Fort Amsterdam: A Dutch Colonial Fort on Ambon Island, Indonesia
Site at a Glance
- Rating
- 4.5
- Popularity
- Low
- Country
- Indonesia
- Primary era
- Early Modern
- External website
- Open
- Eras represented
- Early Modern
- Civilizations
- Dutch
- Site type
- Military
- Remains
- Fort
On this page9 sections
History
Fort Amsterdam is a Dutch colonial fort in Hila, Indonesia, built on Ambon Island during the seventeenth century in the Dutch blockhouse tradition. It formed part of the Dutch East India Company’s political and military control of the Moluccas, while protecting shipping routes and the spice trade around Ambon Bay.
Portuguese trading post
The site’s history began before the present fort. In 1512, the Portuguese explorer Francisco Serrão established a trade lodge there for storing spices such as nutmeg and cloves. The post became a center for spice exchange and a defensive base on the northern coast of Ambon Island, near the boundary between Hila and Kaitetu.
Dutch occupation and expansion
The Dutch seized the site after taking control of Ambon Island in 1605 and defeating the Portuguese. Following the destruction of Casteel Vanveere, it became the second Dutch-built structure in the area. In 1637, Governor-General Jan Ottens demolished the Portuguese building and replaced it with a fortified stone house or defensive post.
This conversion took place during the continuing conflict between the Dutch and the Kingdom of Hitu, a polity on northern Ambon Island. The uprising of 1633–1654 was led by Kapitan Kakialy, whose title denoted a military or community leader in parts of the eastern Indonesian archipelago. The Dutch expanded the defensive post in 1642 under Gerrad Demmer and again in 1649 under Governor-General Anthony Caan.
Arnold de Vlaming van Oudsthoorn supervised the final phase between 1649 and 1656. In 1656, the completed fort received the official name Fort Amsterdam.
Rumphius and modern restoration
The fort is associated with Georg Eberhard Rumphius, a German naturalist who lived in or beside it from 1660 to 1670. Rumphius studied the plants and animals of the Moluccas and later described the severe earthquake and tsunami that struck the region in 1674.
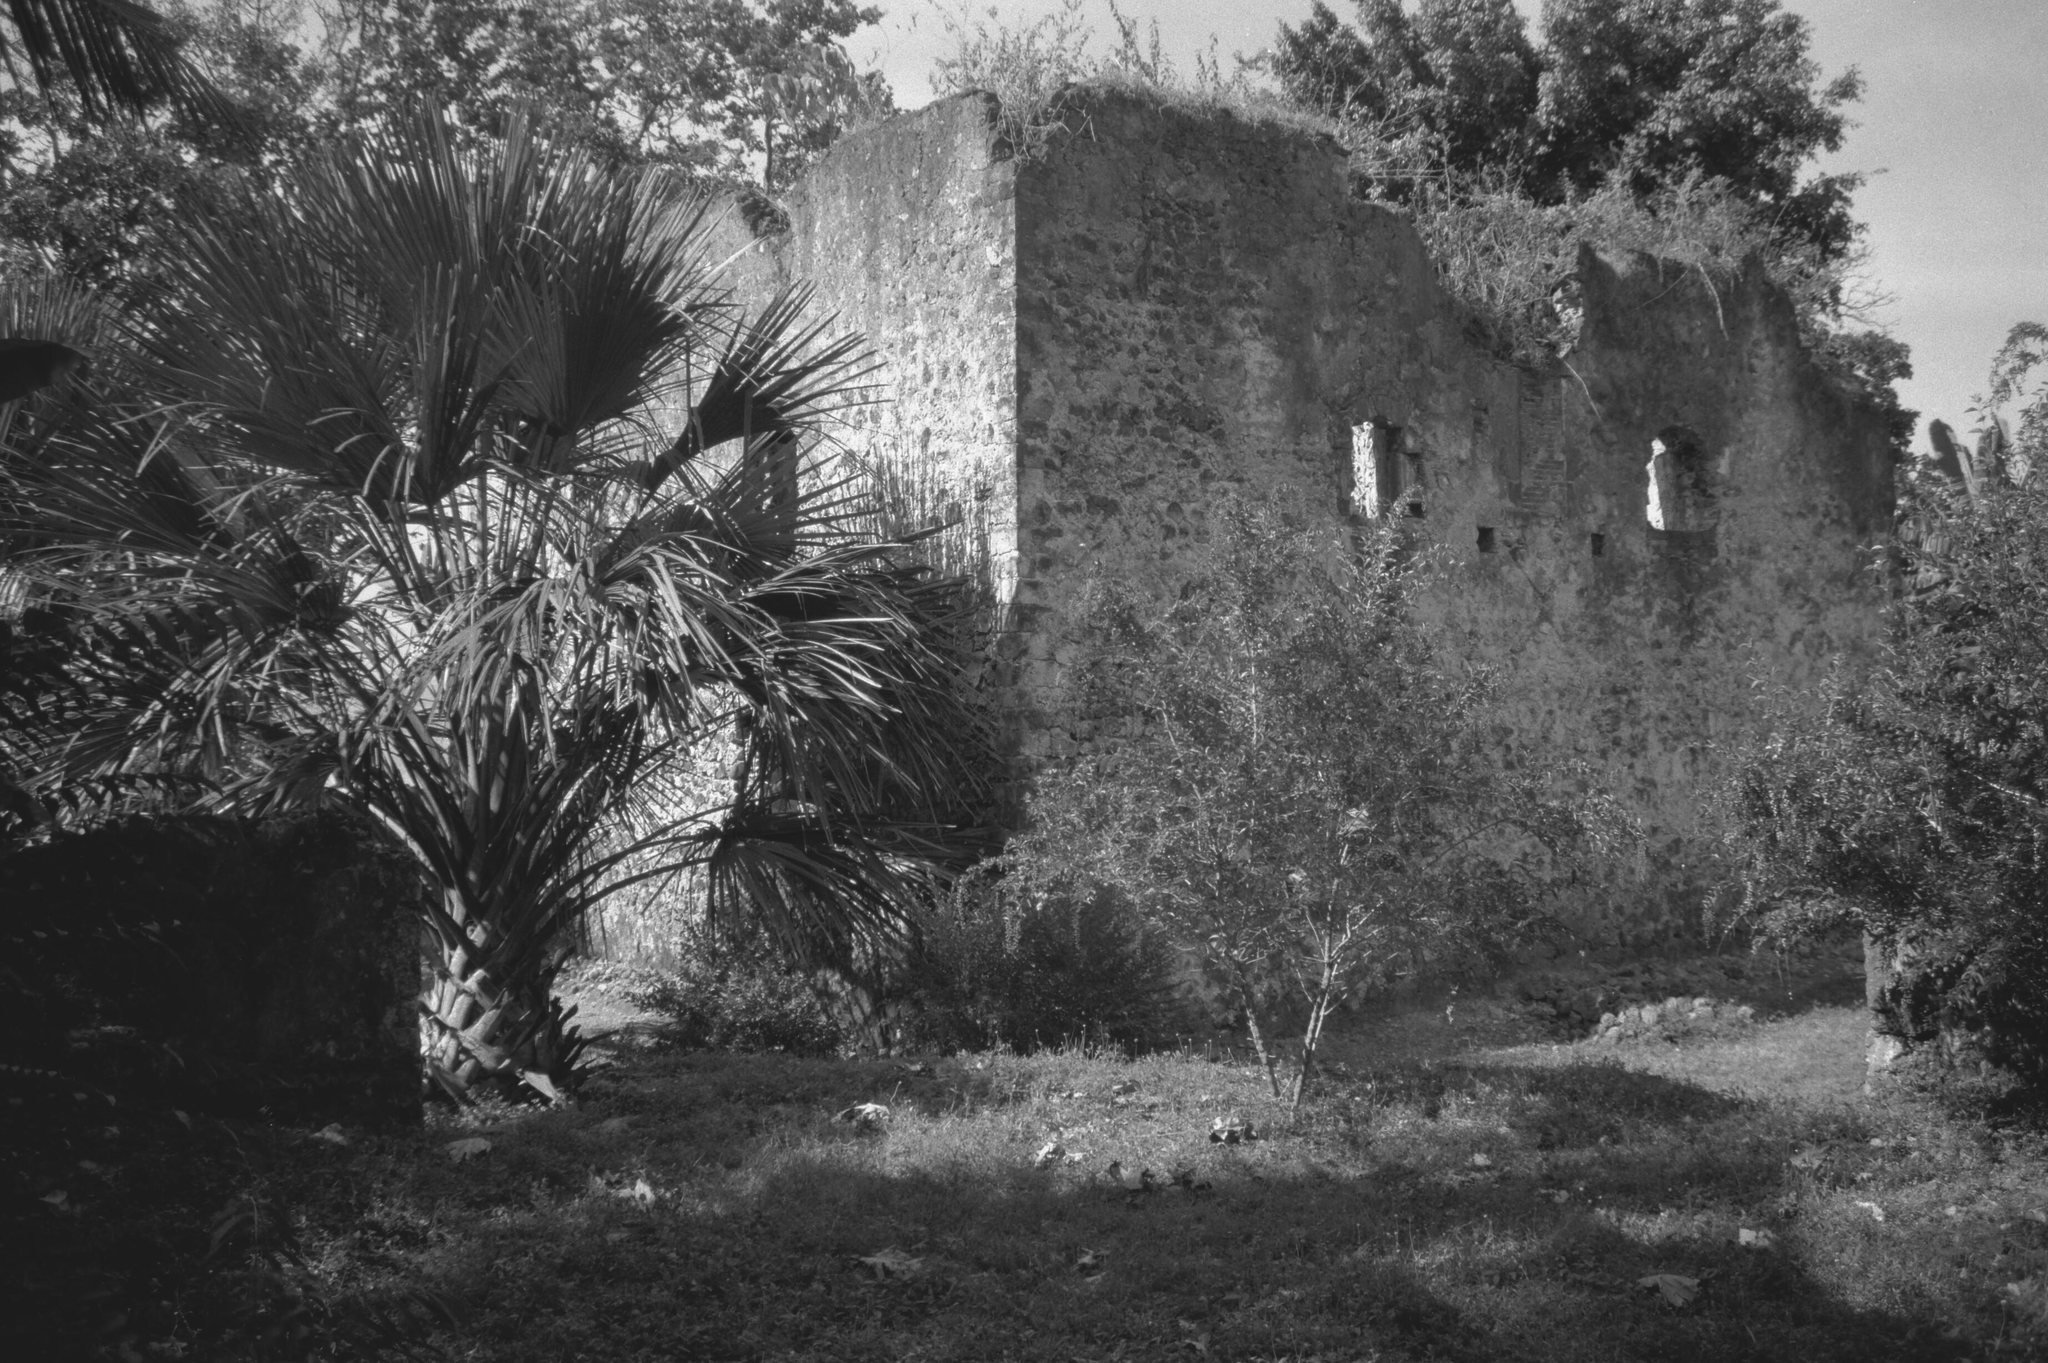
Dutch neglect in the early twentieth century allowed vegetation to overgrow the fort. Indonesia’s Department or Ministry of Education and Culture initiated restoration in 1991, and the work continued until 1994. An illustration in François Valentijn’s writings on Ambon served as the basis for the restoration. In late 2024, Indonesian Culture Minister Fadli Zon announced plans for a Rumphius Museum in Ambon as a memorial to the naturalist.
Remains
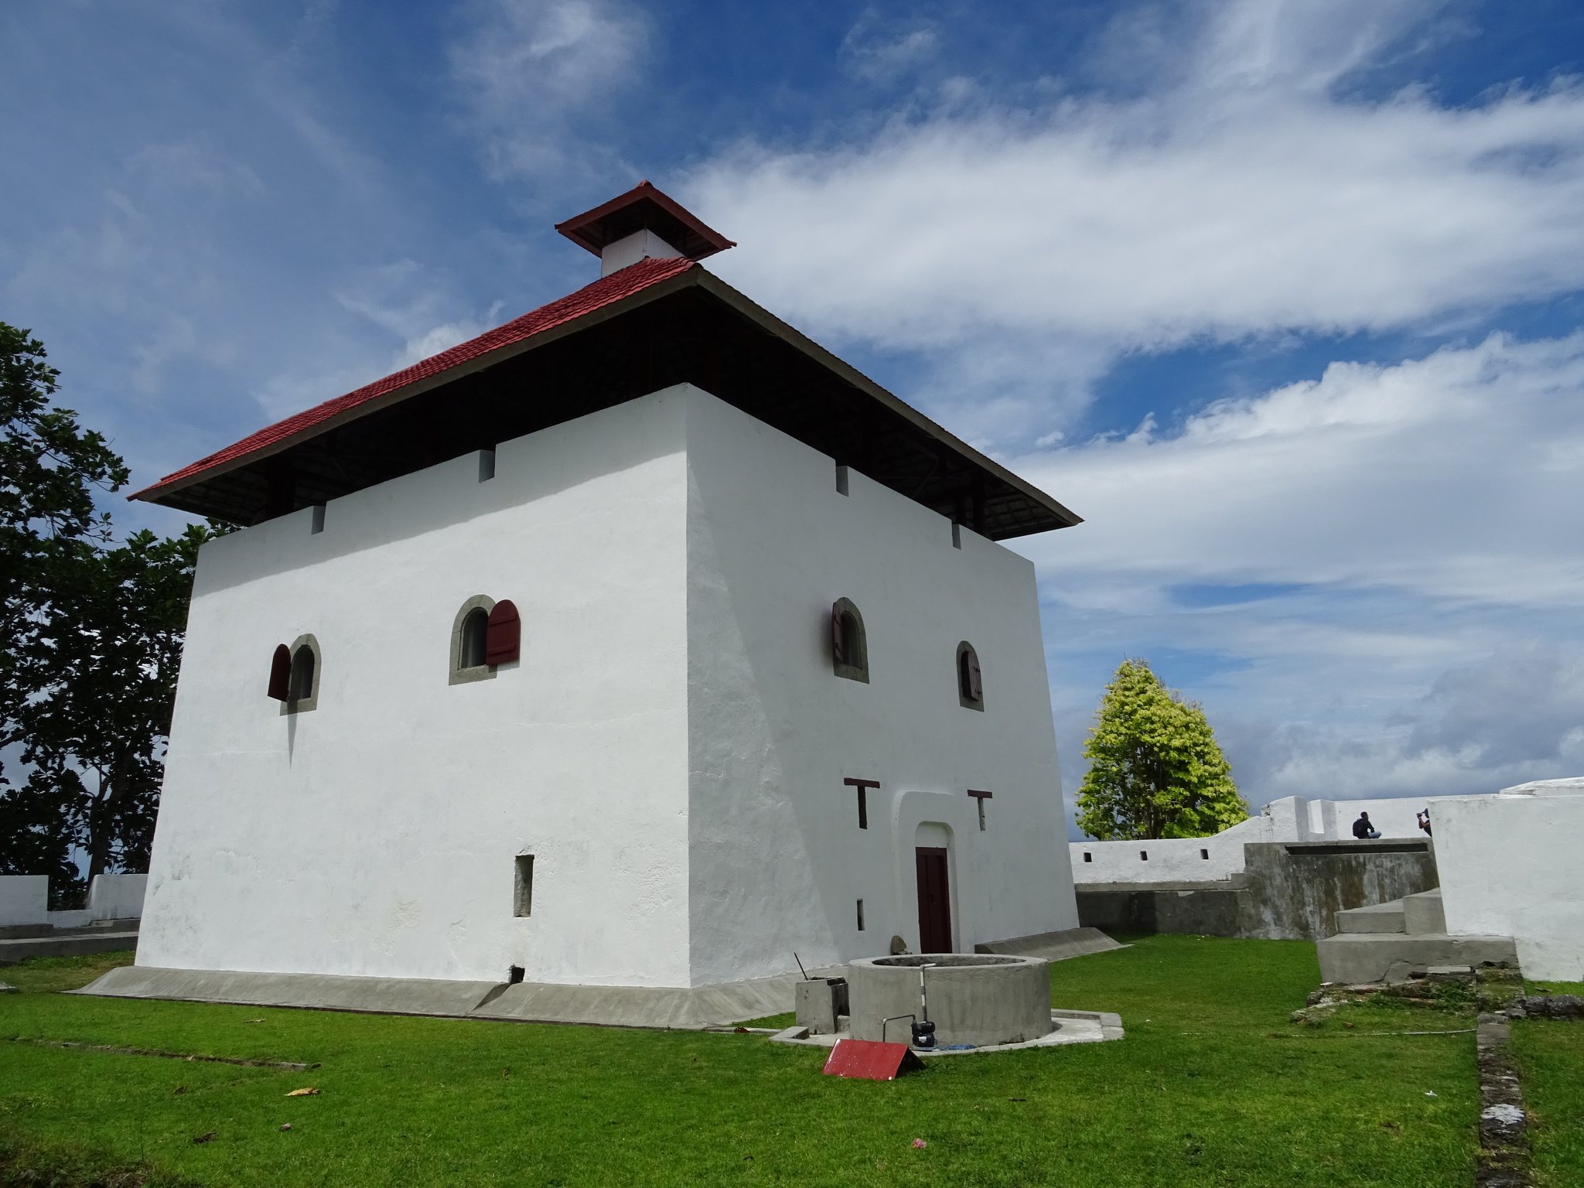
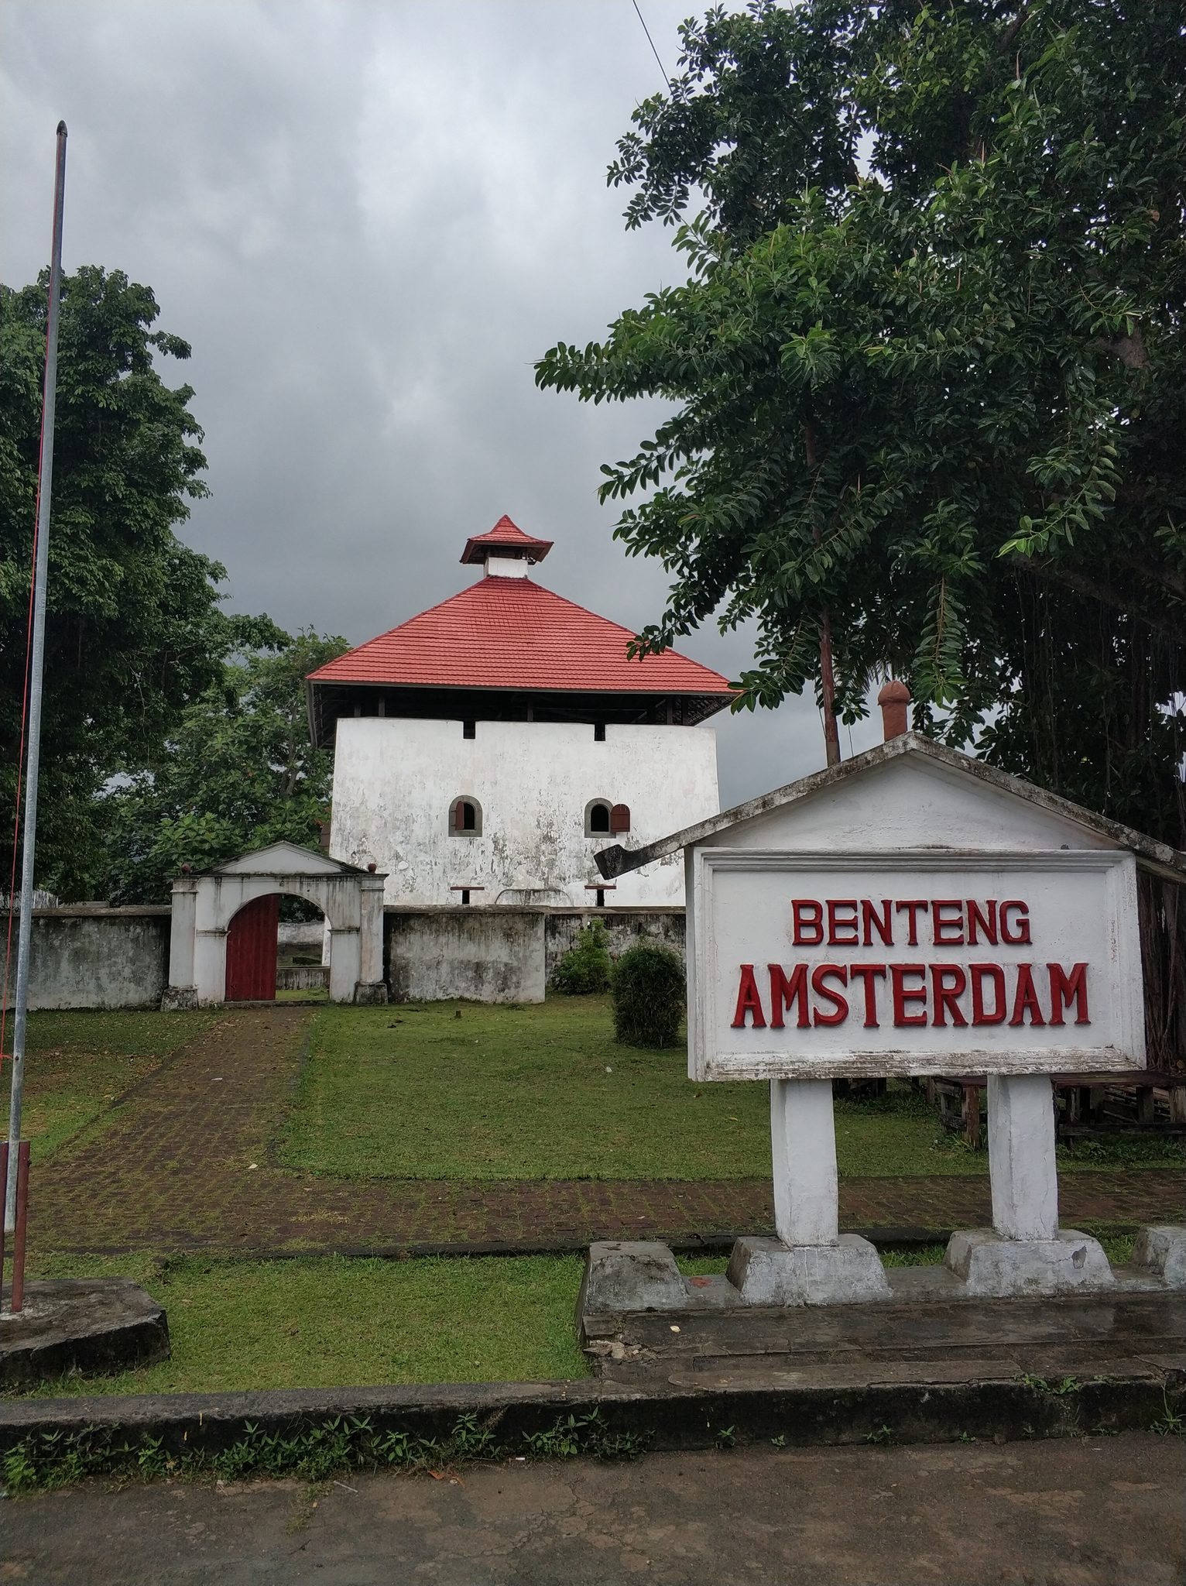
Fort Amsterdam stands directly on the coast, overlooking Hila Beach and facing toward Seram Island. Its principal defensive complex combines a compact, three-storey blockhouse with square enclosing walls, bastions, gates, and the foundations of an additional wall. The restored building and surrounding grounds preserve the site’s basic defensive arrangement.
Blockhouse
Structure and internal arrangement
The main building is a roughly square blockhouse measuring about 16 by 16 metres, with walls approximately 47 centimetres thick. Its interior measures about 4.57 by 5.3 metres. The design follows the Dutch blokhuis tradition, a compact fortified building intended for defense and observation, and resembles a house topped by a watchtower. A lookout structure occupies one corner.
The ground floor is built of red brick and contained a prison cell, sleeping quarters for soldiers, and a gunpowder magazine. The second floor, constructed of wood, served as a meeting or common room for officers. The third floor functioned as an observation platform and is roofed. Each side of the blockhouse has a window, while the eastern wall contains a door.
Defensive walls and gates
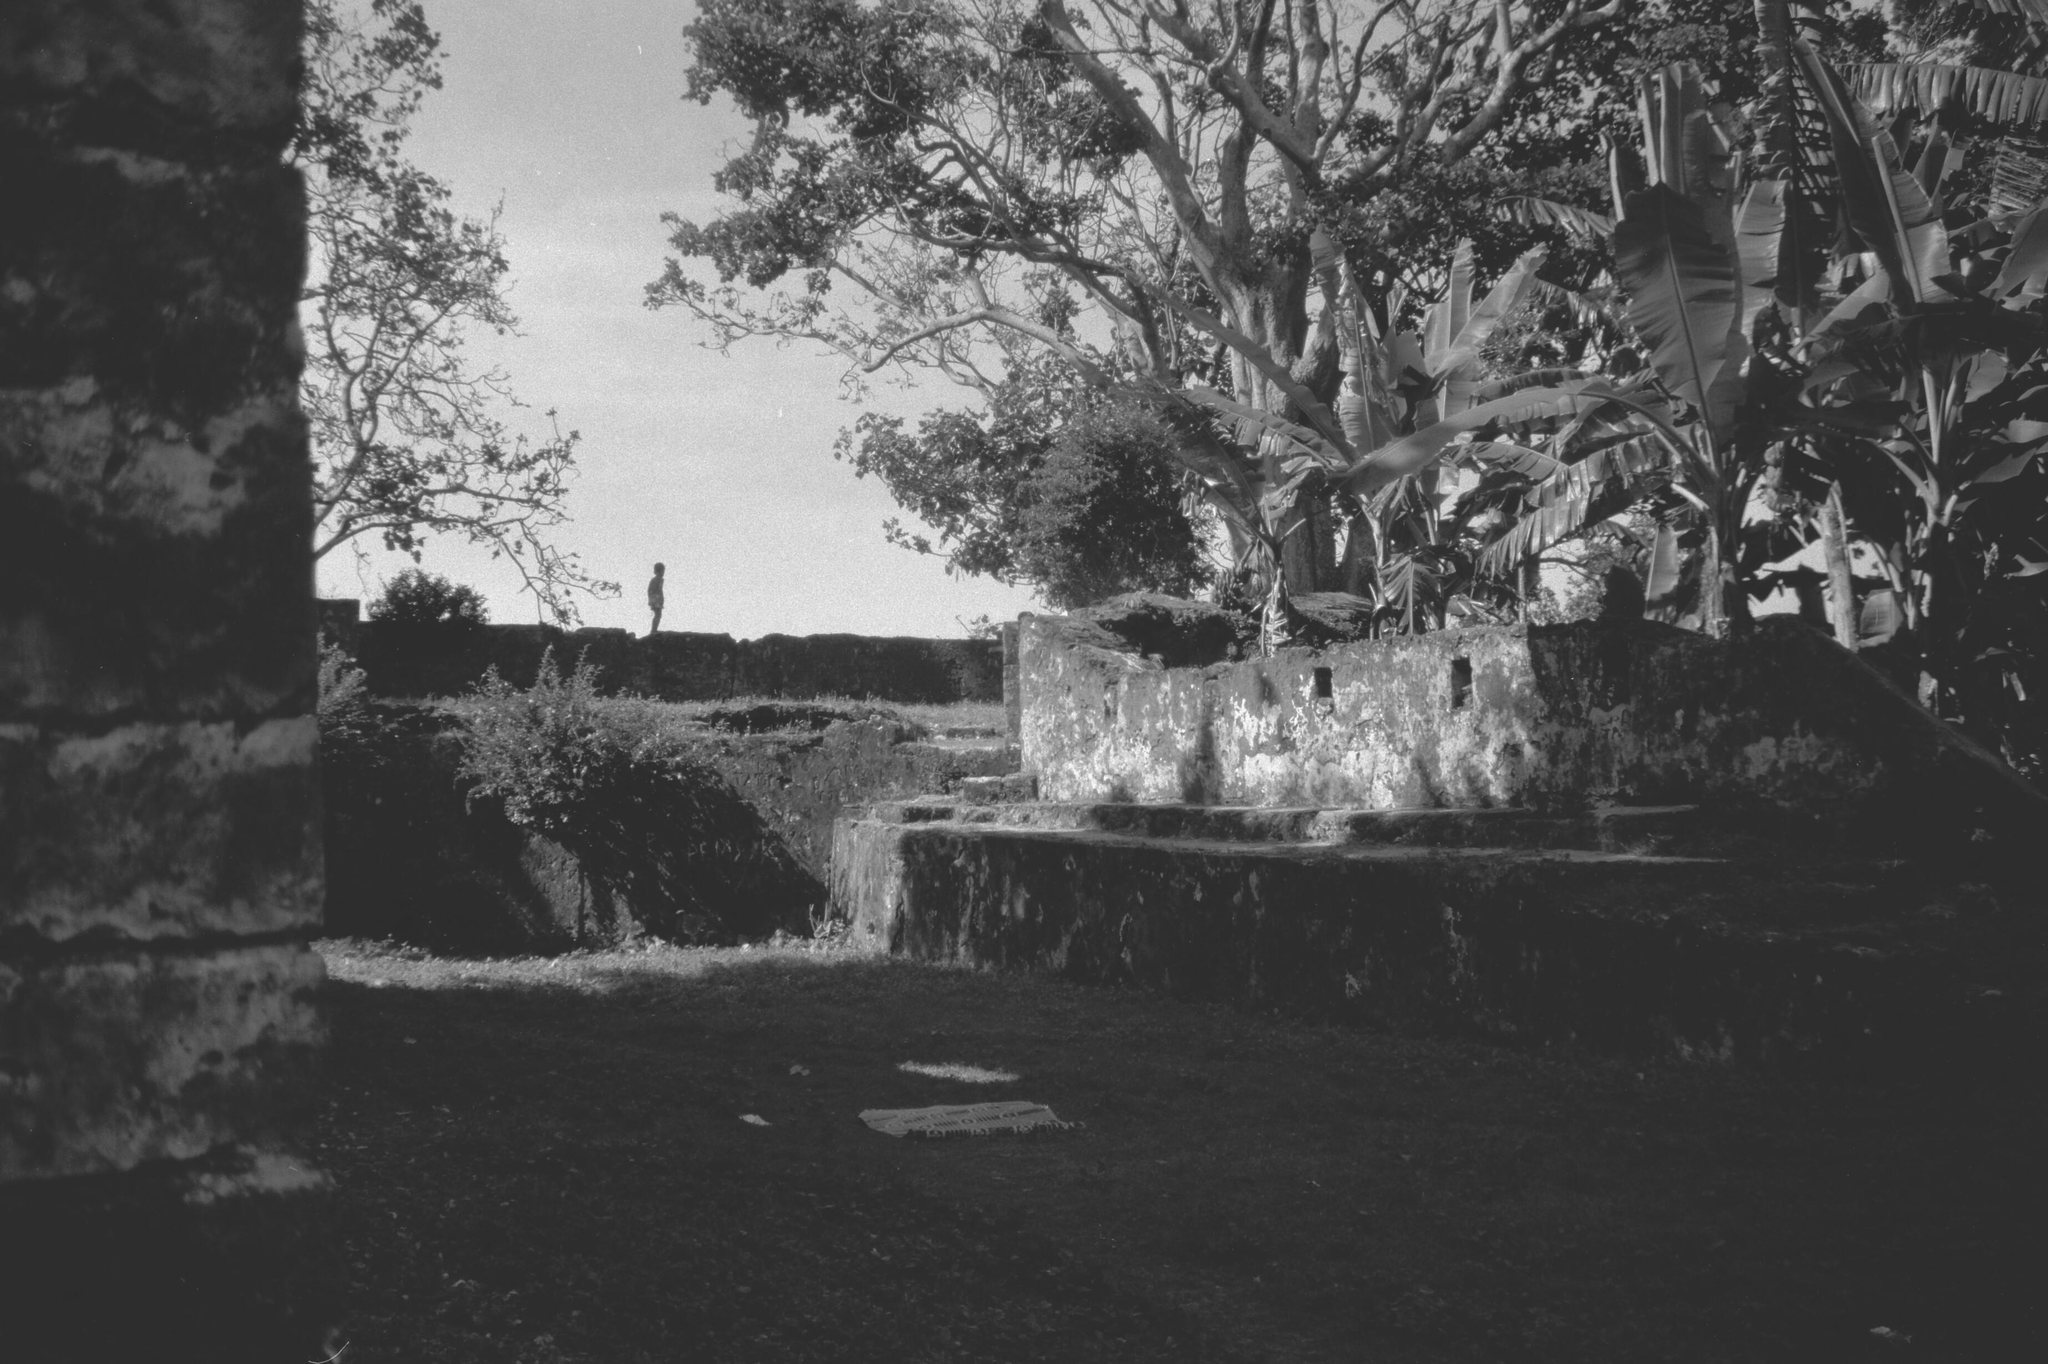
A square defensive wall measuring approximately 52 by 52 metres encloses the blockhouse. Two bastions, projecting sections of fortification that allowed defenders to cover the walls and nearby approaches, stand at the northeastern and southwestern seaward corners. The main gate is on the eastern side, and smaller doorless gates are positioned to the north and south.
The grounds also retain the foundations of another wall measuring approximately 62 by 35 metres. These surviving foundations add to the evidence for the fort’s wider defensive layout beyond the central blockhouse.
Condition and archaeological setting
Before the early-1990s restoration, a large tree and surrounding vegetation had overgrown the neglected fort. Restoration returned the three-storey building and its grounds to a maintained condition. The site also contains a small museum with archaeological objects, linking the surviving fortifications with material evidence from the site’s history.