Church of the Dormition of the Theotokos in Varzuga: A Russian Wooden Orthodox Church
Site at a Glance
- Rating
- 4.8
- Popularity
- Very Low
- Country
- Russia
- Primary era
- Early Modern
- Eras represented
- Early Modern, Modern
- Civilizations
- Russian
- Site type
- Religious
- Remains
- Church
On this page12 sections
History
The Church of the Dormition of the Theotokos is a wooden Orthodox church in Varzuga, Russia, built in 1674 in the traditional Russian wooden architectural style. It belongs to the Severomorsk Diocese and the Tersky deanery and forms part of Varzuga’s group of historic wooden monuments. The Dormition, also called the Assumption of the Virgin Mary, is the Christian feast commemorating the death and heavenly glorification of Mary, the mother of Jesus.
Origins and construction
A church dedicated to the Dormition was already recorded at Varzuga in 1563, although its later history is unknown. The present building was erected in 1674 at the expense of the villagers by the master carpenter Clement, during the reign of Tsar Alexei Mikhailovich, who ruled Russia from 1645 to 1676, and under Joachim, Metropolitan of Novgorod.
An inscription on a wooden cross states that the altar was consecrated and the cross erected in August 1674. The cross was originally attached to the church’s southern wall. It was moved to Vysoky Island, about three kilometres north of Varzuga, in 1985, but was later lost.
The church was built during the reforms associated with Patriarch Nikon, whose changes to Orthodox liturgical practice contributed to a schism among Russian believers. Communities on the Murman coast resisted the reforms, and the church retained the traditional tent-roofed form despite Nikon’s prohibition of new churches in that style.
Three years after construction, an iconostasis, the screen of icons separating the sanctuary from the main body of an Orthodox church, was installed with 84 icons. Icon painters from Antoniev-Siysky Monastery produced some of the works specifically for the new building in 1677. Other icons had been made by Solovetsky masters for the earlier church on the site.
Repairs and parish changes
The first major repair took place in the mid-nineteenth century. The church was reroofed and partly clad with boards in 1847 and 1848, while the old iconostasis was renewed in 1860.
A more extensive repair followed between 1888 and 1895. The work renewed the exterior and interior and altered elements of the building’s support and upper structure. It was carried out by a six-man carpentry team led by Afanasy Petrovich Zaborshchikov, and the renewed iconostasis was completed for the Dormition feast.
A surviving inscription from 1894 states that the parish had then been unified and that its priest lived at the Church of Saint Nicholas. Earlier, Saint Nicholas and Dormition had been separate parishes.
Loss, study, and restoration
In 1939 the church bells were removed and broken up for transport. Their fragments were left on the sandy bank of the Varzuga River, but a rising tide carried them into the river, where they sank into the silt and could not be recovered.
During the Soviet period, unsuitable storage conditions damaged the church’s icons. Surviving seventeenth-century works, including Zosima and Savvaty, Saint Athanasius with Scenes from His Life, Saints Peter and Paul with Scenes from Their Lives, and The Burning Bush, were sent to the Hermitage’s art-restoration workshops. Some icons were later transferred to Varzuga’s Church of Saint Nicholas the Wonderworker.
The architect Alexander Opolovnikov studied the church in 1947. In 1961, the Murmansk architect Nikolai Petrovich Bystryakov made an exact model of its seventeenth-century form, now preserved in the Murmansk Regional Museum of Local Lore. A proposal made in 1968 to move the church to the vicinity of Murmansk was not carried out. For the building’s tercentenary, the local historian Ivan Fyodorovich Ushakov published an essay about it.
The religious community of the Russian Orthodox Church at Varzuga was officially registered in 1990. The church was transferred for use by the Russian Orthodox Church in 1999 and then closed for restoration, although services continued until 2004. Restoration took place from 2006 to 2008, when the building was almost completely renewed; work on the doors, windows, and interior finishing remained incomplete at that stage. In early 2012, the parish was headed by Hegumen Mitrofan Badanin.
The Church of the Dormition of the Theotokos is a federally significant cultural-heritage monument of the Russian Federation. It is regarded by specialists in Russian wooden architecture as one of the most notable examples of its kind in the Russian North.
Remains
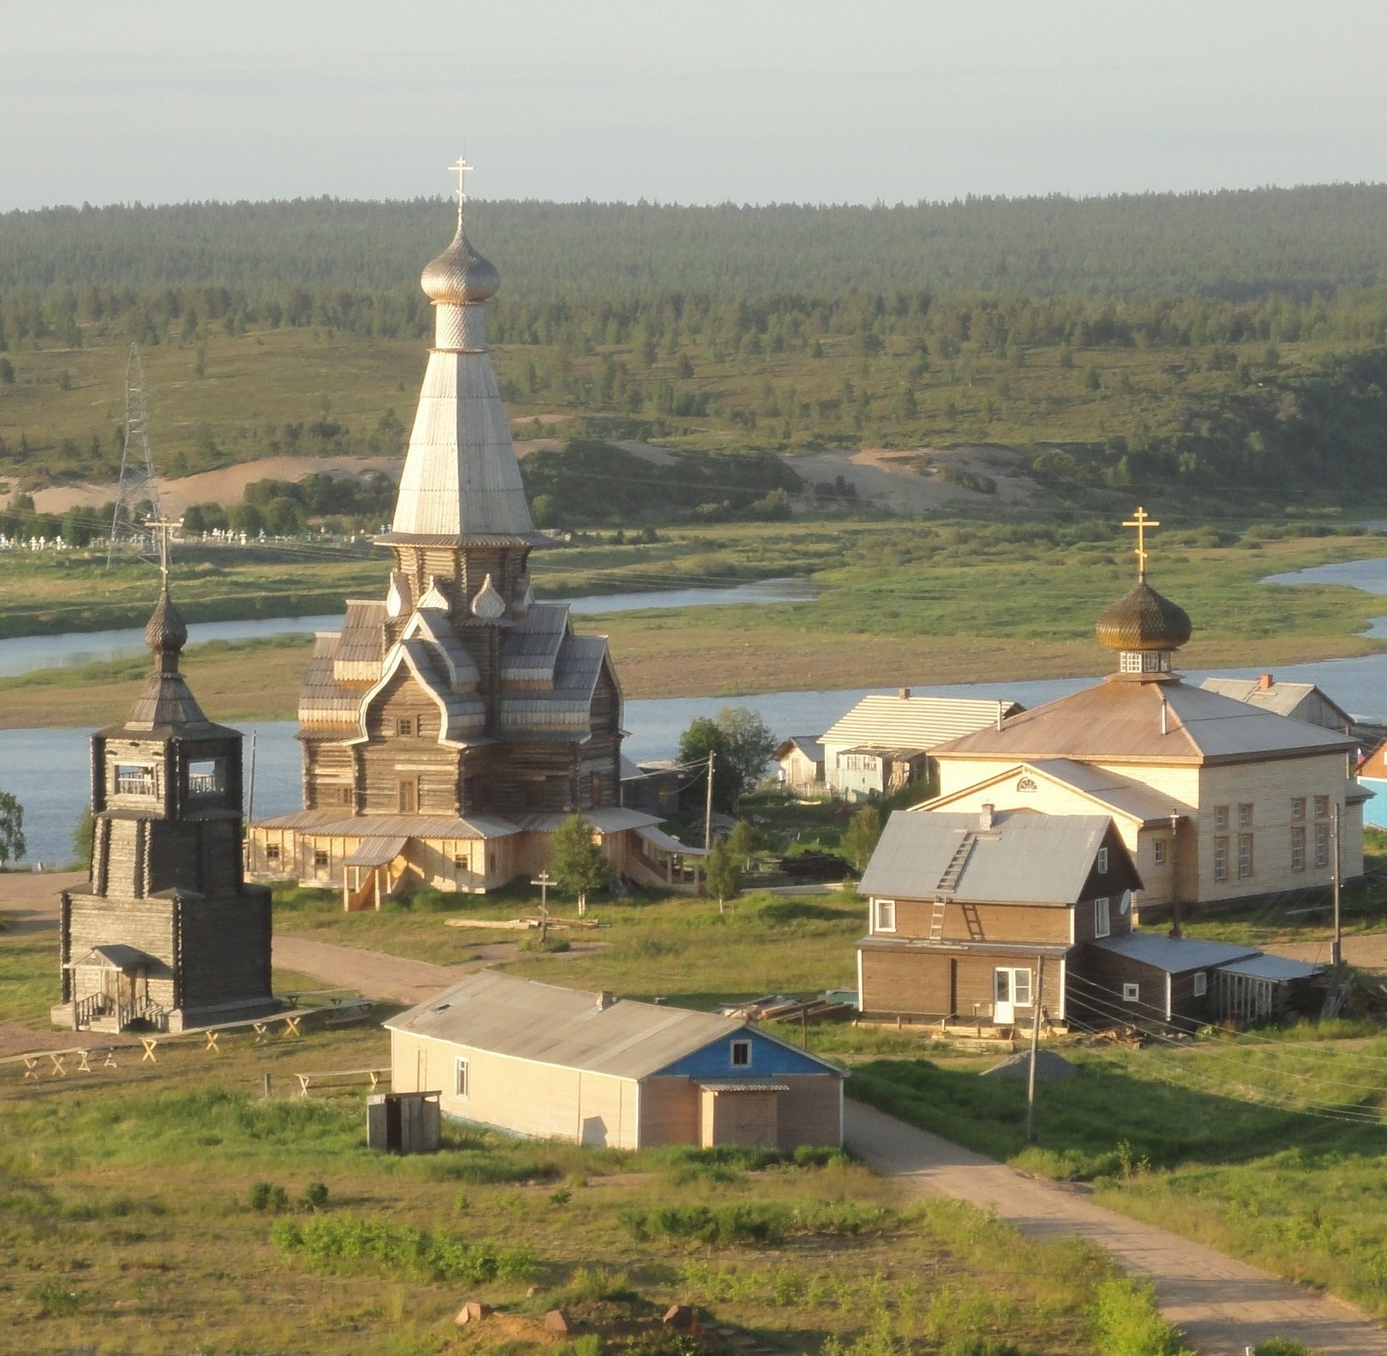
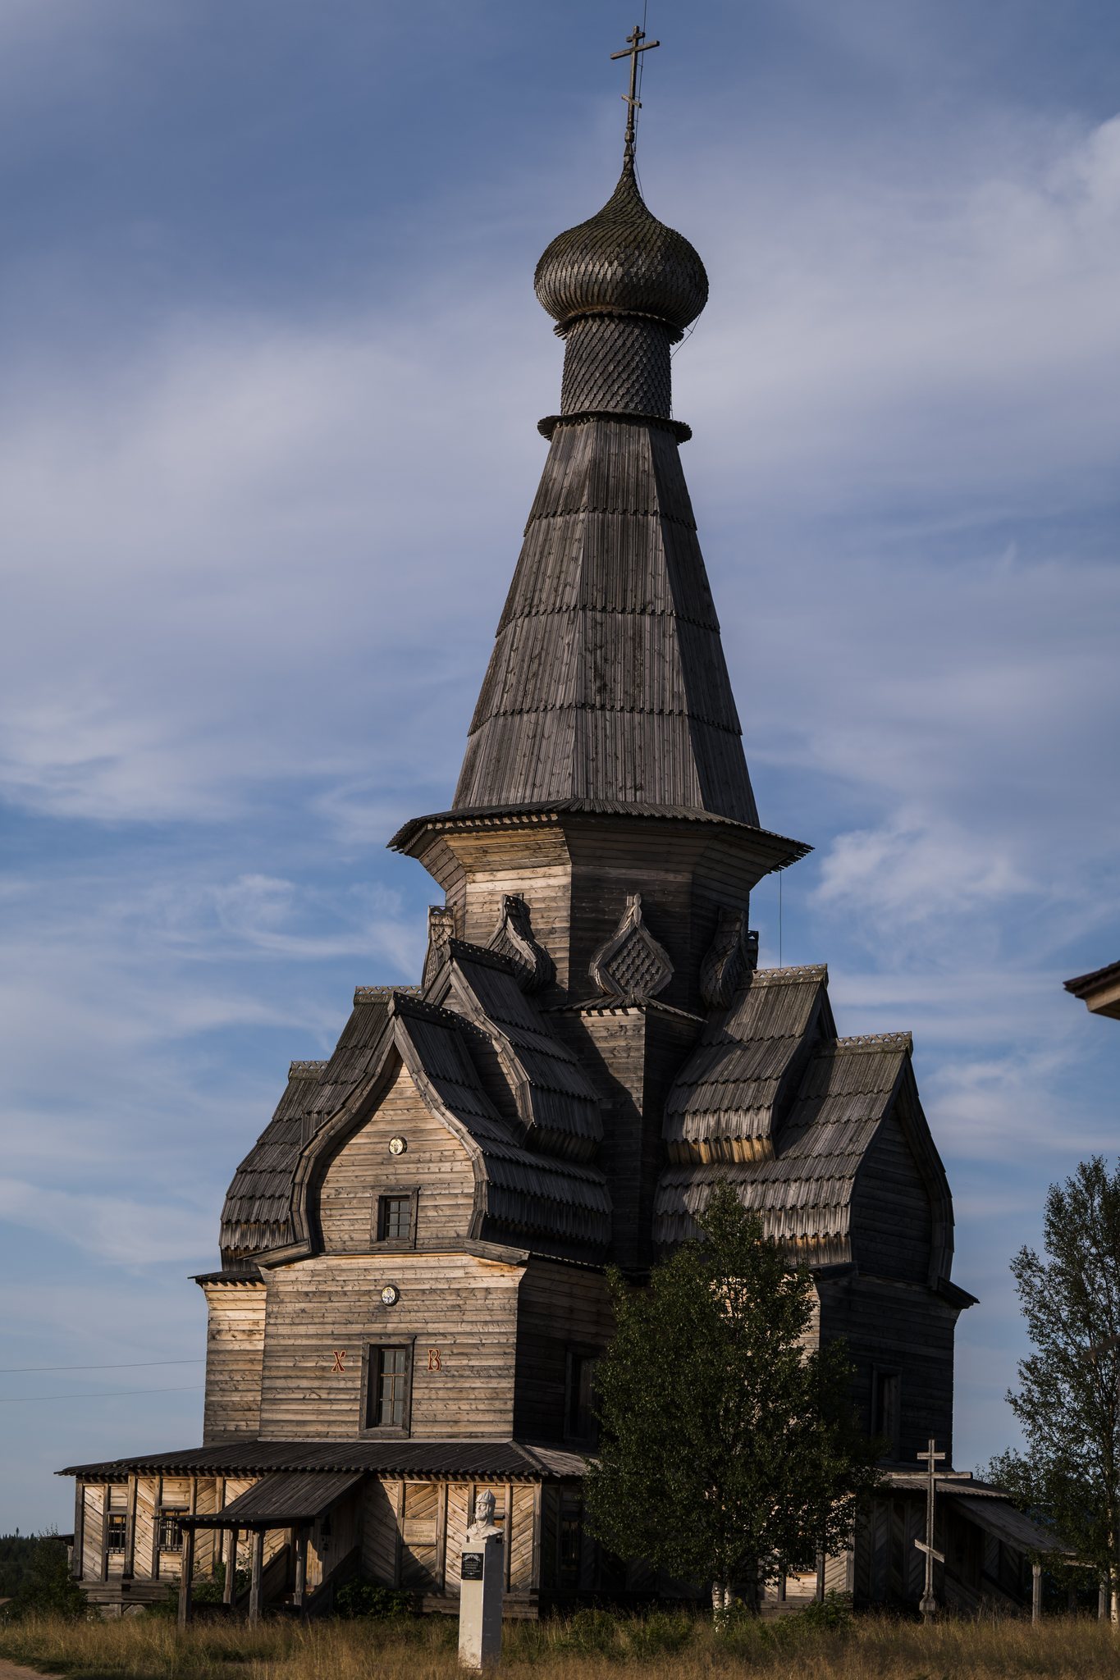
The church is a wooden, single-domed building approximately 34 metres high, organized around a four-sided log frame and four projecting sections that create a cross-shaped plan in transverse section. Above this lower structure rises an octagonal log frame, a steep tent roof, the base of the dome, and a cupola crowned by an eight-pointed cross. A cupola is a small dome or domed termination. The construction follows the principle of the golden section.
Wooden structure and exterior
Log frame and tent roof
The building was made without nails or metal braces, using only an axe and a plane. Interlocking horizontal logs form the structural frames, including the eight-sided upper frame that supports the tent roof. The steep pyramidal roof preserves the traditional form associated with northern Russian wooden churches.
Dome and decorative covering
The dome and its base are covered with overlapping small wooden boards or shingles. Kokoshniks, decorative gabled elements in traditional Russian architecture, add detail to the exterior. The cupola above the dome carries an eight-pointed cross. The original 1674 wooden cross was fixed to the southern wall before its later removal and loss.
Interior and associated objects
Iconostasis and icons
The church’s icon collection was connected with Antoniev-Siysky and Solovetsky monasteries. The seventeenth-century icons combined individual saints with narrative scenes from their lives, as in Saint Athanasius with Scenes from His Life and Saints Peter and Paul with Scenes from Their Lives. Surviving works were removed for conservation, while some were deposited at the Church of Saint Nicholas in Varzuga.
1894 repair inscription
A wooden board inside the cupola bears the surviving inscription from 1894. It records the replacement of the exterior boards, the construction of a new spire, work on the dome and cross, renewal of the interior cladding, installation of the iconostasis, and the addition of supporting pillars. The inscription provides a physical record of the late nineteenth-century repair within the building itself.
Varzuga’s wooden monument complex
The Dormition church forms part of a wider complex of wooden monuments at Varzuga. The group includes the Church of Saint Athanasius, the bell tower of the Dormition complex, the Church of Saint Nicholas the Wonderworker, the Church of Saints Peter and Paul, and a chapel associated with an unnamed Tersky monk. The 1961 model of the Dormition church, preserved in the Murmansk Regional Museum of Local Lore, represents its seventeenth-century appearance.