Royal Palace of Nukuʻalofa: Tonga’s Official Royal Residence
Site at a Glance
- Rating
- 4.3
- Popularity
- Low
- Country
- Tonga
- Primary era
- Modern
- External website
- Open
- Eras represented
- Modern
- Civilizations
- Tongan
- Site type
- Domestic
- Remains
- Palace
On this page9 sections
History
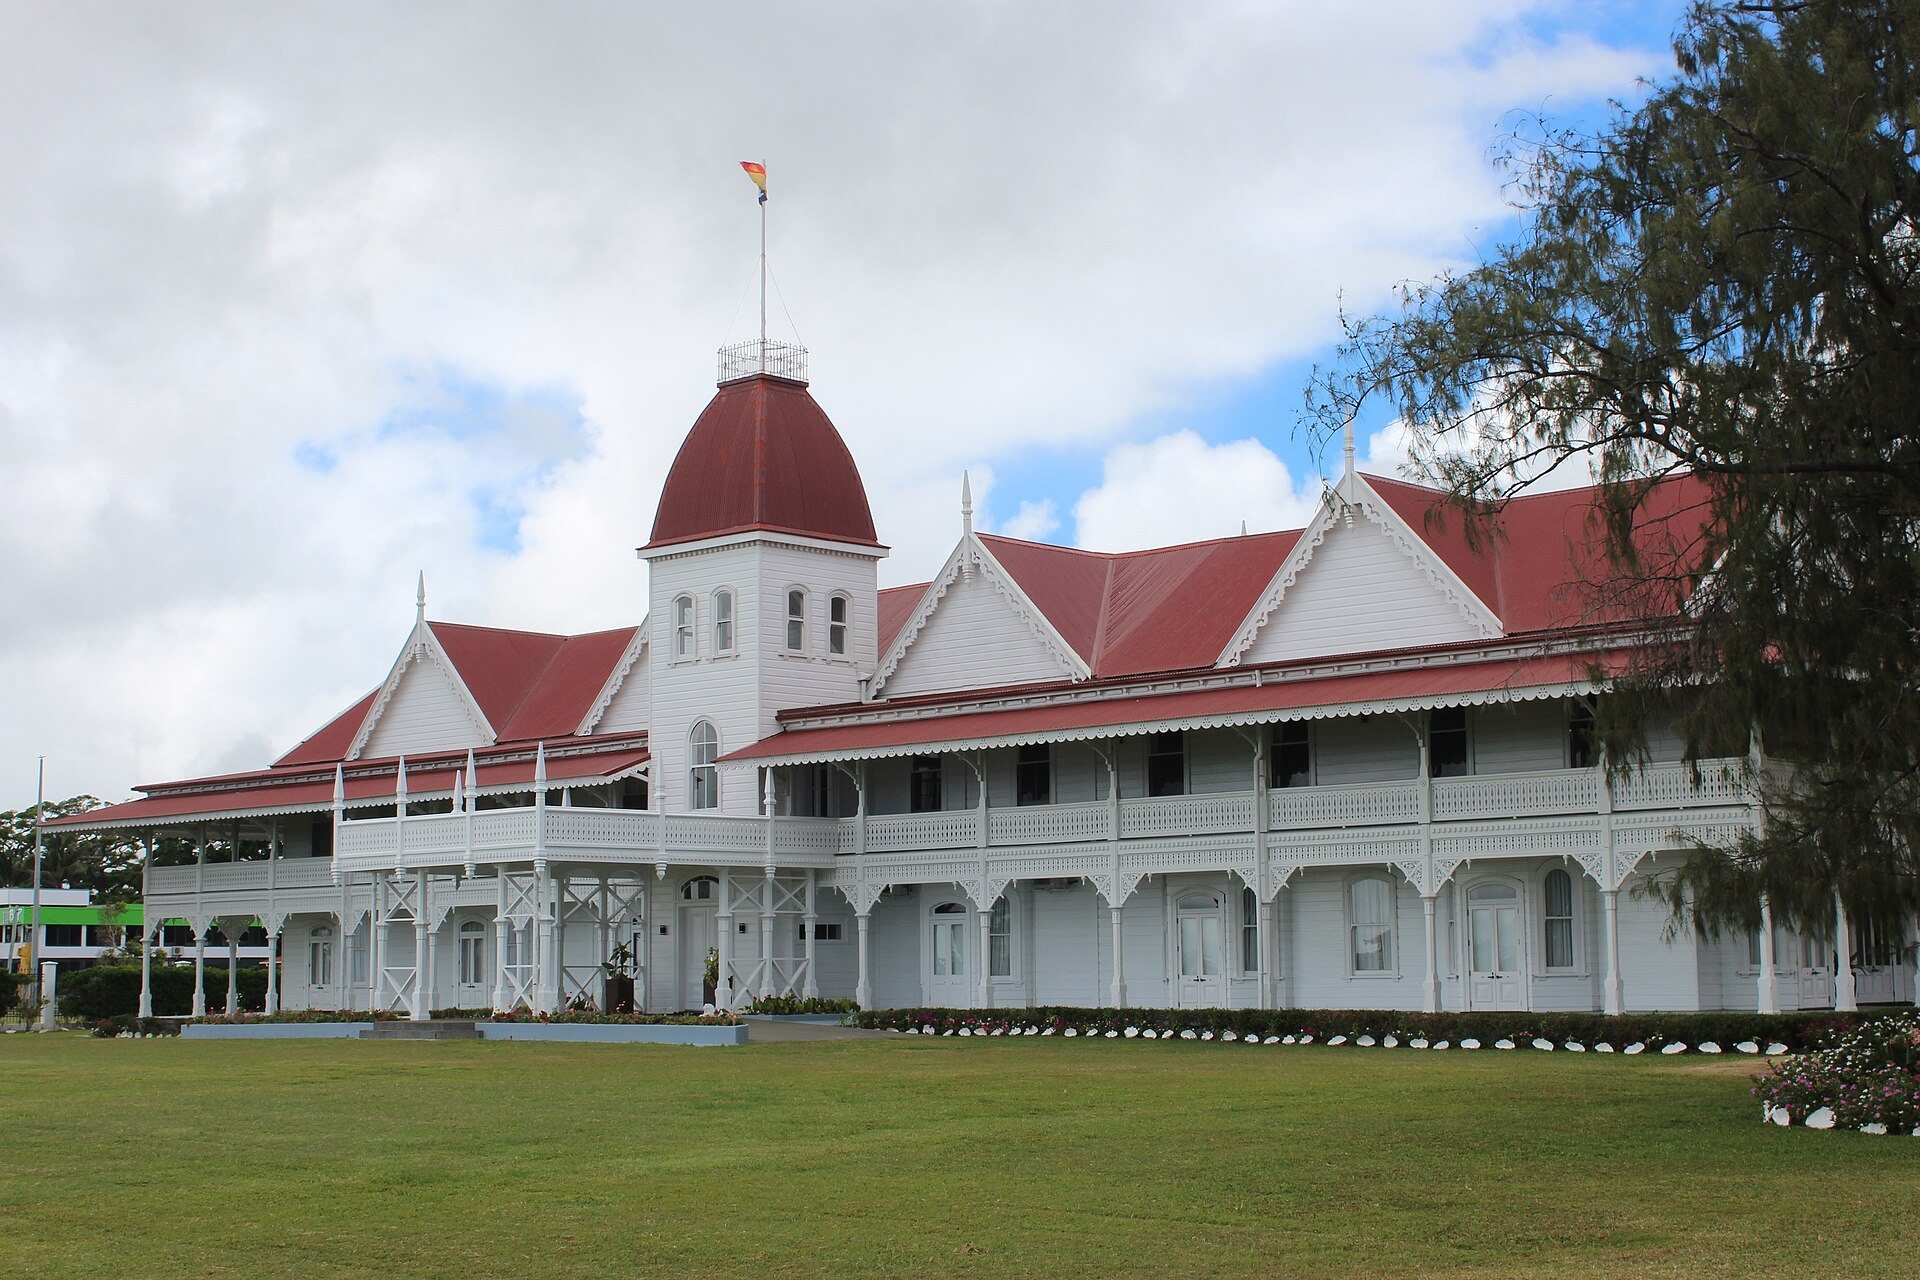
The Royal Palace of Nukuʻalofa is Tonga’s official royal residence in Nukuʻalofa, built for the Tongan chief Tupou Maeakafaua Ngininginiofolanga between 1864 and 1867 in an early colonial and Victorian style. He was crowned King George Tupou I in 1875, after unifying the Kingdom of Tonga and becoming its first king under that name. The palace helped him assert authority over other chiefs and establish Nukuʻalofa as the kingdom’s new capital.
Construction and royal government
The building was first recorded in 1864 and was constructed in the Auckland area, then part of the British colony of New Zealand. It was dismantled, carried across the sea to Tongatapu, and reassembled at Nukuʻalofa in 1867. Built of wood including durable New Zealand kauri timber, it became the royal residence and hosted meetings of the Privy Council, a royal advisory and governing body associated with the Tongan monarchy.
The palace also became a ceremonial setting for the kingdom. Military reviews have taken place in front of it since the late nineteenth century, first for the Royal Guard and later for Tonga’s armed forces. Three kings and one queen lived in the palace during its history. George Tupou V instead lived at Vila, while King Tupou VI uses the former British High Commissioner’s residence.
Public image and cultural associations
Queen Elizabeth II visited the palace in 1953, after which images of the building became familiar internationally. Tongan poets traditionally avoid naming the palace directly out of deference to the royal family. Instead, they use heliaki, an indirect or allegorical form of expression, for the building and its surroundings.
Repairs and reconstruction
The palace received repeated repairs but was not fundamentally rebuilt until the twenty-first century. An inspection in 2007 found severe rot in the tower and its finial, and determined that the tower was beginning to lean towards the main entrance. The tower was dismantled, repaired, and reinstalled during a major reconstruction carried out by Seaboard Joinery Ltd of New Zealand.
The reconstruction added a further section to both the west and east wings, more than doubling the building’s floor area. Interior work was still underway in mid-2011. From the 1990s, the palace boundary was progressively secured. A low fence traditionally treated as sacred was replaced by a 3-metre metal-mesh fence, which was later replaced at the gates by iron railings after trucks broke through them after 2000.
Remains
Palace building
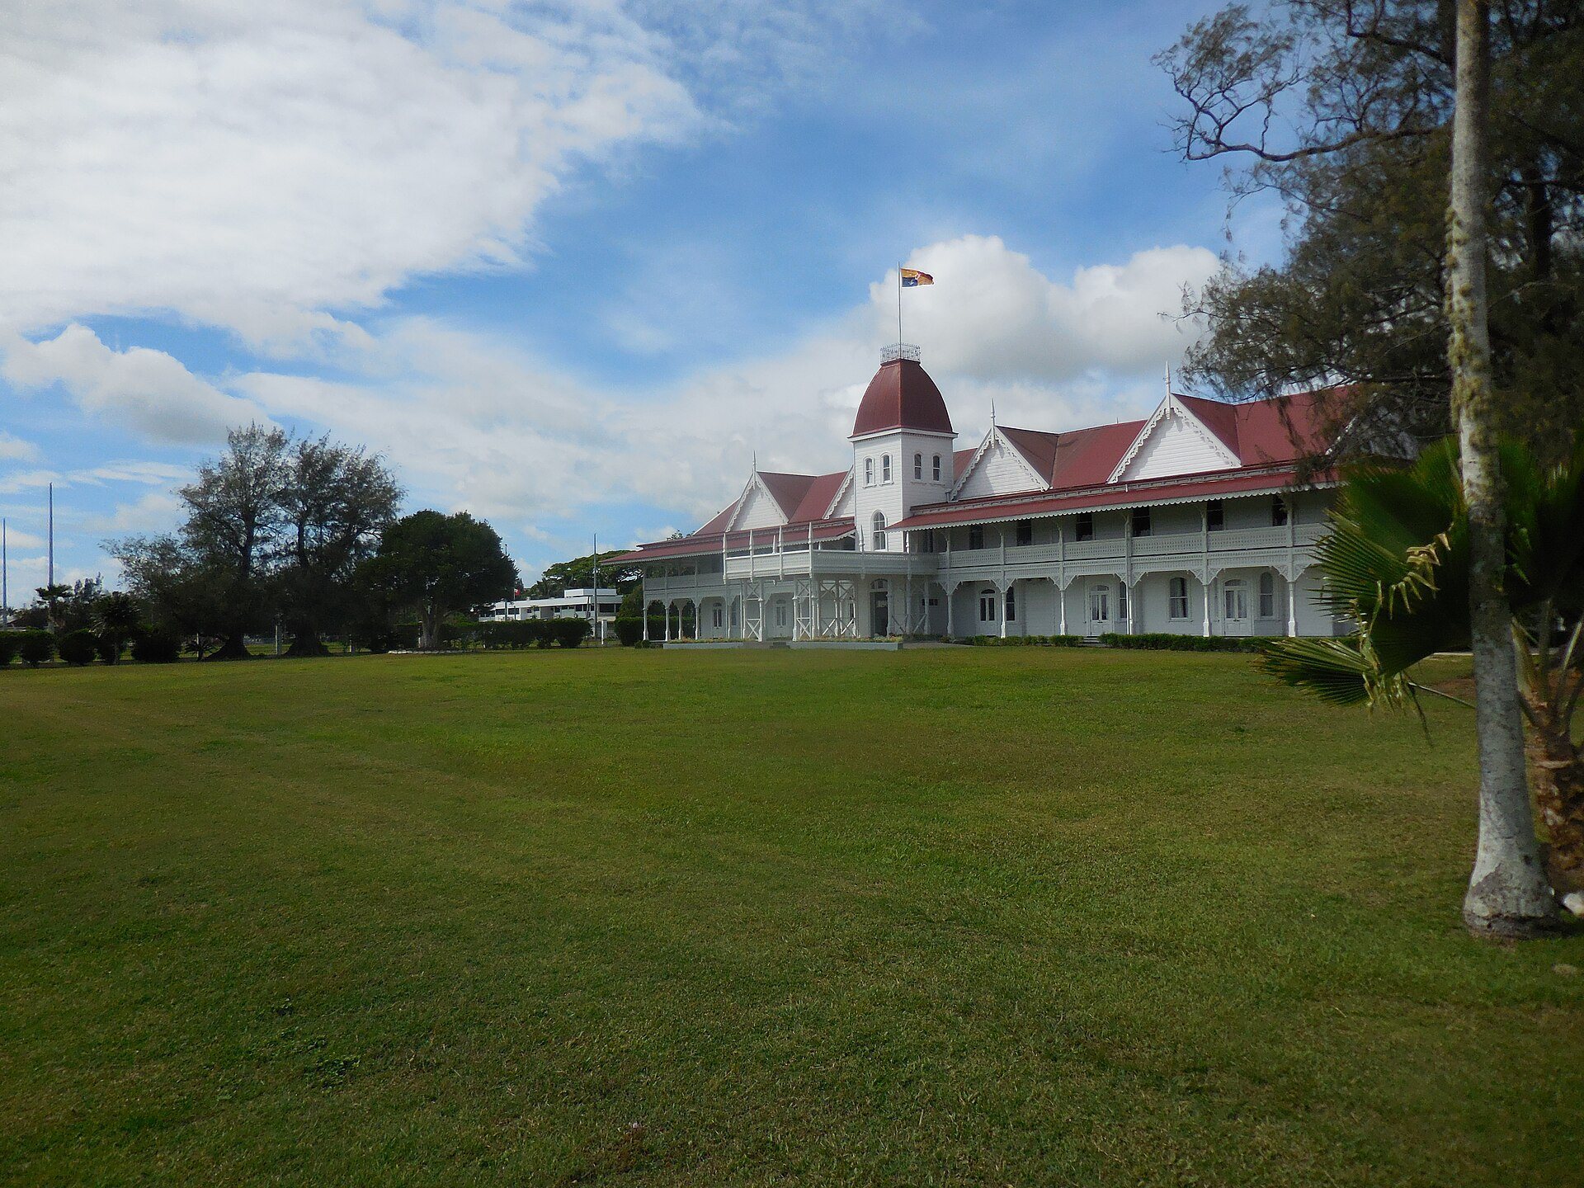
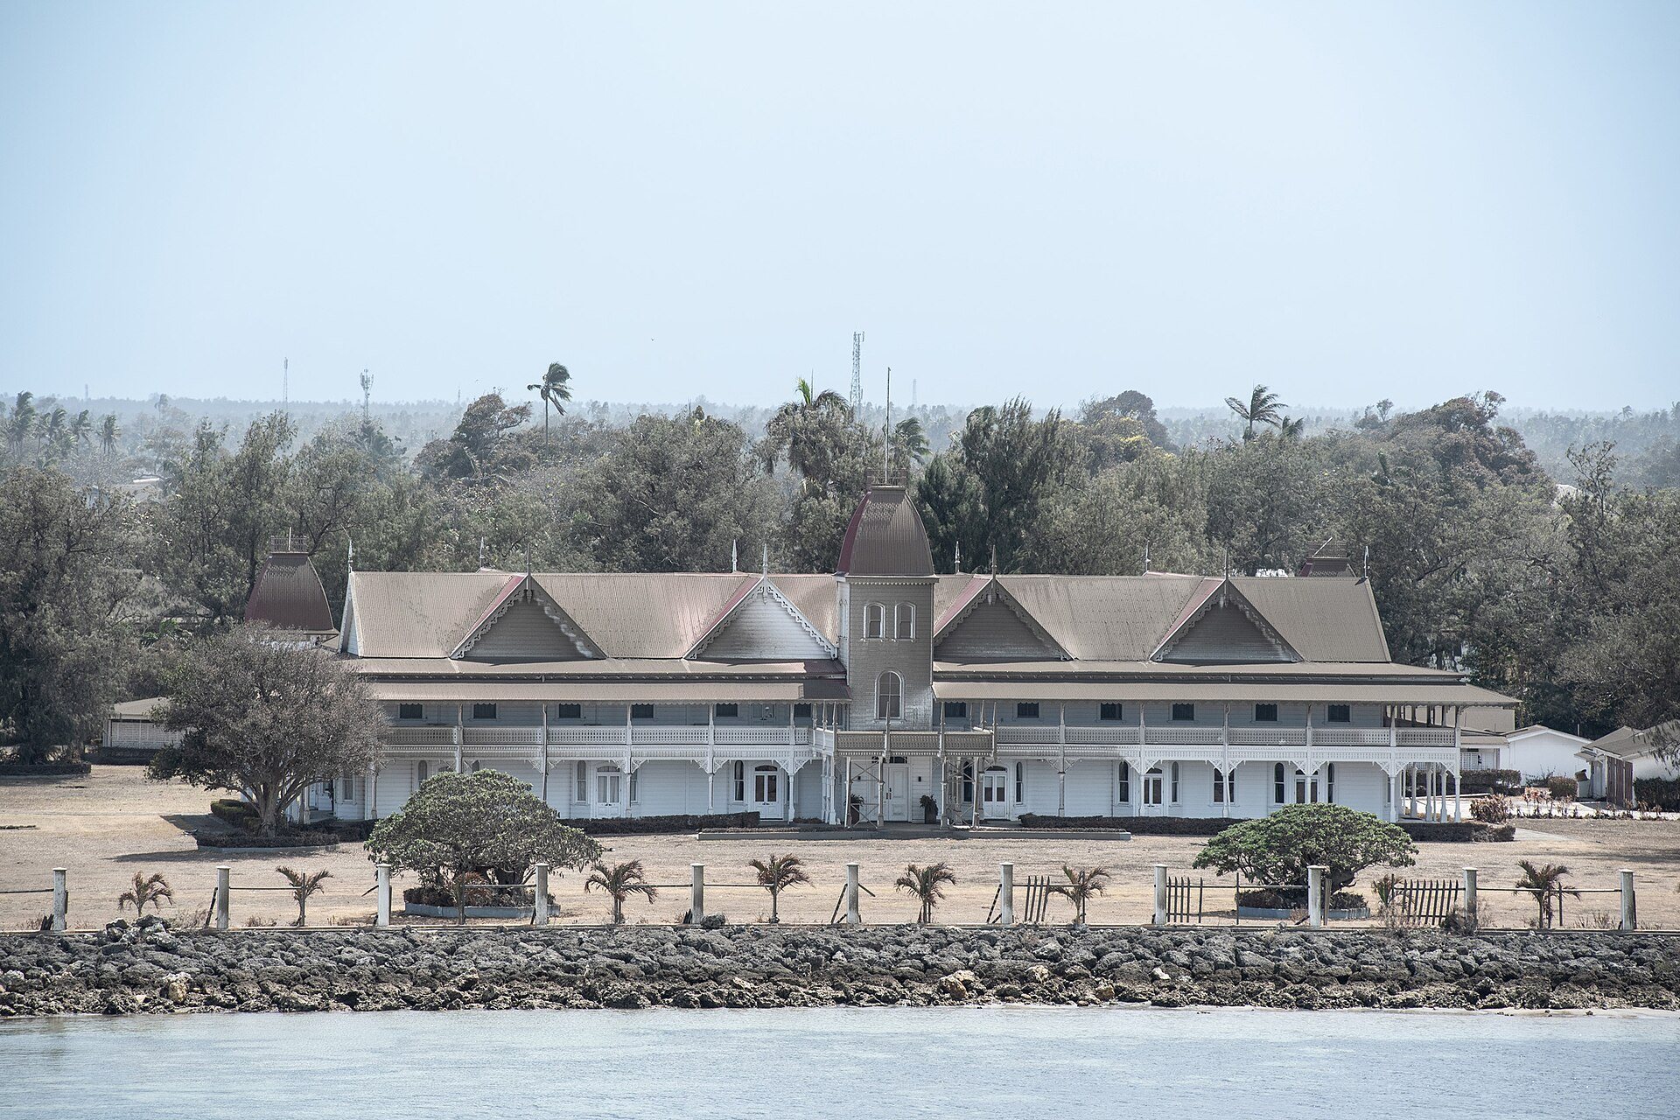
The palace stands in northwestern Nukuʻalofa beside the bay and close to the Pacific Ocean. It is a large wooden building with two principal stories, a strongly marked three-story tower, and smaller decorative sections at the outer ends of its attached wings. Before reconstruction, it measured approximately 26 by 15 metres. Its maximum façade length is now about 75 metres, its width across the wings about 40 metres, and its total floor area approximately 3,000 square metres.
Central rooms and tower
The older central section contains the throne room and an audience room. The tower houses the king’s office. A meeting hall within the palace is used, among other purposes, for meetings of the Crown Council, a royal advisory and governing body.
East and west wings
The left extension contains apartments for the royal family and service rooms. From 2011, the right wing housed the national archives. The wings were enlarged during the modern reconstruction, which altered the scale of the building while retaining its wooden character and early colonial and Victorian appearance.
Grounds and boundary
The palace grounds include a lawn behind the building with a bronze statue of King Tāufaʻāhau Tupou IV, a later Tongan monarch whose dynastic name was Tupou. The boundary developed from a low stone fence slightly more than 1 metre high to a 3-metre metal grid and finally to iron railings at the gates.