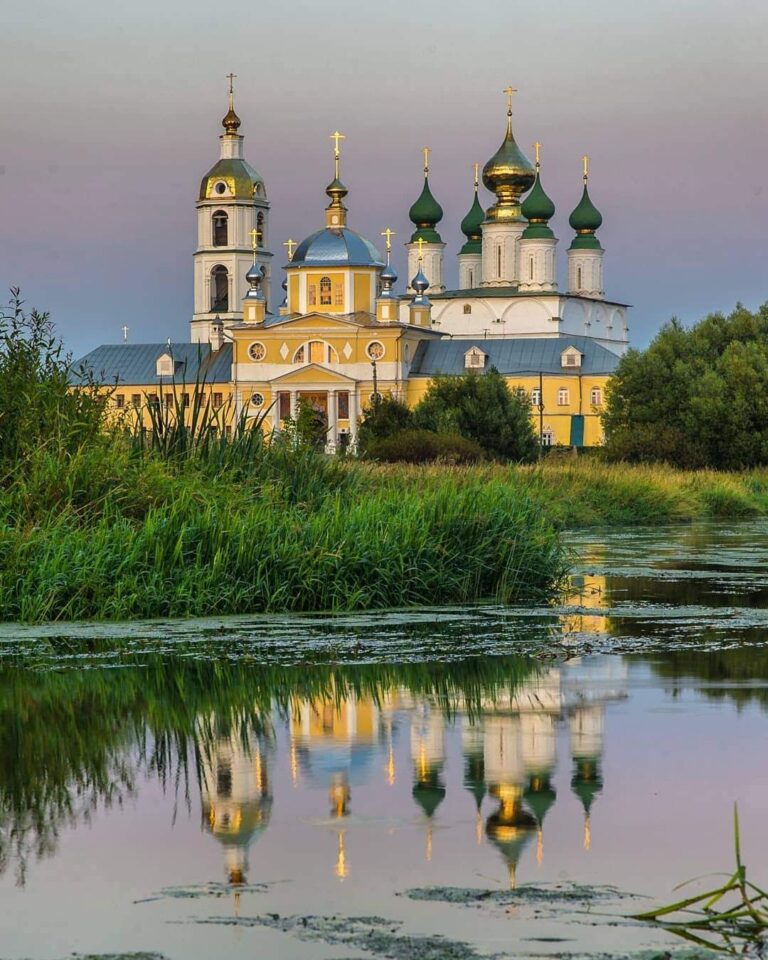
Church of the Transfiguration, Kineshma: A Seventeenth-Century Orthodox Church
Site at a Glance
- Rating
- 4.5
- Popularity
- Very Low
- Country
- Russia
- Primary era
- Early Modern
- External website
- Open
- Eras represented
- Early Modern, Modern
- Civilizations
- Russian
- Site type
- Religious
- Remains
- Church
On this page13 sections
History
The Church of the Transfiguration, also known as the Spasskaya Church, is a seventeenth-century Russian Orthodox church in Kineshma, Russia, built on the site of the former Spassky Transfiguration Monastery. Dedicated to the Transfiguration, the Christian event in which Jesus reveals his divine glory to selected disciples, it was constructed in brick between 1694 and 1703 and consecrated in 1705. The building is regarded as Kineshma’s oldest surviving structure and remains an active church of the Kineshma Diocese.
The monastery and its cathedral
The monastery stood in the settlement of Spasskoye on the right bank of the Kineshemka River. It was a male monastery with wooden buildings, first mentioned in 1452 and traditionally considered older than that date. Its first recorded superior was Abbot Nifont. The monastery church appears in the 1678 census, while a wooden church occupied the site before the present building. Burned timber discovered around the church during restoration and fence reconstruction in the 1990s may reflect a major fire, possibly associated with the Time of Troubles, the period of political crisis, dynastic instability, and foreign intervention that affected Russia in the early seventeenth century.
Lavrenty Danilov Tyurin, a townsman of Kineshma, financed the brick church that replaced the wooden building. Construction began on May 2, 1694, and the stone structure was complete by 1703. An inscription names the joint rulers Ivan Alexeyevich and Peter Alexeyevich, later known as Peter the Great, as well as Adrian, patriarch of Moscow from 1690 to 1700. It identifies Tyurin as the schemamonk Leonty. The church was consecrated on December 13, 1705, during Peter Alexeyevich’s rule and the abbacy of Gideon.
The building originally served as the cathedral of the Transfiguration Monastery. The monastery held agricultural and livestock lands, and tradition associated one of its abbots with a small prayer hermitage in a marsh south of the monastery. Alongside Kineshma’s two other monasteries, it belonged to the Synodal region until 1742. This was an administrative territory governed directly by the Holy Synod rather than by a diocesan bishop.
From monastery to parish church
Catherine II’s eighteenth-century ecclesiastical reforms suppressed the monastery in 1764. Its cathedral then became a parish church under the Kostroma Diocese, established in 1744. During the General Land Survey, an eighteenth-century process for recording land boundaries and ownership, the former monastery’s land and wooden buildings were designated as the village of Spasskoye.
Parishioners financed major additions in 1790, including the side chapels, entrance porch, and a bell tower with a tent-shaped roof. A public city cemetery stood approximately 150 sazhen, or about 320 meters, from the church. In 1898, Captain-Lieutenant Mikhail Pavlovich Kupreyanov paid for the Chapel of the Archangel Michael as a family burial chapel. Its burials included Feodosiya Timofeyevna Nevelskaya, mother of Admiral Gennady Ivanovich Nevelskoy, Nevelskaya’s daughter Maria Ivanovna Nevelskaya-Kupreyanova, Lieutenant and Academician Ivan Kupreyanov, and Rear Admiral Pavel Ivanovich Kupreyanov.
At the beginning of the twentieth century, the church had five altars and served 1,323 men and 1,541 women in 28 settlements. Farming and factory work were the principal occupations of the parishioners. The parish maintained a school under the trusteeship of churchwarden Ivan Avksentyevich Mogutov, with I. V. Chistyakov as teacher. Two priests, a deacon, and two psalm-readers served the congregation. In 1917, the artist Boris Kustodiev depicted the church with the Assumption Church in paintings of Kineshma.
Closure, industrial use, and restoration
The church closed in the late 1920s. Its cupolas were destroyed, the surrounding fence was dismantled, and the interiors were altered. Icons, valuable objects, and church furnishings disappeared. The building first became a Red Army club and then, in 1930, the Construction cinema. Later uses included a military storehouse, a grain-procurement warehouse, workshops of the Exact Time cooperative, a foundry belonging to the M. I. Kalinin factory, and warehouses of the supply department of the Zavolzhsky timber enterprise from the mid-1960s.
The separate bell tower was demolished in the 1950s when the Yuryevets highway was widened. The church entered state registration as a monument of religious architecture in 1945, gained republican-level protection in 1960, was removed from protection and registration in 1961, and was registered again in 1973. It returned to the Russian Orthodox Church in 1995 in a condition assessed at approximately half of its former state. Restoration replaced the roof, restored the cupolas and crosses, installed heating and natural-gas systems, completed the interiors of two chapels, and plastered and whitewashed the exterior. The stone fence was reconstructed with metal inserts based on historical photographs. The church is now protected as a federal-level architectural monument.
Remains
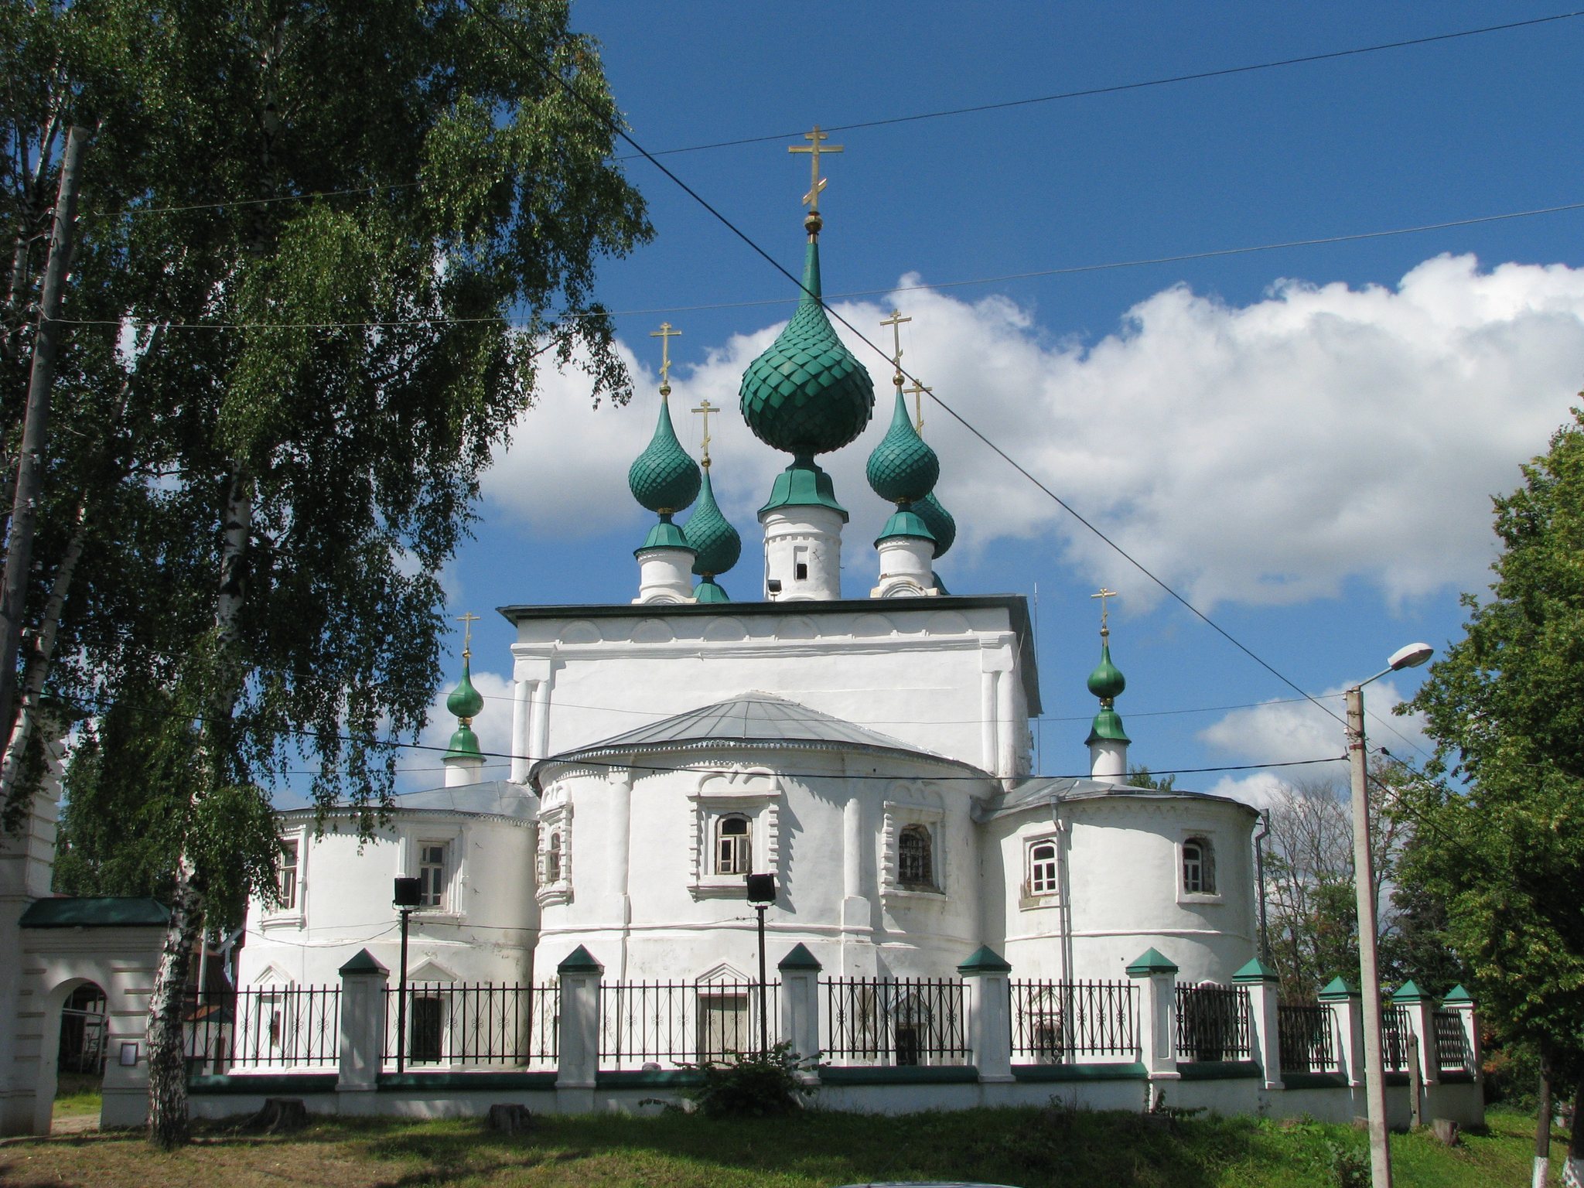
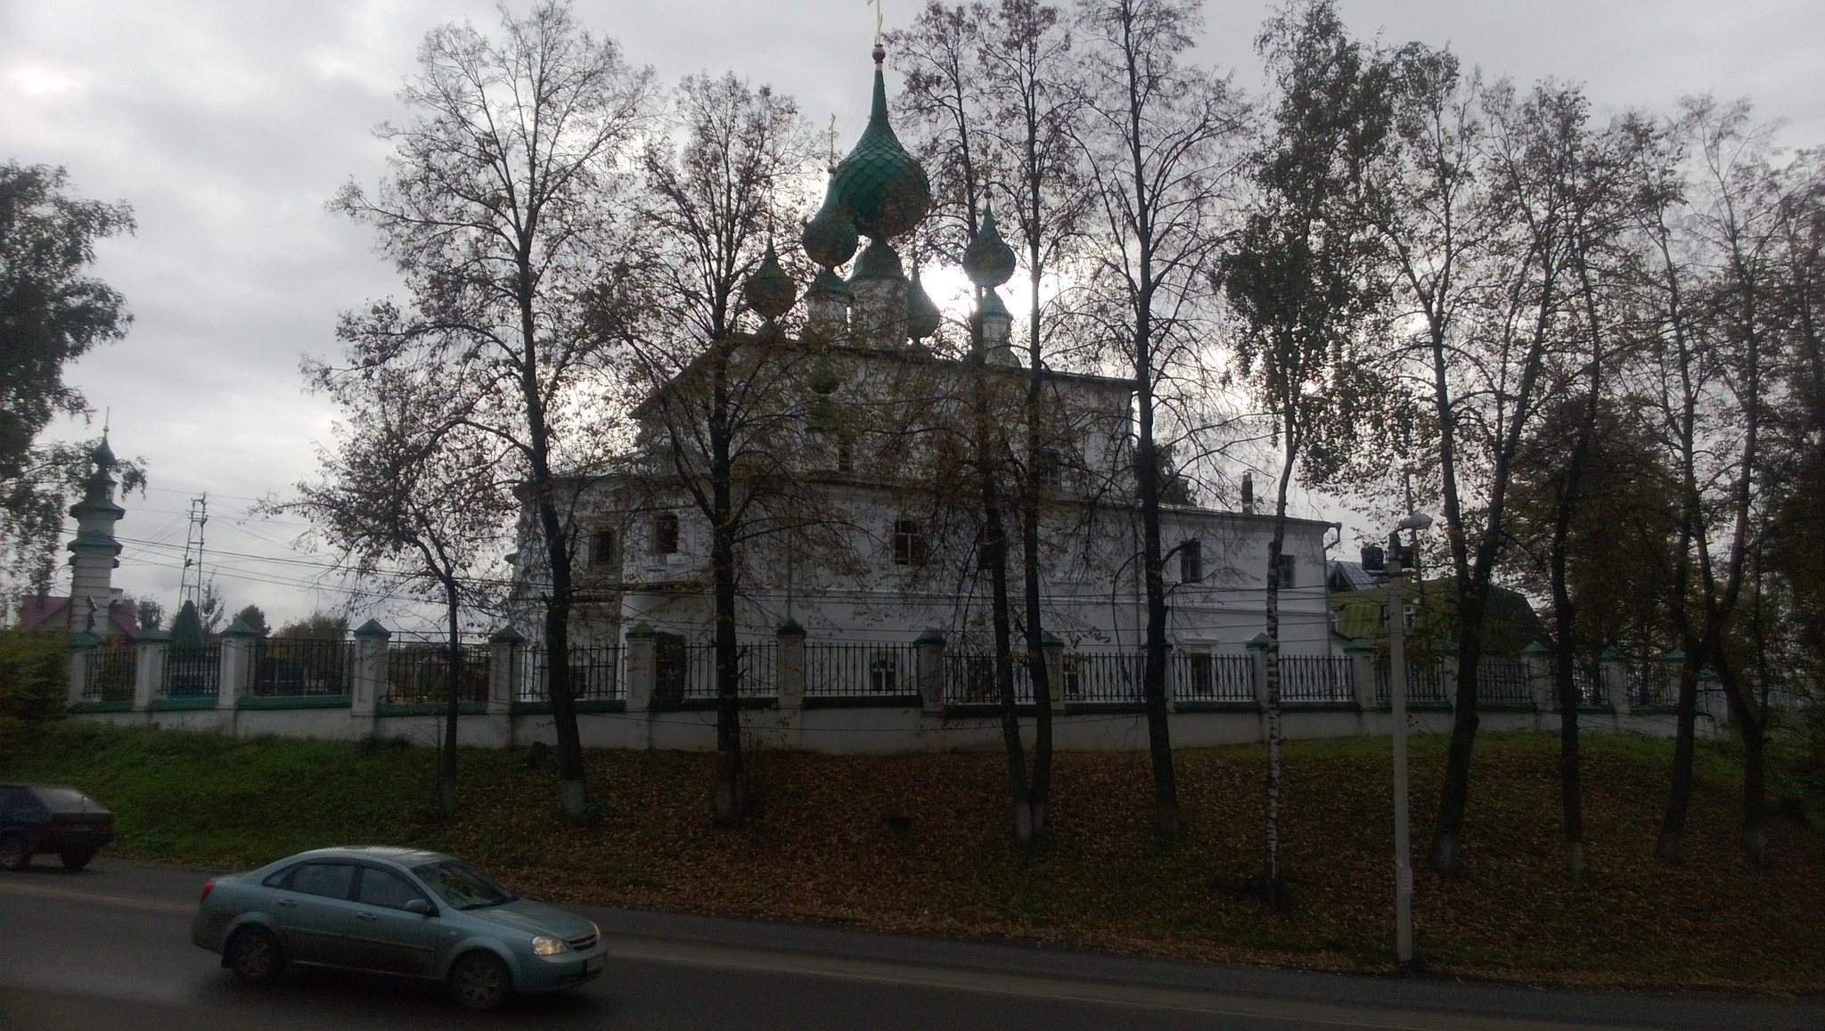
The church stands on a hill at the junction of Nagornaya and Yuryevetska streets, above the right bank of the Kineshemka River. Built of brick as a two-story church associated with seventeenth-century Kostroma architectural traditions, it has a tall central square block, five cupolas, symmetrical side chapels, and a western entrance porch. The eastern apses form a unified three-part composition, with the main apse larger and taller than those of the chapels. A stone fence with an iron grille encloses the surviving complex.
Exterior architecture
Central church
The central block is dominated by a large semicircular apse extending across its full width. Groups of four engaged half-columns mark its corners. Upper rectangular windows on the side facades were partly blocked, while the upper windows and apse windows retain ornamental surrounds associated with mid-seventeenth-century brick patternwork. A frieze of semicircular niches imitates kokoshniks, decorative arched or keel-shaped forms used in Russian architecture.
Side chapels and porch
The southern chapel has paired engaged half-columns, window surrounds framed by pilasters, and simply profiled cornices. The northern chapel has more restrained architectural treatment. On the west, the entrance porch contains large semicircular upper windows and a two-column portico in Classical forms. The chapel volumes and porch surround the main block on three sides while leaving the upper light level open.
Bell tower and enclosure
A massive, separate, octagonal stone bell tower with a tent roof once stood beside the church. It was demolished during the Soviet period, but the stone fence and iron grille remain part of the restored enclosure. The bell tower’s former position belongs to the historical arrangement of the church grounds.
Interior structure and furnishings
Vaults and cupolas
On both floors, the central block’s vaults rest on two internal piers. In the upper church, these piers support the central light cupola, whose openings illuminate the interior, while the corner cupolas are decorative. The northern chapel and its lower-floor porch have barrel vaults with curved sections above the openings. Similar vaults cover both upper chapels, and the apses have conch vaults, which are half-domes over the altar ends. Traces of painted decoration survive on the upper church vaults.
Active chapels
The lower floor contains three active chapels: the Chapel of the Prophet Elijah, the Chapel of the Sign Icon of the Mother of God, and the Chapel of the Archangel Michael and Saint Barbara the Great Martyr. The Chapel of the Archangel Michael contains the Kupreyanov family burials. Its tombstones commemorate Feodosiya Timofeyevna Nevelskaya, Maria Ivanovna Nevelskaya-Kupreyanova, Ivan Kupreyanov, and Rear Admiral Pavel Ivanovich Kupreyanov. Pavel Kupreyanov’s inscription identifies him as a hero of Sinop, a defender of Sevastopol, and a participant in the conquest of the Caucasus.
Historic church objects
Historic furnishings included a 1663 altar Gospel, a 1679 altar Gospel, and a wooden altar cross covered with silver and containing 22 fragments of saints’ relics. A silver chalice donated by Matfei Filosofov in 1597 also belonged to the church’s historic furnishings.