St. Basil’s Cathedral: Moscow’s Memorial Church on Red Square
Site at a Glance
- Rating
- 4.8
- Popularity
- High
- Country
- Russia
- Primary era
- Early Modern
- External website
- Open
- Eras represented
- Early Modern, Modern
- Civilizations
- Russian
- Site type
- Religious
- Remains
- Church
On this page26 sections
History
St. Basil’s Cathedral is an Eastern Orthodox church in Moscow, Russia, commissioned by Tsar Ivan IV, known as Ivan the Terrible, with Metropolitan Makary. Built between 1555 and 1561, it commemorated the conquest of Kazan in 1552 and the incorporation of the Kazan Khanate into the Muscovite state. The cathedral also recalls Ivan IV’s campaign against Astrakhan and became one of the defining monuments of Red Square.
Foundation and the Kazan campaign
A wooden Church of the Intercession with seven chapels was consecrated on the site on 1 October 1554. It was dismantled less than a year later, and construction of the stone cathedral began in 1555. Most of the building was complete by autumn 1559, while the entire cathedral was consecrated on 12 July 1561. A foundation inscription discovered during restoration confirms this completion date.
The dedications of several original chapels were linked to feast days associated with decisive events in the 1552 campaign. The capture of Kazan fell on the feast of Cyprian and Justina. The final assault began on the feast of the Intercession, the Eastern Christian celebration of the Virgin Mary’s protective appearance. Other dedications recalled the defeat of Prince Yapanchi’s cavalry on the feast of Alexander Svirsky and the Three Patriarchs, the capture of the Arsk Tower on the feast of Gregory the Illuminator, and Ivan IV’s return to Moscow on the feast of Barlaam of Khutyn.
The cathedral was probably conceived as a memorial complex rather than as one large congregational church. Its arrangement has been connected with the seven-towered Blachernae Monastery, the idea of Moscow as the “Third Rome,” and the Heavenly Jerusalem. The meaning of its varied dome colours remains unresolved.
Names, builders, and early traditions
The building’s earliest institutional and popular name was Trinity Church, referring to its eastern sanctuary and an earlier Trinity church on the site. It was also known as the Intercession Church. From the late sixteenth through the seventeenth century, the name “Jerusalem” reflected the cathedral’s role in Palm Sunday processions and its symbolic association with the Heavenly or earthly Jerusalem.
The name St. Basil’s Cathedral became established after a chapel was built over the burial place of Basil the Blessed, a Moscow holy fool whose ascetic behaviour and public nonconformity were understood as religious devotion. The identity of the architect remains disputed. One tradition identifies Postnik Yakovlev, also known as Barma, while another treats Barma and Postnik as two separate builders. A further theory proposes an unidentified western European, possibly Italian, master and points to similarities with Renaissance designs. None of these interpretations has definitive documentary confirmation.
The story that Ivan IV blinded the architects to prevent them from creating another comparable church is a later legend. It conflicts with evidence that Postnik continued to work, including on the Kazan Kremlin. Other traditions say that the architect was imprisoned or that Basil the Blessed collected the money for construction. The latter claim is chronologically difficult because construction began after Basil’s death.
Chapels and seventeenth-century transformation
In 1588, Tsar Fyodor Ivanovich ordered a chapel dedicated to Basil the Blessed over his burial place, following reports of miracles and healings. Basil’s relics remain beneath the floor, under the shrine. The chapel was heated and held daily services, unlike the original unheated churches, and its dedication eventually supplied the name by which the whole cathedral became commonly known.
John the Blessed, another venerated Moscow holy fool, was buried near Basil in 1589. A chapel over his burial place was added in 1672. It was successively dedicated to the Deposition of the Robe and the Nativity of the Theotokos before taking the name of John the Blessed in 1916. Its restoration was completed in 2018.
During the Time of Troubles, a period of political crisis and foreign intervention in the early seventeenth century, Polish troops stole ornaments from Basil’s shrine and used the lower churches as stables. A fire in the late sixteenth century destroyed the original roof covering, which was later replaced by figured and then onion-shaped domes. The exact date of this change is uncertain.
The second half of the seventeenth century brought extensive alterations. A tent-roofed bell tower was added, the domes were covered with iron, wooden galleries were replaced or enclosed in brick, and colourful ornamental painting was introduced. Between 1680 and 1683, a major rebuilding campaign enclosed the galleries, altered the porches and stairs, created the present wrap-around galleries and tented porch roofs, and transferred the altars of thirteen or fourteen former wooden churches on Red Square into the cathedral’s lower level. An inventory of 1688 lists twenty altars, although the exact number transferred remains uncertain.
Fire, occupation, and restoration
The Trinity Fire of 1737 almost completely burned out the cathedral. Restoration was directed by the architect Ivan Michurin. Further repairs and alterations followed between 1784 and 1786 by order of Catherine II, under the direction of Ivan Yakovlev. The upper part of the Feodosia chapel was dismantled, its lower level became a covered porch for the Chapel of Basil the Blessed, and a new sacristy was created above it.
During the Napoleonic occupation of Moscow in 1812, French troops used the cathedral’s lower part as a stable, looted its furnishings, and damaged the roof with debris from demolished Kremlin buildings. Repairs followed in 1813 and 1816. The story that Napoleon ordered the cathedral to be blown up, only for rain to extinguish the fuses, is unsubstantiated.
In 1817, during the reconstruction of Red Square, Osip Bove rebuilt the area around the cathedral, laying a stone retaining wall and installing an iron fence. The fence was extended along the southern side in 1834. After the Neglinnaya River was enclosed, part of its former railing was incorporated into the cathedral’s enclosure. The cathedral acquired an independent estate on Pyatnitskaya Street in 1880.
Extensive restoration continued from the 1890s into the early twentieth century. The floors were strengthened, stained-glass windows were installed in the sacristy, and work directed by Andrey Pavlinov and Sergey Solovyov continued from the early 1900s until 1912.
Revolution, museum, and renewed worship
Archpriest John Vostorgov, the cathedral’s rector, preached against the Bolsheviks after the 1917 Revolution. He was arrested in 1918 and executed on 5 September that year. The Russian Orthodox Church canonized him in 2000.
In 1918, the cathedral became one of the first cultural monuments placed under state protection as a monument of national and international importance. Religious services in the upper churches ceased, and the building began its transformation into a museum. A historical and architectural museum was established in 1923 and opened on 21 May that year. In 1928 it became a branch of the State Historical Museum.
Religious services were prohibited in 1929, and the bells were removed and melted down. The cathedral continued as a museum except during the Second World War. In the 1930s, plans to remodel Red Square placed the building at risk, although no demolition took place. The familiar story involving Lazar Kaganovich and Joseph Stalin is based on anecdotal rather than documentary evidence.
Restoration resumed after the Second World War, and the museum reopened on 7 September 1947 during Moscow’s eight-hundredth-anniversary celebrations. Work in 1954 and 1955 uncovered and reinstated sixteenth-century decoration imitating brickwork and restored white-stone details. Between 1967 and 1969, the iron coverings of the domes were replaced with copper.
Archaeological and architectural investigations between 1923 and 1949 revealed a concealed room and lower-level features with narrow openings. These discoveries led to the interpretation that parts of the lower structure may have served a defensive function, while the existence of passages connecting the cathedral with the Kremlin remains an interpretation. Restoration also recovered parts of the original gallery arrangement.
From 1991, the cathedral has been jointly used by the State Historical Museum and the Russian Orthodox Church. The first service after the Soviet period was held on the feast of the Intercession in October 1991, and regular services resumed in 1997, including a Sunday liturgy in the Chapel of Basil the Blessed. A restoration programme begun in 2001 and completed over the following decade restored the interiors of ten churches, the icon of the Intercession, and the lower level’s earlier appearance. The Chapel of John the Blessed was restored between 2016 and 2018.
The cathedral has been state-protected since the Soviet period, is federal property, and remains a branch of the State Historical Museum. It forms part of the UNESCO World Heritage property “Kremlin and Red Square, Moscow,” inscribed in 1990 under cultural criteria (i), (ii), (iv), and (vi). Its bell collection was reassembled from 1990 onward and contains nineteen bells cast between 1547 and 1996 in Russia and abroad. They range from 8 kilograms to 2.6 tonnes, and bell ringing resumed after the Soviet period.
Remains
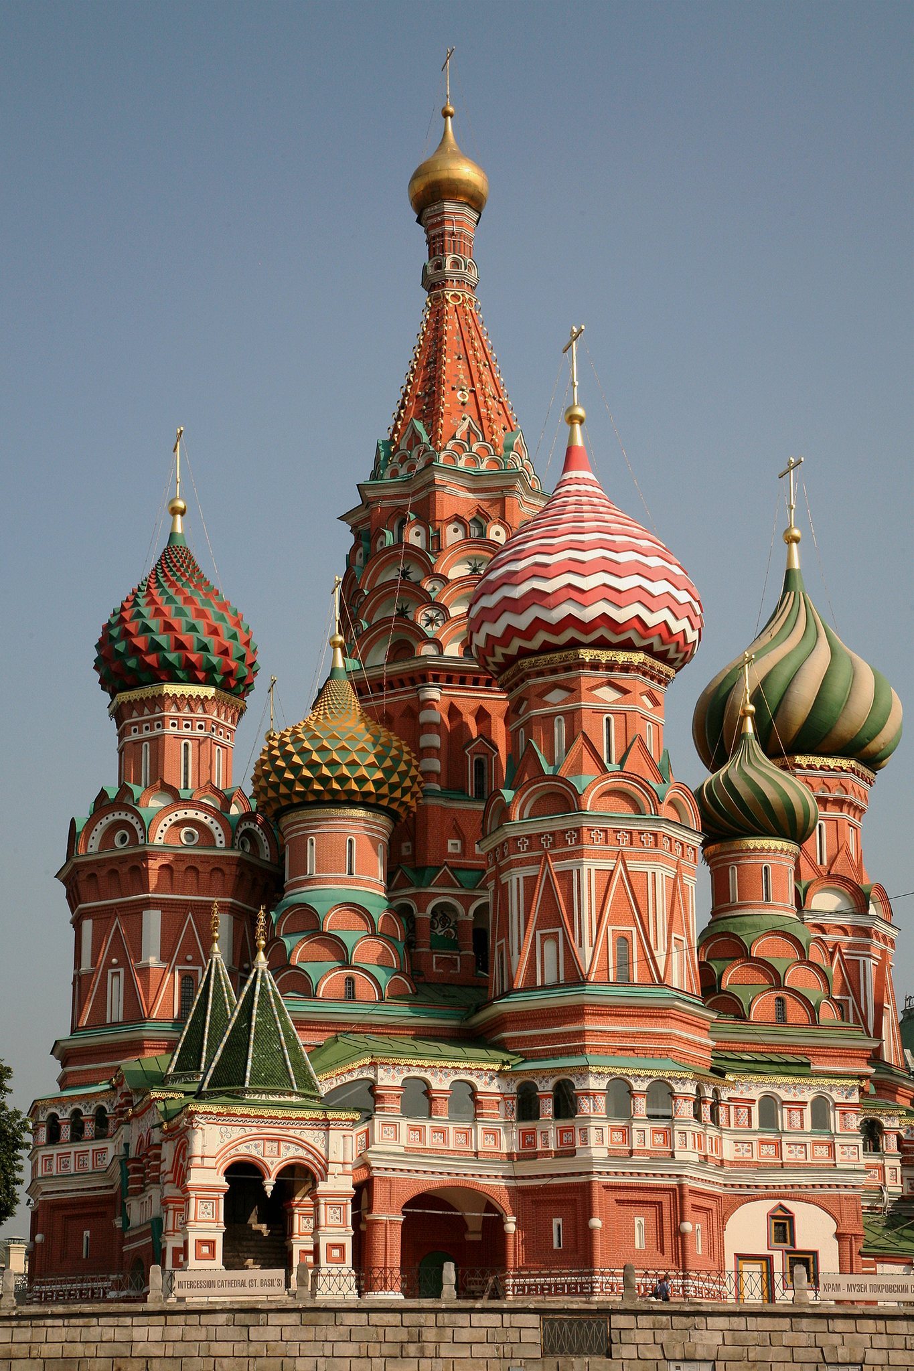
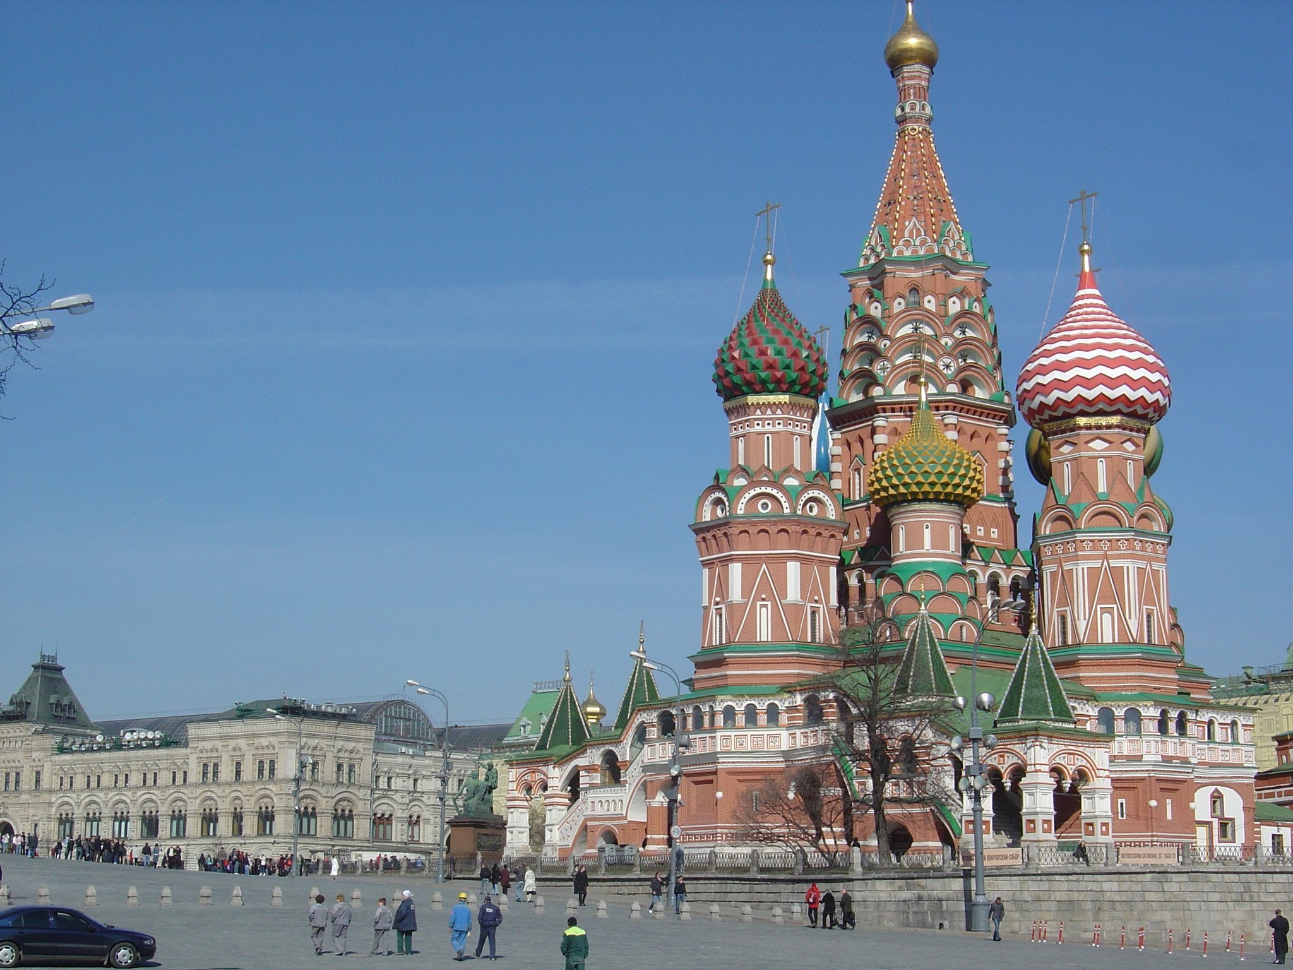
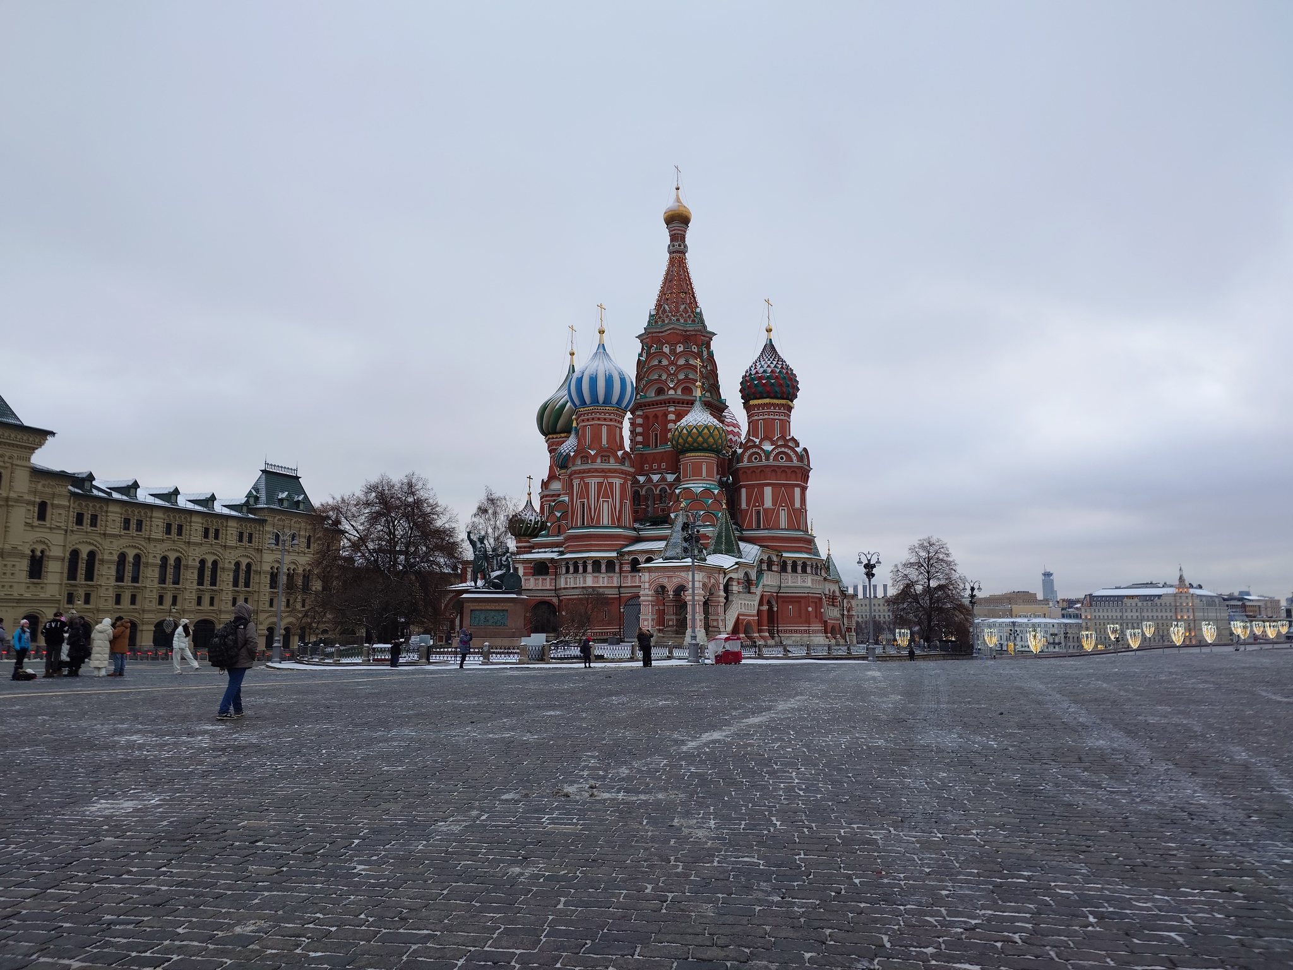
St. Basil’s Cathedral is a highly centralized group of churches built on a common lower structure and joined by galleries and vaulted passages. The central Church of the Intercession is surrounded by eight original side churches, four larger churches on the principal axes and four smaller churches set diagonally between them. The Chapel of Basil the Blessed, added in 1588, and the Chapel of John the Blessed, added in 1672, brought the total to eleven churches. Together they form an irregular but carefully coordinated “city of churches” around a central, column-like structure.
Foundation and central church
Site and construction
The cathedral stands above the former Alevizov Moat, an outer defensive ditch along the Kremlin wall that was about 13 metres deep and 36 metres wide. The building rises on an artificially raised mound and rests on a shallow strip foundation reaching less than about 2 metres. It is built principally of red brick, with white stone used for the foundations, lower plinth, and selected architectural details. The original bricks measure approximately 28 by 14 by 8 centimetres, and restoration investigations revealed a wooden structural frame running through the masonry.
Church of the Intercession
The central Church of the Intercession is the tallest of the original churches. Its lower square section changes into an octagonal upper section through white triangular squinches, architectural devices that span the corners of a square, and ends in a tall octagonal tent. The interior is about 46 metres high, although the floor area is approximately 64 square metres. The church contains a sixteenth-century foundation inscription painted in fresco around the transition from the octagonal body to the tent. Its large letters give the completion and consecration date as 29 June 1561 in the old calendar, corresponding to 12 July in the Gregorian calendar.
The cathedral rises more than 60 metres overall. The central church is 47.5 metres high, while the height from ground level to the top of the central structure is approximately 65 metres. Before the Ivan the Great Bell Tower was completed in 1600, the cathedral was the tallest building in Moscow. Eleven domes crown the complex: nine belong to the original churches, one to the Chapel of Basil the Blessed, and one to the bell tower.
Original side churches
Church of Alexander Svirsky
The southeastern Church of Alexander Svirsky is a small church approximately 15 metres high. Its square lower body rises to a low octagonal section, a cylindrical light drum carrying the roof, and a vault. Its restored interior includes a herringbone brick floor, profiled cornices, stepped window sills, and painted imitation brickwork. A brick spiral in the dome represents eternity.
Church of Barlaam of Khutyn
The southwestern Church of Barlaam of Khutyn is approximately 15.2 metres high. Its square body is elongated from north to south, while its apse is displaced to leave a passage between the chapel and the central church. This irregular plan shifts the Royal Doors, the central doors of the icon screen, to the right. The church contains a fifteenth-century chandelier and a reconstructed iconostasis with icons from the sixteenth to eighteenth centuries. The late-sixteenth-century icon The Vision of the Sexton Tarasius depicts Novgorod with scenes of fishing, ploughing, and sowing.
Church of the Entry into Jerusalem
The western Church of the Entry into Jerusalem is one of the four larger side churches. It is a two-tier octagonal pillar church with a vaulted covering and unusually large ceremonial interior decoration. Restoration revealed fragments of sixteenth-century decoration, which were conserved without rebuilding the damaged areas. A shell impact mark from October 1917 remains above the northern entrance.
The church’s iconostasis was transferred in 1770 from the demolished Kremlin Cathedral of Alexander Nevsky. It has four tiers, gilded openwork tin ornament, and later carved wooden additions. The church also contains the seventeenth-century icon Saint Alexander Nevsky in His Life, probably from the Alexander Nevsky Cathedral, surrounded by thirty-three narrative scenes.
Church of Gregory the Illuminator
The northwestern Church of Gregory the Illuminator is approximately 15 metres high. Its square body changes into a low octagon and cylindrical light drum, while its asymmetrical plan shifts the Royal Doors to the left. Restored sixteenth-century details include windows, half-columns, cornices, and a herringbone brick floor. The walls are whitewashed in a manner associated with the seventeenth century.
The reconstructed iconostasis contains sixteenth- and seventeenth-century icons. The chapel also preserves silk and velvet altar curtains bearing Golgotha crosses, painted wooden candle stands from the seventeenth to nineteenth centuries, seventeenth-century gold-thread vestments, a nineteenth-century enamelled lamp, and a seventeenth-century mica processional lantern.
Church of Cyprian and Justina
The northern Church of Cyprian and Justina is one of the larger side churches and is approximately 20.9 metres high. It has an octagonal pillar, a light drum, and a dome. Its eighteenth-century oil paintings depict the lives of Cyprian and Justina and, in the lower register, Adrian and Natalia. Biblical scenes and evangelical parables complete the decoration.
The chapel has an eighteenth-century white-stone floor and a carved, gilded Classical iconostasis made in 1780. Eighteenth-century processional banners and their wall fittings remain in the church, along with paintings of the Creation in the lower register of the iconostasis. The wall paintings and iconostasis were restored in 2007.
Church of Nicholas the Wonderworker of Velikoretsk
The southern Church of Nicholas the Wonderworker of Velikoretsk is one of the larger churches and is 28 metres high. It is a two-tier octagonal pillar with a light drum and vault. The 1737 fire badly damaged its interior. Later decoration includes a carved iconostasis, monumental wall and vault paintings, and texts and illustrations from the Nikon Chronicle concerning the transfer of the Velikoretsk icon to Moscow.
The chapel contains an eighteenth-century icon of Nicholas in his life and two double-sided processional icons of Nicholas. Its white-stone floor incorporates a surviving fragment of the original sixteenth-century oak-block flooring, the cathedral’s only surviving wooden floor. The iconostasis and monumental paintings were restored in 2005 and 2006.
Church of the Holy Trinity
The eastern Church of the Holy Trinity is one of the larger churches and is approximately 21 metres high. It has a two-tier octagonal pillar, a light drum, and a dome, and may stand on the site of an earlier Trinity church. Restored decoration includes half-columns, pilasters, a decorative arcade belt, stepped window sills, and a small-brick spiral representing eternity.
Clay resonators, or voice vessels, are embedded below the light drum to amplify sound. The church contains a late-sixteenth-century Russian chandelier described as the oldest in the cathedral. Its reconstructed iconostasis has unusually low Royal Doors and three iconographic tiers. The Old Testament Trinity is among the cathedral’s oldest and most venerated icons.
Church of the Three Patriarchs
The northeastern Church of the Three Patriarchs is a small church approximately 14.9 metres high. Its square body changes into a low octagon and cylindrical light drum. A broad dome covers an unusual vaulting system that contains the composition The Saviour Not Made by Hands.
Mid-nineteenth-century oil paintings depict Gregory the Illuminator, the history of the Saviour Not Made by Hands, and the lives of the Constantinopolitan patriarchs. The five-tier iconostasis combines Baroque and Classical elements and is the cathedral’s only mid-nineteenth-century altar screen.
Later chapels
Chapel of Basil the Blessed
The Chapel of Basil the Blessed is a separate cubic church in the northeastern part of the complex. It has a cross-vault, a small light drum, and a dome, while its floor is paved with cast-iron plates from Kasli. Its 1905 oil paintings depict Christ Pantocrator, the forefathers, the Deesis, the Evangelists, scenes from Basil’s life, and saints associated with the ruling dynasty.
The chapel contains an iconostasis designed by Andrey Pavlinov in 1895, with icons painted under the direction of Osip Chirikov. Earlier icons include the sixteenth-century Smolensk Mother of God and an eighteenth-century image of Basil against the Kremlin and Red Square. A carved canopy stands over Basil’s burial place. The surviving embroidered cover for his shrine was made in the workshops of Tsarina Irina Godunova from satin and silk with gold thread.
Chapel of John the Blessed
The Chapel of John the Blessed adjoins Basil’s chapel and was built in 1672. The two chapels were formerly linked by internal passages, which were blocked during restoration in the 1930s. Later work recovered brickwork, flooring, and fragments of seventeenth- and nineteenth-century wall paintings. The lost nineteenth-century iconostasis was recreated from photographs made in 1935, while eighteenth-century Royal Doors and iron chains traditionally associated with John were returned to the chapel.
Lower structure and galleries
Podklet
The churches stand on a common lower structure known as the podklet, a substantial raised basement supporting the building. Its brick walls reach up to 3 metres thick, and its rooms are about 6.5 metres high. The northern section has a large barrel vault supported by the surrounding structure and narrow ventilation openings.
Deep wall niches in the lower structure were used for storage, and the hinges of their doors survive. A concealed white-stone stairway once led from the central church into the podklet; it was rediscovered during restoration in the 1930s. A separate shallow subfloor space, less than 2 metres high, was opened during repairs in the early 2010s. Icons displayed here include a late-sixteenth-century image of Basil the Blessed made for the cathedral, a seventeenth-century Intercession icon, and an eighteenth-century copy of the Sign icon that once stood above the entrance to Basil’s chapel.
Ambulatory galleries
An outer ambulatory gallery runs around the complex, while an inner gallery surrounds the central church. The outer gallery was originally open and was glazed in the mid-nineteenth century. The galleries contain narrow passages, broad platforms, vaulted porches, and patterned brick entrances.
Floral ornament was introduced in the second half of the seventeenth century. Later oil paintings were repeatedly renewed, and the surviving decoration includes tempera painting and nineteenth-century oil images of saints set among vegetal ornament. A western section preserves a flat brick ceiling formed from small bricks set in lime mortar as square coffers with moulded-brick ribs.
Gallery floors include sixteenth-century bricks laid in herringbone patterns and a western section arranged in a rosette pattern. Some original bricks are darker and more resistant to wear than modern restoration bricks. The western gallery also preserves or recreates painted brickwork, with the painted bricks matching the size of the actual bricks.
Carved and moulded brick decorates the gallery entrances and porches. The upper platform of the right porch before the Church of the Entry into Jerusalem preserves bases of former columns or pillars. Seventeenth-century mica lanterns, once used in processions, provide illumination in the galleries.
Bell tower
The present bell tower replaced an earlier detached belfry in the late seventeenth century and was built around 1680. It consists of a tall square lower body, an octagonal open platform enclosed by eight pillars and arches, and a high octagonal tent roof. The tent is decorated with multicoloured glazed tiles in white, yellow, blue, and brown, figured green tiles, and a small onion dome carrying an eight-pointed cross.
Small openings called sound windows amplify the bells. Bells cast by Russian masters from the seventeenth to nineteenth centuries hang from surviving pre-revolutionary wooden beams. Together with the later museum collection, the bell tower preserves the changing sound-producing equipment of the cathedral across several centuries.