Cēsis New Castle: A Historic Manor Complex in Latvia
Site at a Glance
- Rating
- 4.7
- Popularity
- Medium
- Country
- Latvia
- Primary era
- Early Modern
- External website
- Open
- Eras represented
- Medieval, Early Modern, Modern
- Civilizations
- Livonian Order, Russian
- Site type
- Domestic
- Remains
- Manor House
On this page17 sections
History
Cēsis New Castle is a historic manor complex in Cēsis, Latvia, beside the town’s medieval castle. It developed from the personal estates of the Cēsis officials of the Livonian Order, a Catholic military and religious order that controlled much of medieval Livonia, and its present principal residence took shape through rebuilding completed by 1783 and later Neoclassical remodelling.
From Livonian estate to Swedish crown manor
The estate originated with the holdings of the Cēsis komturs, officials who governed administrative and military districts of the Livonian Order. After the office of komtur was abolished, the property passed first to the order masters and later became a state manor controlled by the governing authority.
Cēsis Castle was destroyed during the Livonian War, a sixteenth-century conflict over control of Livonia. It was restored during the period of Swedish Livonia and became one of the Swedish kings’ crown manors, estates administered for the benefit of the monarchy. During the Great Northern War, the castle was destroyed again. Its administrators then lived in the surviving Lademacher Tower beside the castle gate.
The von Sievers estate
After Vidzeme became part of the Russian Empire, Empress Elizabeth gave the manor in 1747 to her chancellor, Count Alexei Bestuzhev-Ryumin. He sold it in 1755 to Johann Gottlieb von Wolff the Elder. Major Carl Eberhard von Sievers acquired the estate in 1777, beginning the period of von Sievers ownership that lasted until the agrarian reform of 1920.
Carl Eberhard von Sievers directed the transformation of the former castle buildings into a manor residence. He rebuilt the Lademacher Tower and added a new brick residence, which had been completed by 1783. After his death, the estate passed in 1821 to his son, General Carl Gustav von Sievers. During the 1820s and 1830s, Carl Gustav remodelled the building in a late Neoclassical and Empire style, an imposing form of Neoclassicism. Further work continued during the 1840s and 1850s.
In 1856 the estate passed to Count Emanuel von Sievers, who established a brewery there. The brewery associated with the residence dates from 1878. After Emanuel’s death in 1909, the manor was inherited by his elder son, Emanuel von Sievers, a chamberlain of the Russian Imperial court and an actual state councillor.
War, reform, and public use
During the First World War, Emanuel von Sievers left for Russia in December 1915, leaving Leonhard Otoson as his representative. After the Battles of Cēsis, fought in 1919 during the Latvian War of Independence, the North Latvian Civil Administration occupied the building in late June of that year.
When Emanuel von Sievers died on 19 December 1919, the estate passed to his second wife Leonie, his son from his first marriage, Andrejs Aleksandrs von Sievers, and his daughter Katrīna. The 1920 agrarian reform ended the family’s ownership. Andrejs von Sievers retained the brewery, the castle tavern, and the castle hotel. His proposal that the New Castle become an agricultural school specialising in poultry farming was rejected in 1920, and he moved to France in 1922.
After the reform, the New Castle became the property of the Latvian Ministry of Defence. Until 1940 it housed the headquarters and officers’ club of the Latvian Army’s 8th Daugavpils Infantry Regiment. Military forces, including Nazi German forces, later used the building. During the Soviet period it was first converted into housing containing 40 apartments.
The Cēsis History and Art Museum moved into the New Castle in 1949 and also took responsibility for the surrounding medieval castle ruins. Since 2004, the former manor complex has housed the Cēsis Cultural and Tourism Centre.
Development of the castle park
The castle park was developed under Carl Gustav von Sievers in the early nineteenth century, with its main formation dated approximately to 1825–1833. It incorporated the ancient Vendu Riekstu Hill and the medieval castle ruins. During the early 1850s, viewpoints and resting places named after members of the von Sievers family were created throughout the grounds, which were enclosed by a fence.
An Orthodox Church of the Transfiguration of Christ was consecrated beside the park in 1845. The graveyard of Carl Gustav von Sievers and his relatives was established nearby. In the early 1920s, the park began hosting regional song festivals, theatrical performances, concerts, and open-air dances. From 1935, the Cēsis municipal government maintained and improved the grounds.
Remains
The manor residence and tower
Lademacher Tower
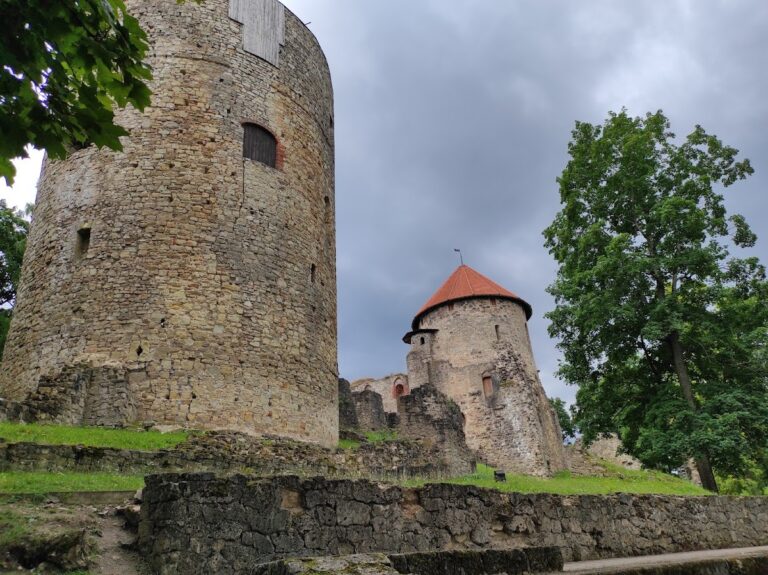
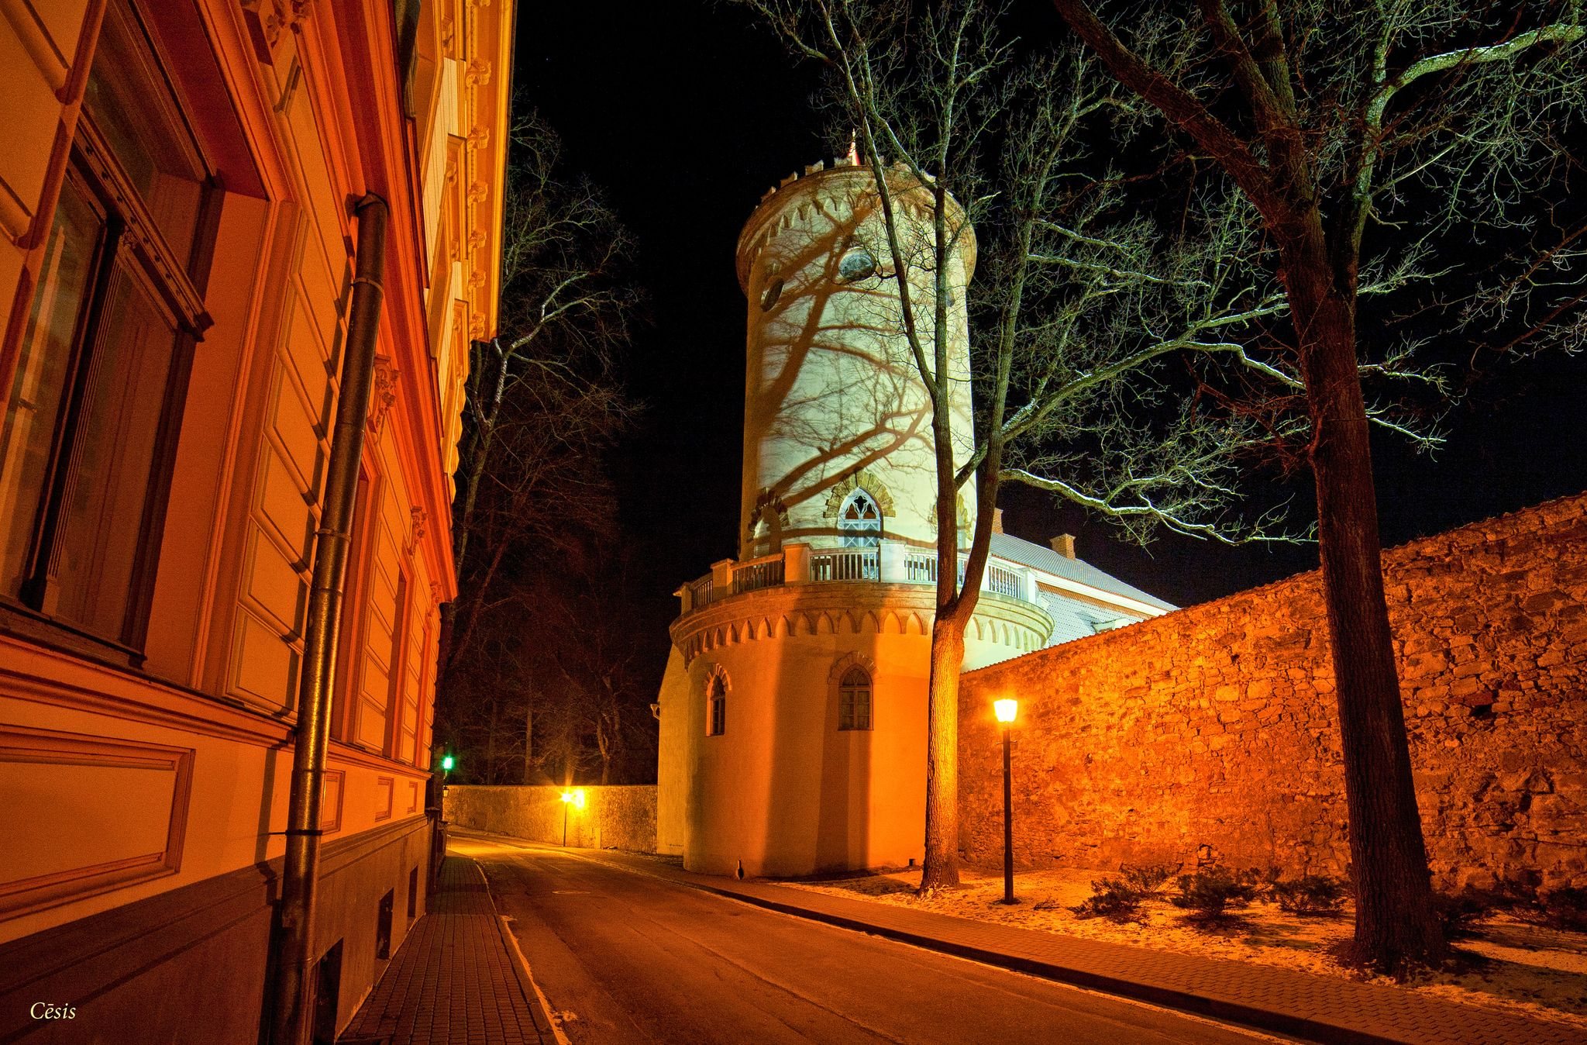
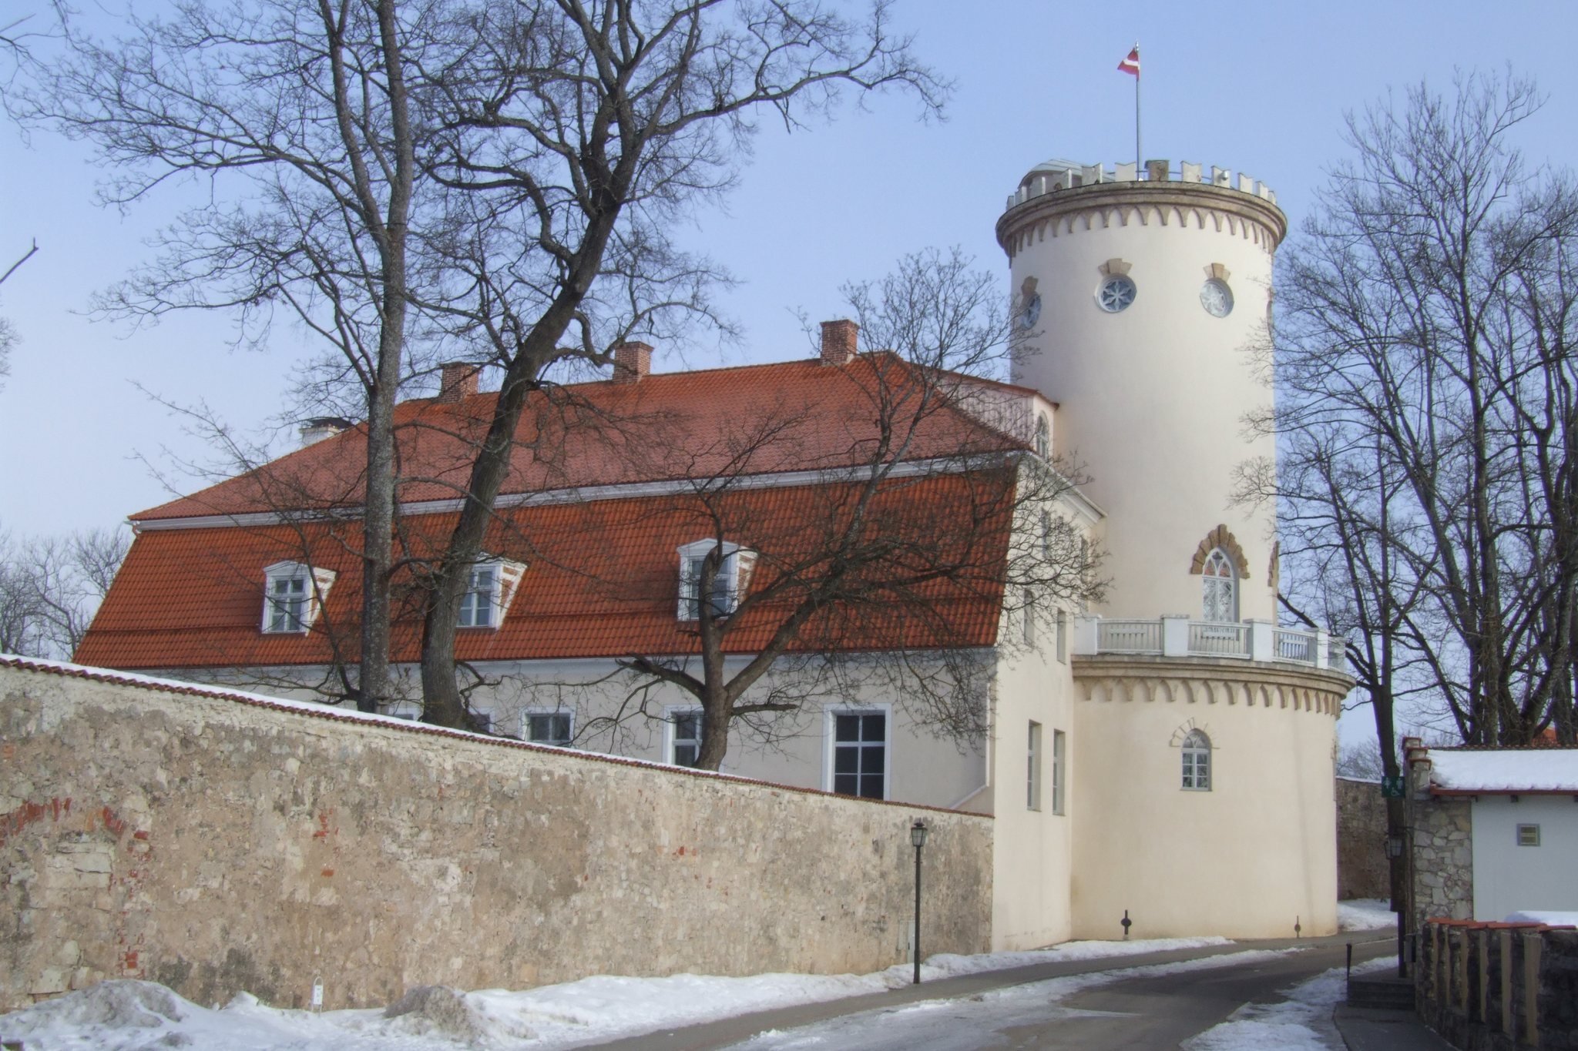
The principal building combines the former two-storeyed Lademacher Tower with a two-storeyed brick manor residence. The tower was rebuilt for Carl Eberhard von Sievers and later enlarged during the 1840s and 1850s. A narrower cylindrical section was added above its two original storeys, creating two more rooms. Gothic Revival pointed arcades and openings, which reinterpret medieval Gothic forms, gave the altered tower a visual relationship with the neighbouring castle ruins.
The tower’s third floor originally contained a sitting room or salon opening onto an outdoor gallery. During the second half of the nineteenth century, it became the castle library. The fourth floor is a round room surrounded by a specially constructed gallery and may have contained another library room by the end of the nineteenth century. The tower basement was used for wine storage, while its first floor held vegetables.
Manor residence
The residence originally had a mansard roof, half-timbered gables, and segmental-headed window openings on the second and mansard floors. Its facades were painted yellow, with white bands framing the openings. The earliest known drawing of the garden facade dates from 1793 and was made by Johann Christoph Brotze in a view that also depicted the medieval castle ruins. A former medieval forecourt passage beside the tower remains clearly marked in the garden facade.
The first floor was arranged around a central vaulted vestibule on the garden side. Its vaulted rooms served servants and estate operations, and it also contained a bakery, kitchen, food store, rooms for the manor steward, and accommodation for the head of household operations. The second-floor rooms were arranged as an enfilade, with aligned doorways creating a sequence of connected rooms.
The remodelling of the 1820s and 1830s added balconies with columns to the principal facades and replaced the half-timbered gables with masonry. A Biedermeier porch, reflecting the restrained domestic design of the early nineteenth century, was built on the garden facade with two wooden spiral staircases. The second floor contained residential and representational rooms. The central Great Salon was flanked to the east by the Small Salon, a guest bedroom, and a dining room. The northern part held the owners’ bedroom, study, children’s room, and auxiliary rooms. A second study and a coffee room were later added on the courtyard side, while the remodelled mansard floor gained further living rooms.
Verandas and principal entrance
Count Emanuel von Sievers added two verandas. The veranda above the garden-side porch balcony has not survived. The other remains on the western end facade, whose base is faced with red brick articulated by projecting joints. Architect Roberts Pflug designed the portal on the principal facade with polychromatically painted sheet-metal cladding supported by cast-iron pikes.
Park and landscape features
Riekstu Hill and ponds
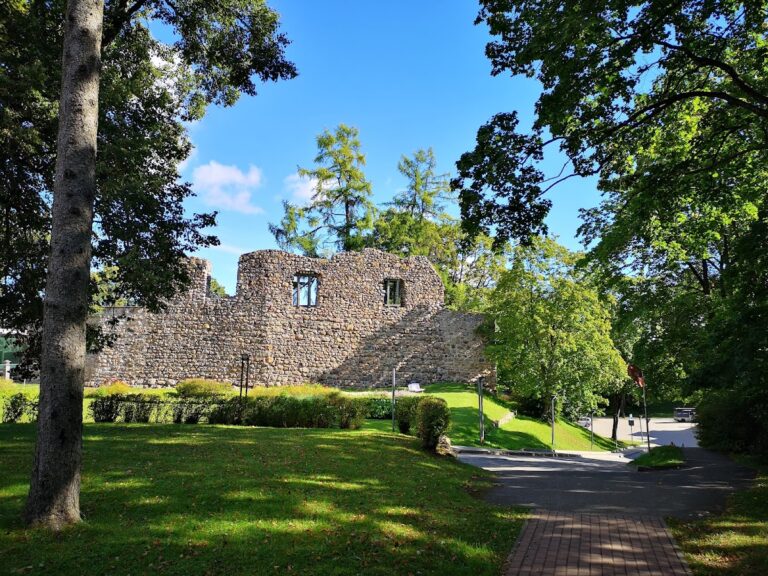
The park incorporates Riekstu Hill, the medieval castle ruins, ponds, viewpoints, resting places, paths, and a perimeter fence. The ponds cover approximately 1.2 hectares in total, and their surfaces reflect the castle ruins. A viewpoint and benches were established on Riekstu Hill. The hill beside the pond was known as Carl’s Hill, and in 1908 a bronze bust of Carl Gustav von Sievers was placed there on a granite pedestal. Its inscription described his achievements during the Napoleonic Wars and his development of the manor.
Park structures and sculpture
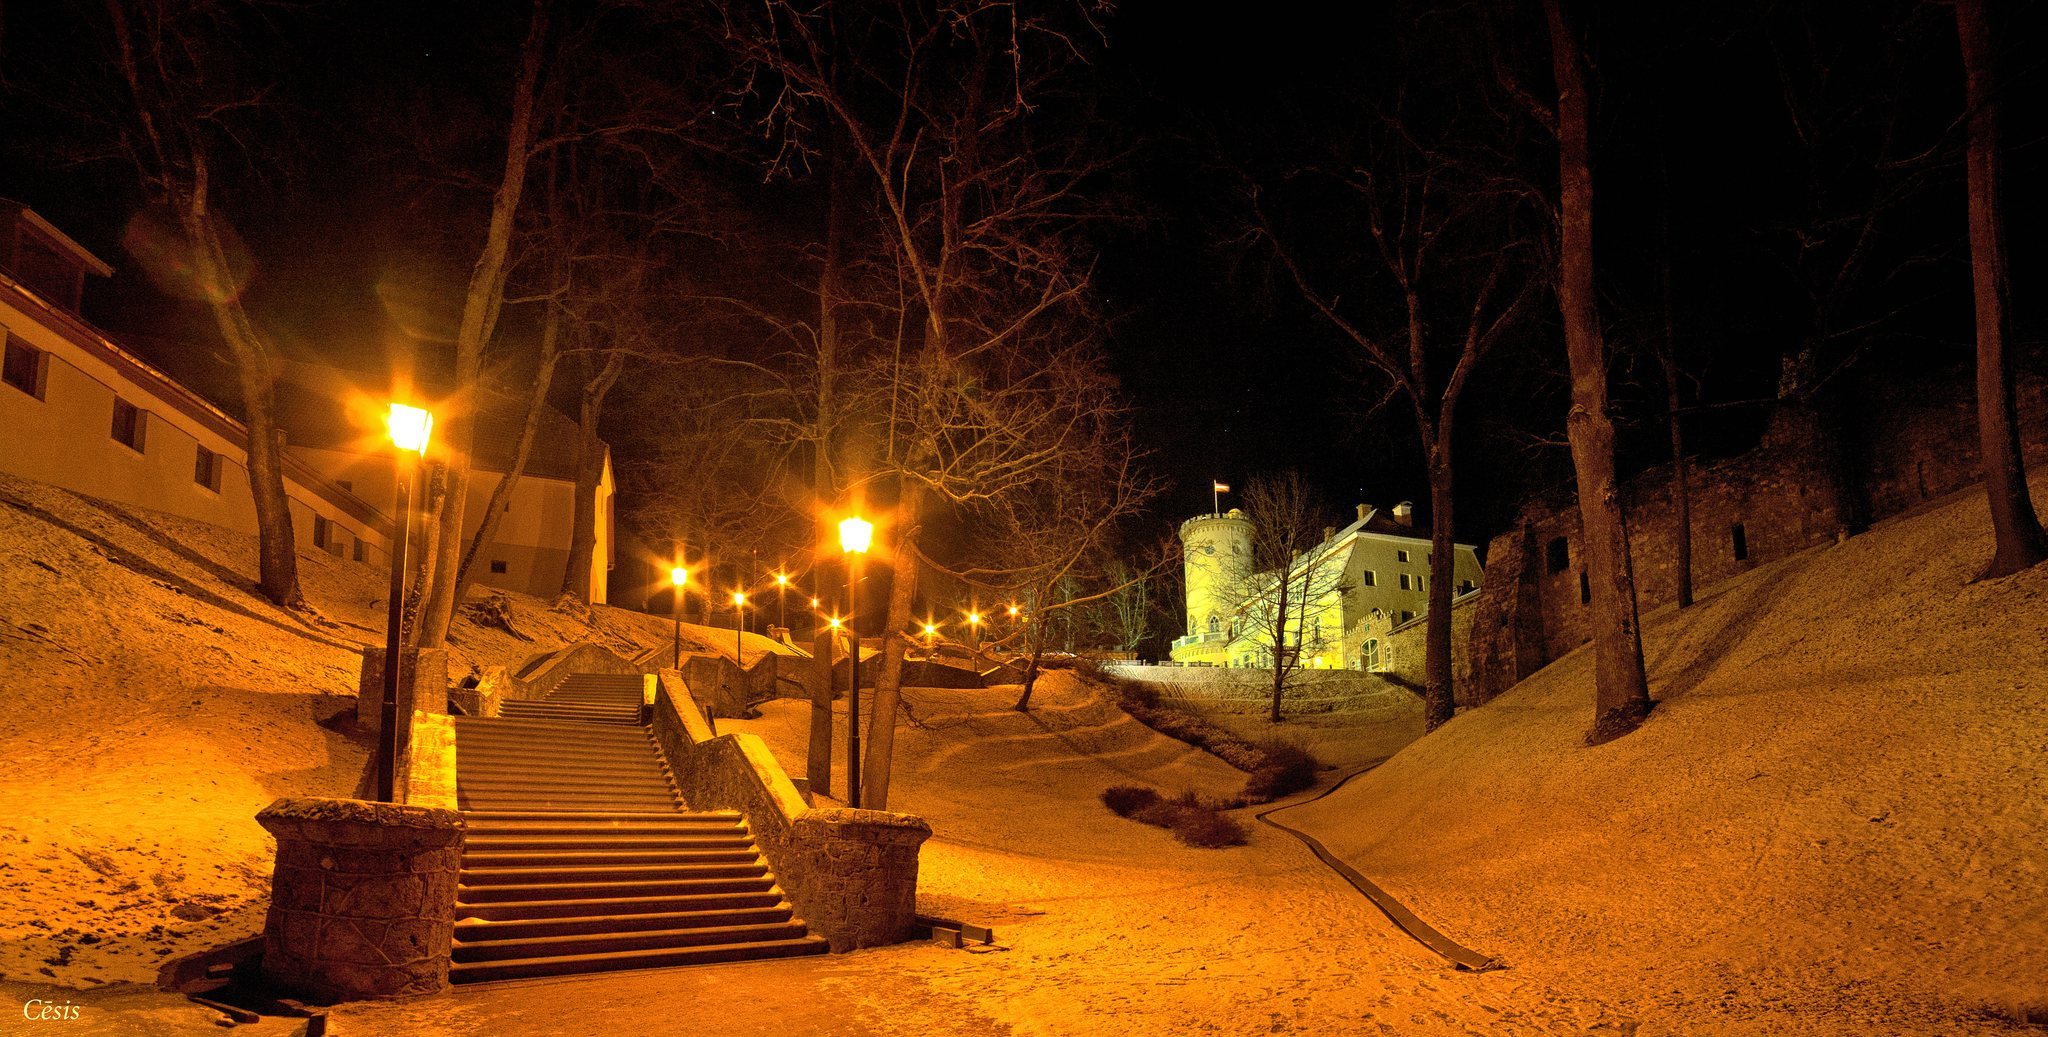
In 1936, stairs based on a plan by the artist J. Rozenberg were built with six children’s sculptures by R. Āboltiņš. A souvenir kiosk was constructed at the same time and retains its original appearance. An open-air stage was added in 1938 and enlarged during the 1960s. In 1960, A. Jansons’s sculpture-fountain Man with a Catfish was installed in the pond.
Ancillary buildings
Coachman’s House
The Coachman’s House was built during the second half of the nineteenth century as the residence of the castle coachman. Since 2002 it has housed the Cēsis Tourism and Information Centre and the Vidzeme tourism association.
Stable and carriage house
The horse stable and carriage house has the year 1781 carved into its weather vane at the southern end. The building was enlarged during the first half of the nineteenth century and has served as an exhibition hall since 1985.
Granary
The masonry granary first appears on plans from 1802. It occupies the site of a household building and a pond or water-filled ditch that stood there in the seventeenth century. The granary now contains a bowling hall, while the former stable and carriage house contains the exhibition hall.