Church of the Dormition of the Theotokos: A Wooden Orthodox Church in Russia
Site at a Glance
- Rating
- 4.7
- Popularity
- Very Low
- Country
- Russia
- Primary era
- Early Modern
- Eras represented
- Early Modern, Modern
- Civilizations
- Russian
- Site type
- Religious
- Remains
- Church
On this page14 sections
History
The Church of the Dormition of the Theotokos is an Orthodox wooden church in Nelazskoye, Russia, built in 1694 in the northern Russian tradition of churches with cross-shaped completions. Dedicated to the Dormition, the Christian tradition concerning the death and assumption into heaven of Mary, the mother of Jesus, it belongs to the Cherepovets Diocese. Its design is close to the architectural tradition of the Upper Volga, although the treatment of its projecting log-built volumes differs from examples associated with Kostroma.
Construction and the Eighteenth-Century Ensemble
The church was erected as a timber structure with an equal-armed cross-shaped plan. Its form belongs to a type that spread widely from the middle of the seventeenth century. The building stood within a larger parish ensemble that included a chapel, cells, and a bell tower.
A stone Church of the Archangel Michael was added beside it in 1735. The first building consisted of a tall square central block with a continuous vaulted ceiling, a small refectory, and a five-sided altar space. In 1893, the eighteenth-century central block was converted into a refectory, while a new church in the Russian style, a nineteenth-century revival drawing on earlier Russian architectural forms, was built where the former altar space had stood. The rebuilt church was consecrated in 1897.
The ensemble changed further during the twentieth century. Its bell tower was destroyed, and a department store was erected on the site in 1968. These changes altered the setting of the two churches, while the Dormition Church itself continued to preserve the principal form of its seventeenth-century timber design.
Nineteenth-Century Repairs and Alterations
Until the middle of the nineteenth century, the Dormition Church retained its original appearance. Deterioration then led to a series of major repairs. In 1853, the exterior was covered with boards and painted white to give it the appearance of a stone building. In 1855 and 1856, workers added a rubble-stone foundation, replaced decayed beams and logs, and repaired the porch, roofs, gallery supports, and lower logs.
The repairs also changed the visible fabric and structural support of the church. The barrel roofs and main roof were covered with sheet iron painted with verdigris. Supports were placed beneath the gallery corners on stones, and diagonal braces were added to prevent the galleries from sagging and the walls from bending. The lower logs received oil paint as protection against rot. The porch was set on a stone foundation and given a new staircase.
In 1859, work began on a new iconostasis, the screen of icons separating the sanctuary from the main worship space in an Eastern Orthodox church. It replaced an earlier three-tiered carved and gilded screen. Thirty-seven new icons were painted for the replacement. The structure was carved and painted with carmine and Venetian varnish, while its royal doors, the central doors leading towards the altar, were gilded over a bole ground.
The galleries remained open until the beginning of the twentieth century. In 1908 they were repaired, glazed, and covered with boards. This intervention gave the galleries a more enclosed appearance and formed part of the continuing effort to protect the timber structure.
Closure, Protection, and Restoration
Following the Revolution, both churches were closed. The Dormition Church was converted into a warehouse. The stone Church of the Archangel Michael was first used as a warehouse and club, then housed prisoners of war during the Second World War, before returning to use as a club after the war. In the post-Soviet period, it was abandoned and deteriorated.
In 1960, the Dormition Church was placed under state protection as a monument of town planning and architecture of all-Union significance. It is now recognized in Russia as a cultural-heritage monument of federal significance. Restoration and cosmetic repairs were carried out in 1994 for its three-hundredth anniversary. In 2008, responsibility for the church was transferred to the Vologda regional heritage-protection authority, followed by emergency roofing work. In 2010, the old sheet-metal roof covering was replaced with a metal-plastic material, and some decayed wooden elements inside were renewed.
During the 2010s, local parishioners, museum workers, students, and volunteers helped maintain the building. In 2019, the Ministry of Culture proposed including it among Russia’s most valuable wooden-architecture monuments, and scientific and design documentation for restoration was prepared. A restoration contractor was selected in January 2022. The planned program is intended to preserve additions from different periods, especially those of the nineteenth and early twentieth centuries, rather than recreate a supposedly original appearance. It includes strengthening the foundation, installing waterproofing and a perimeter apron, replacing decayed parts of the log structure, renewing the roof, restoring the copper coverings of the crosses and domes, and eventually conserving the surviving monumental painting on the western wall.
Remains
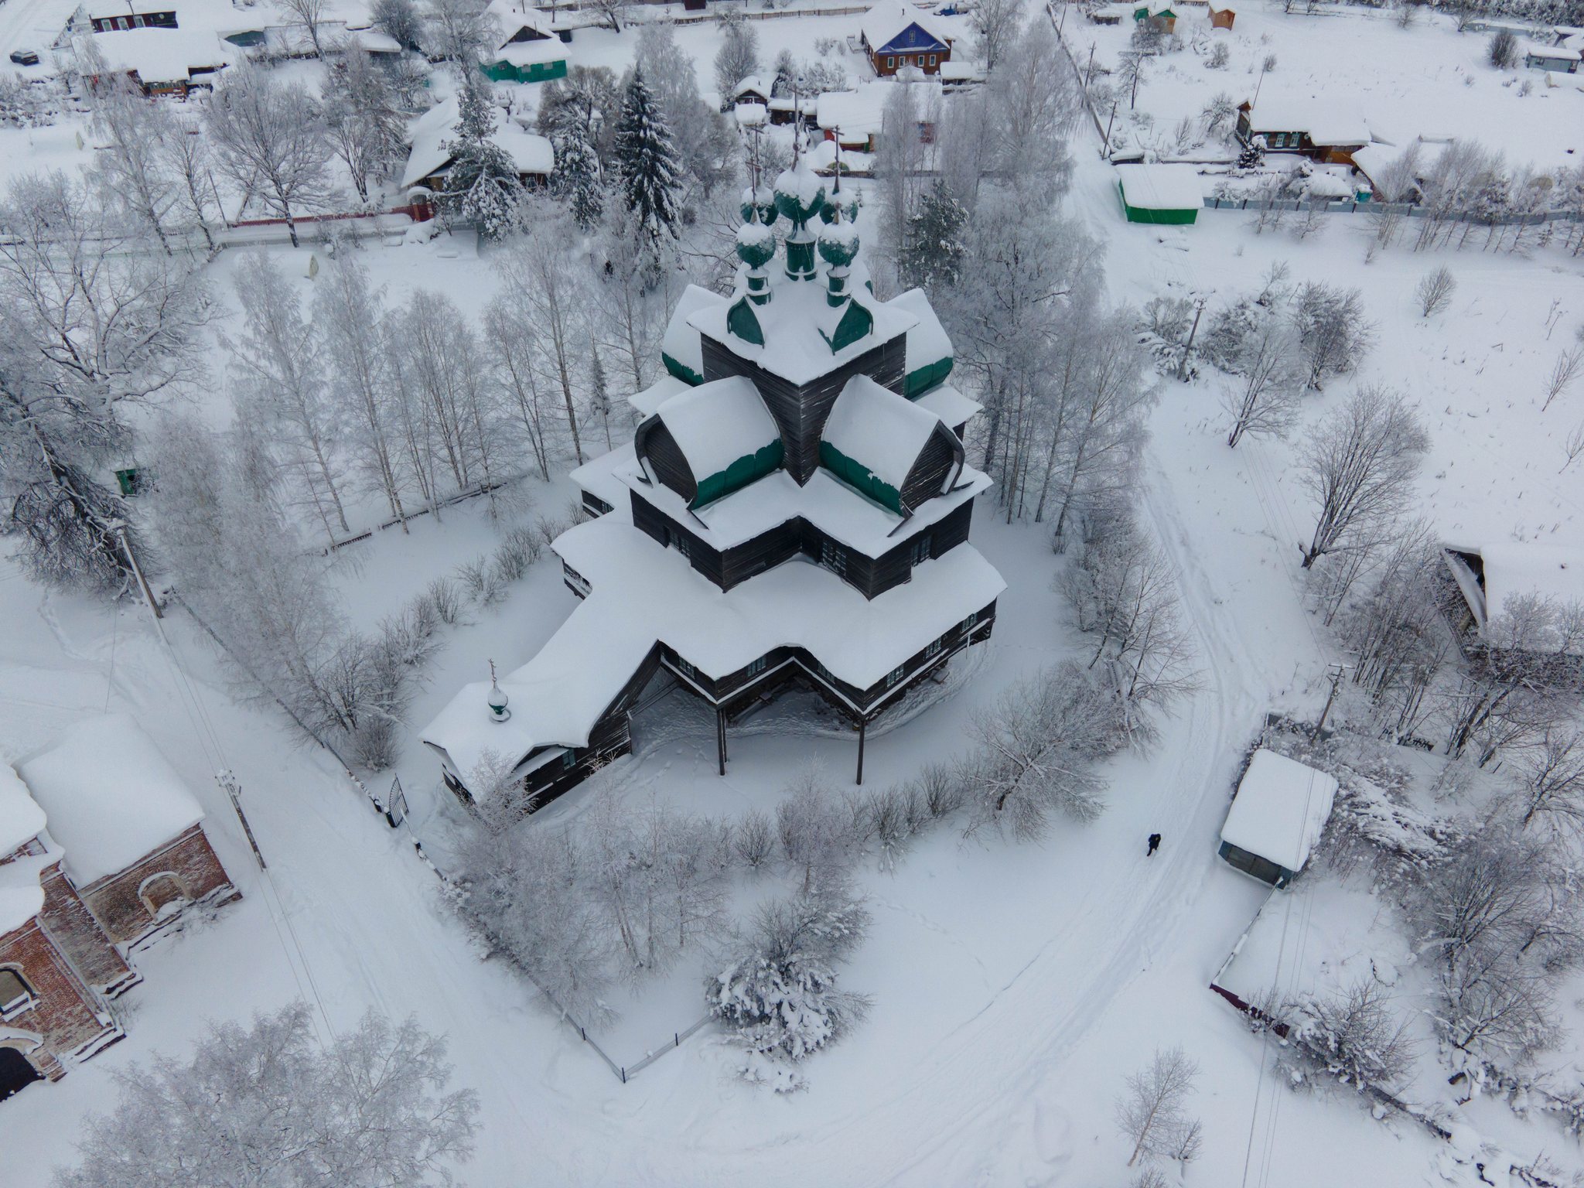
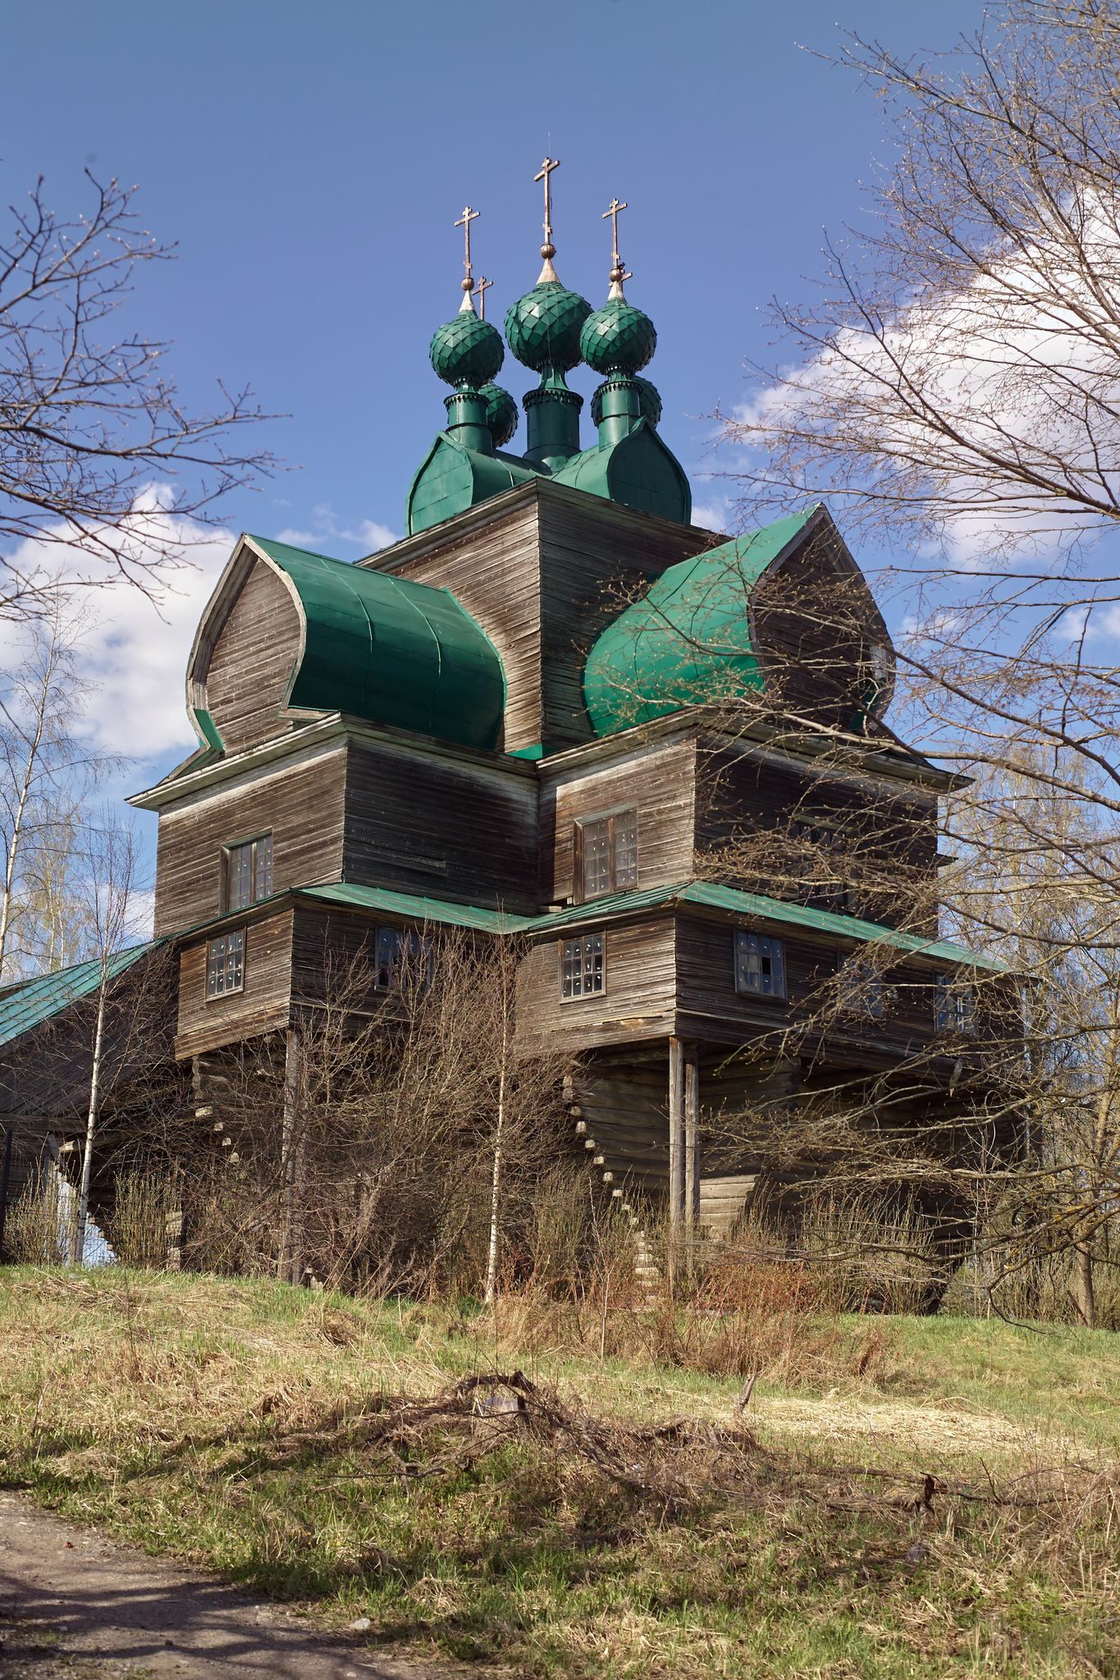
The church stands on elevated ground in the center of Nelazskoye and can be seen from all sides among modern rural buildings. The Nelaz River flows south of the village. The surviving building is organized around a square log-built central block with four projecting attached volumes, or side extensions formed by logs joined to the main timber structure. Together, these elements create an equal-armed cross in plan.
Exterior Structure and Galleries
Cross-Shaped Timber Core
Each projecting arm ends in a barrel-shaped roof with flanking eaves where it meets the central block. Above the central volume rises a cross-shaped barrel roof carrying five onion domes on slender drums. The original exterior used wooden shingles on the roofs and domes. At the corners, the outer walls were joined with projecting log ends, while concealed interlocking joints were used at the interior corners.
Galleries and Porch
Covered galleries extend along the north, west, and south sides on widely projecting brackets. The church is raised above a lower basement level, so the galleries are reached by a staircase through a covered porch set apart from the western facade. The original porch had two flights of stairs. Later repairs placed it on a stone foundation and replaced its staircase, while the open galleries were repaired, glazed, and clad with boards in 1908.
Western Portal
The entrance from the gallery is formed by a multi-part portal with a keel-shaped upper section, an arrangement modeled on perspective portals in stone churches. Its side faces are crossed three times by paired carved bands resembling rope. Applied rosettes and further carved decoration continue across the upper part and along the inner edges of the door jambs.
Interior and Surviving Decoration
Ceilings and Interior Form
The main room and the altar room have unusual rectangular ceilings divided into twenty-four sides. The interior also contained a removable sky, a decorated treatment for the upper part of the central square space found in many nineteenth-century northern wooden churches. Its central panel carried an image of Christ Pantocrator, the all-ruling or all-powerful Christ.
Icons and Wall Painting
Surviving icons from the Dormition Church, together with a model showing the building in its original form, are exhibited at the Cherepovets Art Museum. The surviving monumental painting on the western wall is intended for later restoration.
Related Stone Church
Church of the Archangel Michael
The neighboring stone Church of the Archangel Michael preserves the history of the ensemble’s later development through its successive forms. Its eighteenth-century central block became a refectory during the rebuilding of 1893, while the new church erected in the Russian style occupied the site of the former altar space. Icons for the rebuilt church were painted by Petr Osipov Trubnikov, an icon painter from Bolshiye Soli in Kostroma Governorate.