Gwalior Fort: A Historic Hill Fortress and Royal Complex in India
Site at a Glance
- Rating
- 4.5
- Popularity
- Very High
- Country
- India
- Primary era
- Medieval
- External website
- Open
- Eras represented
- Medieval, Early Modern, Modern
- Civilizations
- Unclassified
- Site type
- Military
- Remains
- Castle
On this page26 sections
History
Gwalior Fort is a hill fortress in Gwalior, India, whose activity is indicated by inscriptions and monuments from the beginning of the sixth century and whose fortified history is securely attested from the eighth century onward. The site developed through the work of successive Indian ruling houses and became a defensive stronghold, royal residence, prison, and later historic complex. Ancient inscriptions identify its hill as Gopgiri, Gop Parvat, Gopachala, or Gopadiri.
Origins and Early Dynasties
The fort’s foundation date is uncertain. A traditional account attributes it to Suraj Sen, a local ruler cured of leprosy by the sage Gwalipa or Galava with water from a sacred pond later called Suraj Kund. This story explains the name Gwalior as the abode of Gwalipa. Historical research has also connected the construction of the fort with a ruler named Surya Kacchawa Sena around 727, a date much later than the traditional foundation story.
A sixth-century inscription records a sun temple built during the reign of the Huna ruler Mihirakula. The hill later experienced the rule or influence of the Kushanas, Nagas, Guptas, Hunas, Pratiharas, Kachchhapaghatas, and Tomaras. These successive phases made Gopachal a place of continuing military, religious, and political importance.
Medieval Sieges and Tomara Rule
Mahmud of Ghazni besieged the fort in 1022 but withdrew after four days, reportedly after receiving tribute. A Ghurid commander captured it in 1196 following a long siege, and the Delhi Sultanate retook it under Iltutmish in 1232.
The Tomaras, a medieval Rajput ruling house, controlled Gwalior from the late fourteenth century. Their principal patron at the fort was Man Singh Tomar, who ruled from 1486 to 1516 and commissioned several major monuments. Sultan Sikander Lodi failed to take the fort in 1505, but his son Ibrahim Lodi captured it in 1516 after a year-long siege. Man Singh died during the conflict, and the Tomaras surrendered the fortress to the Delhi Sultanate.
Mughal Control and Royal Imprisonment
Babur captured Gwalior Fort from the Delhi Sultanate in 1526 and described it as the “pearl among the fortresses of Hind.” The Mughals, the imperial dynasty that ruled much of the Indian subcontinent from the sixteenth century, lost the fort to Sher Shah Suri in 1542. It then served as a base for Hemu, the Hindu general who later proclaimed himself ruler of northern India. Akbar recaptured the fort in 1558 and converted it into a prison for important political and royal captives.
Among the Mughal prisoners were Kamran’s son Abu’l-Kasim, who was executed at the fort, Murad Bakhsh, Sulaiman Shikoh, Sipihr Shikoh, and Muhammad Sultan. Sipihr Shikoh was imprisoned there from 1659 to 1675, while Muhammad Sultan remained there from January 1661 to December 1672. The executions of Murad Bakhsh and Sulaiman Shikoh took place in Man Mandir Palace.
Sikh tradition associates the fort with the imprisonment of Guru Hargobind, the sixth Sikh Guru, by the Mughal emperor Jahangir in 1609. The stated pretext was that a fine imposed on the Guru’s father, Guru Arjan, had not been paid. The duration of the confinement is uncertain, and the Guru’s release is traditionally linked with the Bandi Chhor Divas festival. A later gurdwara commemorates the episode.
Gohad, Maratha, and British Control
As Mughal power declined, Bhim Singh Rana of Gohad seized the fort in 1740 and held it until 1756. Chhatra Singh Rana controlled it from 1761 to 1767 and again from 1780 to 1783. Maratha forces led by the Scindias captured the fort in 1755 or 1756 and recovered it again in 1784 after Mahadji Scindia took it from the ruler of Gohad.
A British East India Company force commanded by Captains Popham and Bruce captured the fortress in a night attack on 3 August 1780. Twelve grenadiers and thirty sepoys scaled the walls during the assault. The British later returned the fort to the Ranas of Gohad, but the Marathas recovered it four years later. Control then changed repeatedly between the Scindias and the British from 1808 to 1844.
After the Battle of Maharajpur in January 1844, the fort became part of the Scindia-ruled Gwalior State under British protection. During the 1857 uprising against British rule, approximately 6,500 sepoys stationed at Gwalior rebelled, although the Scindia ruler Jayajirao remained loyal to the British. Rani Lakshmibai of Jhansi and her allies captured Gwalior on 1 June 1858. British forces attacked the fort on 16 and 17 June, and Lakshmibai was killed while leading troops defending the approach to the fortress and city.
British forces retained control until 1886, when the fort was returned to the Scindias after its strategic importance had declined. The Scindias continued to rule Gwalior until Indian independence in 1947. They renovated the fort in 1916. It is now a historic complex containing palaces, temples, museums, and other monuments, while its earlier identity as a defensive stronghold, royal residence, and prison remains central to its history.
Remains
Gwalior Fort occupies the long, narrow ridge of Gopachal, an isolated outcrop of Vindhyan sandstone covered by basalt. The ridge rises approximately 102 to 104 metres at its highest point, extends for about 2.4 kilometres, and has a near-perpendicular escarpment. The Swarnrekha River flows near the fort. Covering approximately 3 square kilometres, the complex follows the hill’s edge with an irregular defensive circuit linked by six bastions or towers.
Defensive Circuit and Entrances
Ramparts and Gates
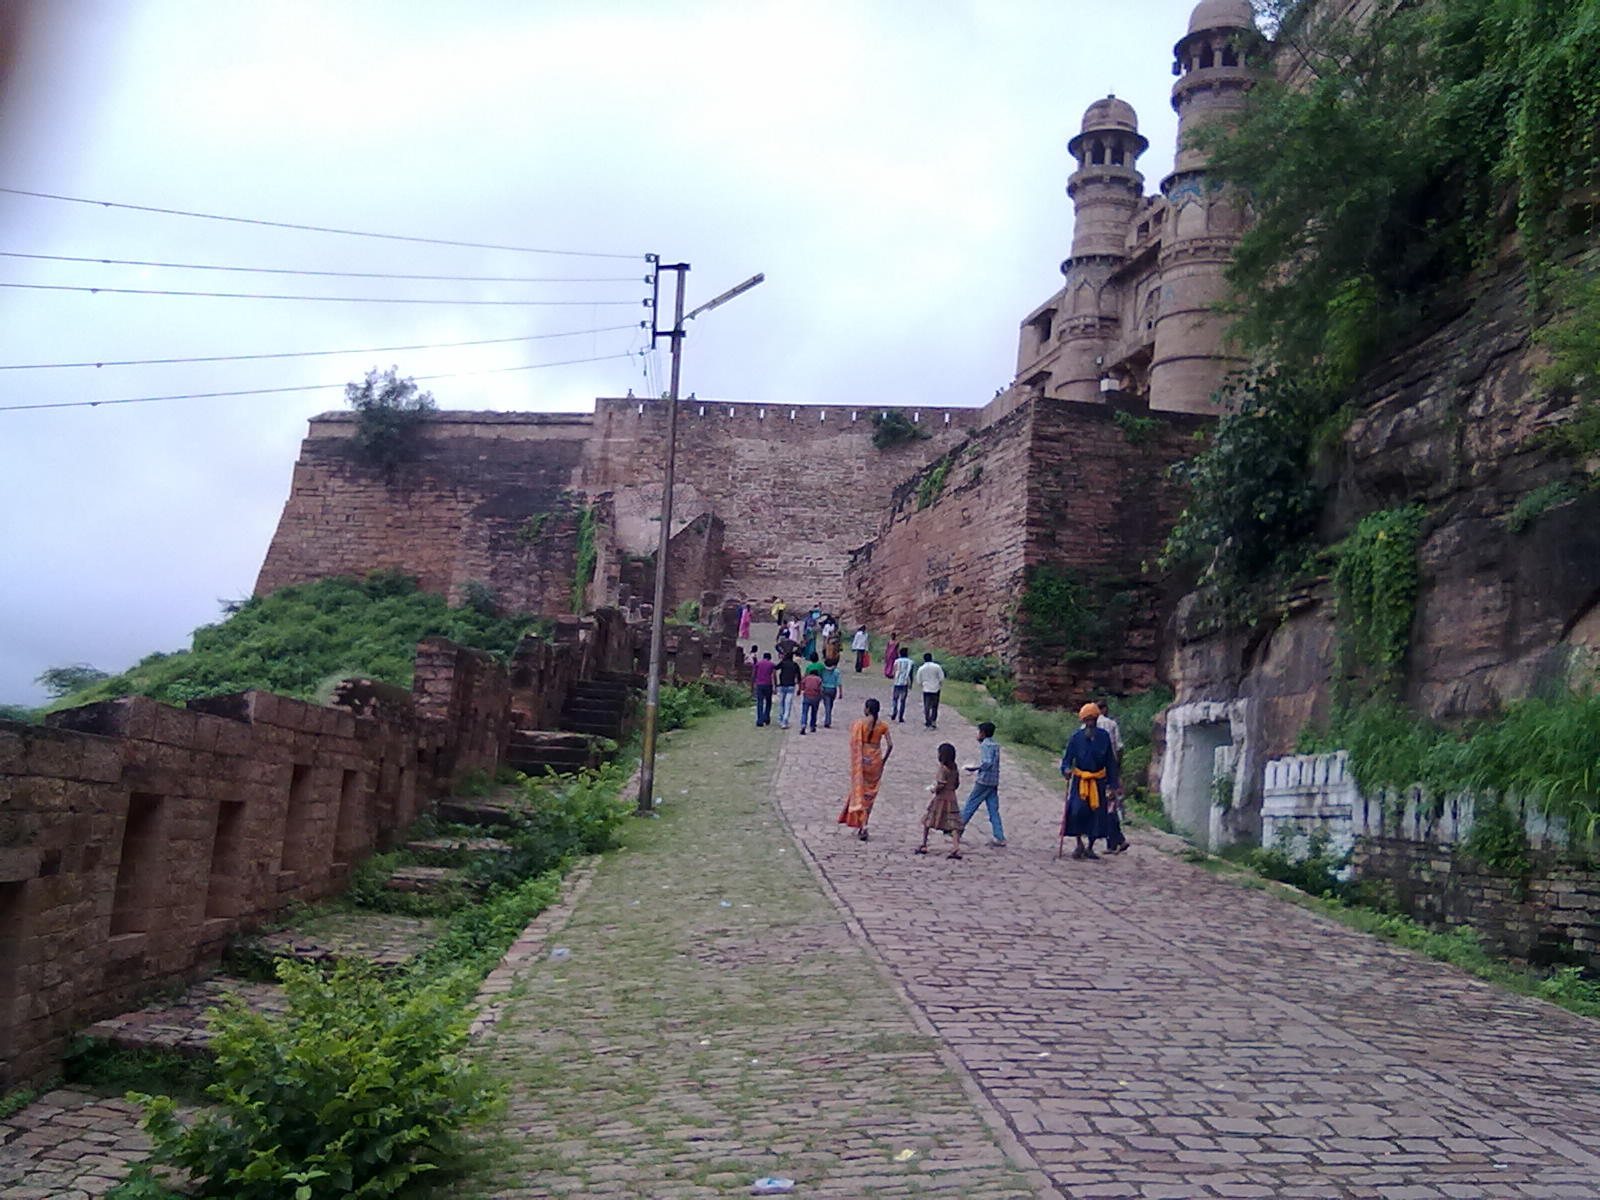
Two principal entrances lie on the northeast and southwest sides. The northeastern approach follows a long ramp through a succession of gates to the Elephant Gate, or Hathi Pol. Badalgarh Gate is another major entrance, while other recorded gateways include Alamgiri Darwaza, Ganesha Pol, Chaturbhuj Pol, Urvai Pol, and Laxman Pol. The fort’s reservoirs were capable of supplying an estimated garrison of 15,000 people.
Hathi Pol
Hathi Pol is the principal entrance to Man Mandir Palace and the last of seven successive gates. Its name recalls a life-sized elephant statue that formerly stood at the entrance. The stone gateway has cylindrical towers topped by cupolas, with carved parapets connecting the domes.
Assi Khambo Ki Baoli
Near Man Mandir Palace, Assi Khambo Ki Baoli is a stepped water structure with eighty pillars and several chambers. Man Singh Tomar built it around 1500 as a water-storage facility, and it served that purpose during the 1505 siege. Tradition holds that its construction took five days.
Palaces and Museums
Man Mandir Palace
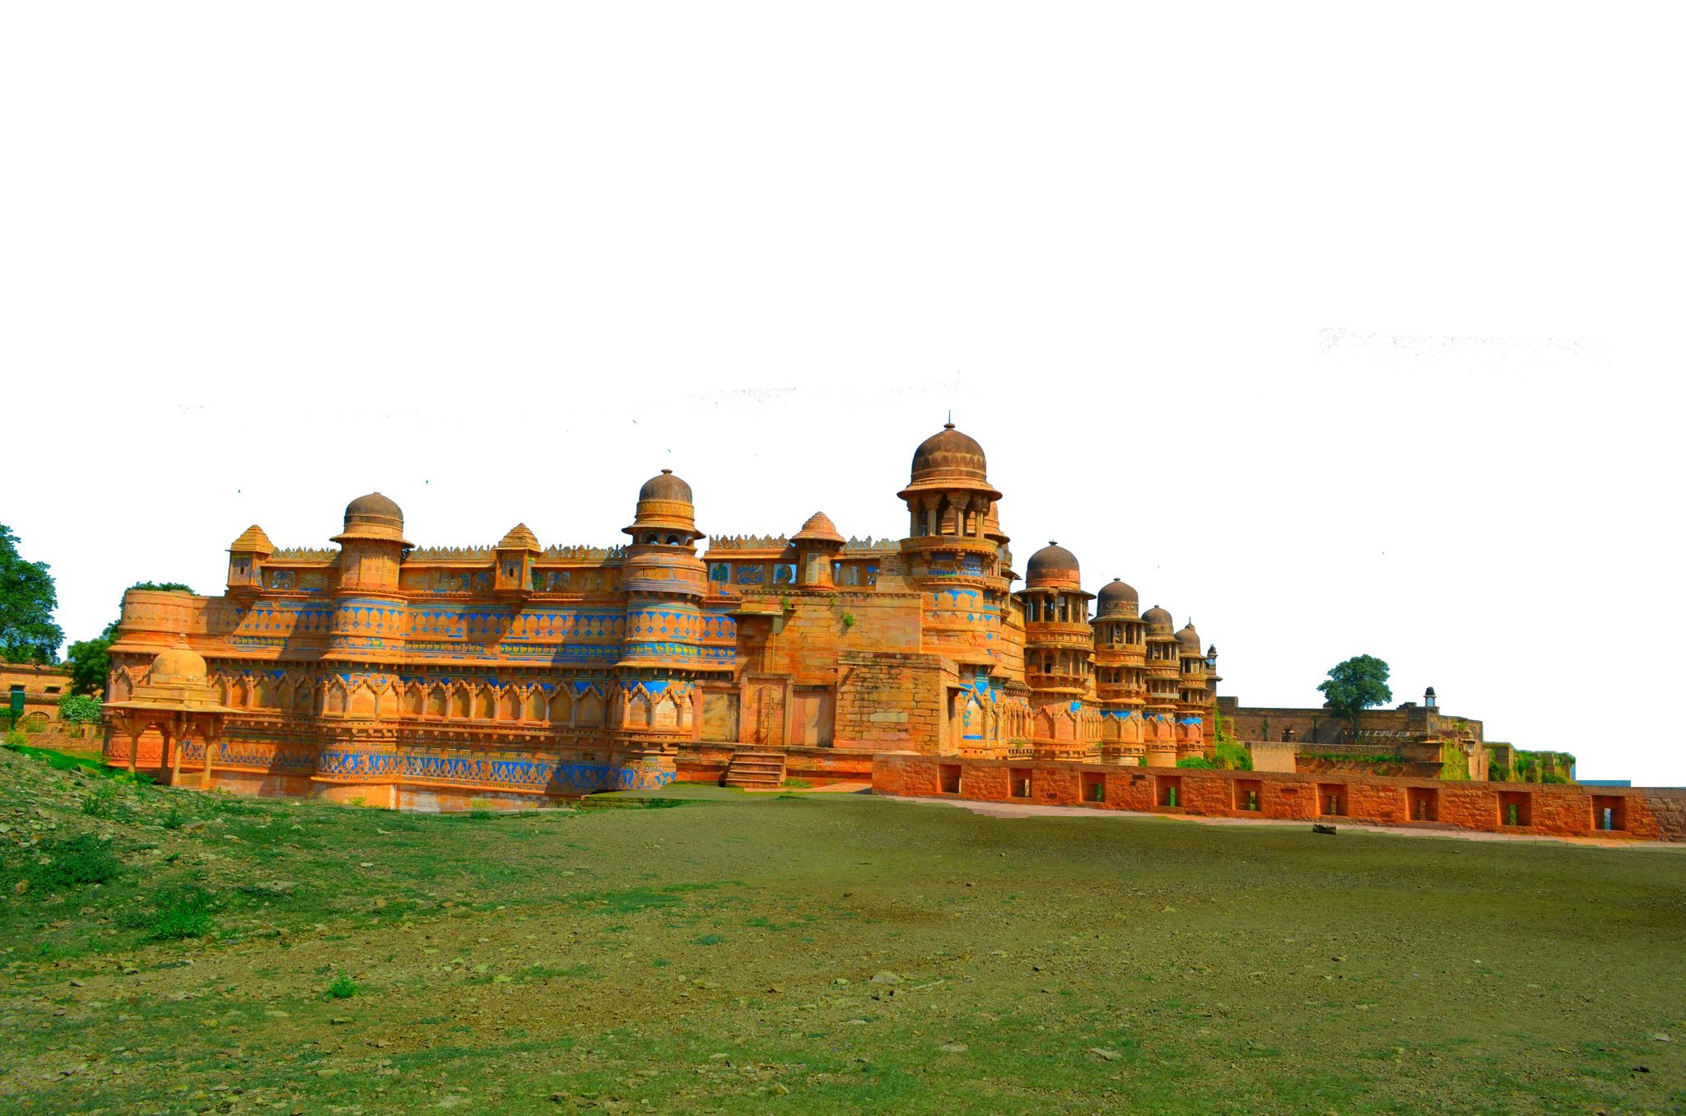
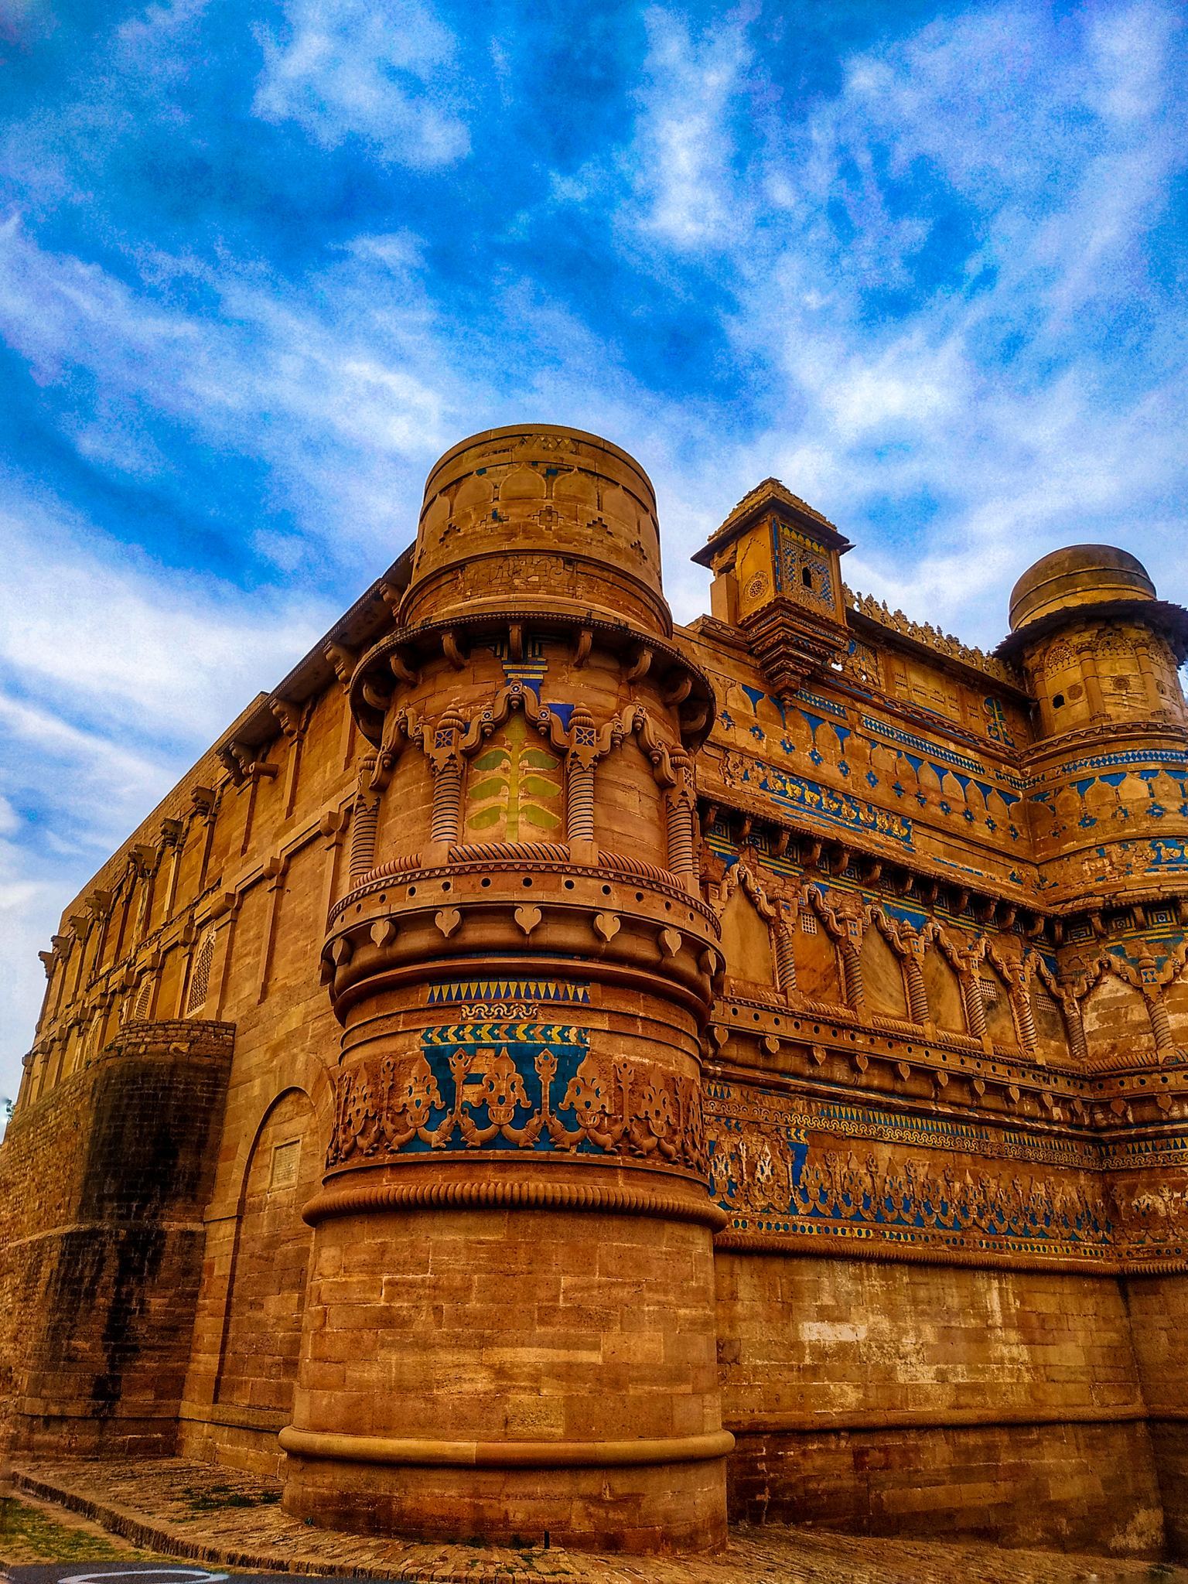
Man Mandir Palace, also called the citadel, stands at the northeastern end of the fort. Man Singh Tomar built it in the fifteenth century, and it was refurbished in 1648. Turquoise, green, and yellow tiles form geometric patterns across its surfaces, giving rise to the name Painted Palace. The palace contains a prison associated with the confinement and execution of royal and political prisoners.
Gurjari Mahal
Man Singh Tomar commissioned Gurjari Mahal for his wife Mrignayani, a Gurjar princess who requested a separate palace with a dependable water supply. An aqueduct brought water from a source near the Rai River. The building now contains an archaeological museum with Hindu and Jain sculptures dated to the first and second centuries BCE, a miniature Salabhanjika statue, terracotta objects, and copies of frescoes from the Bagh Caves.
Other Palaces
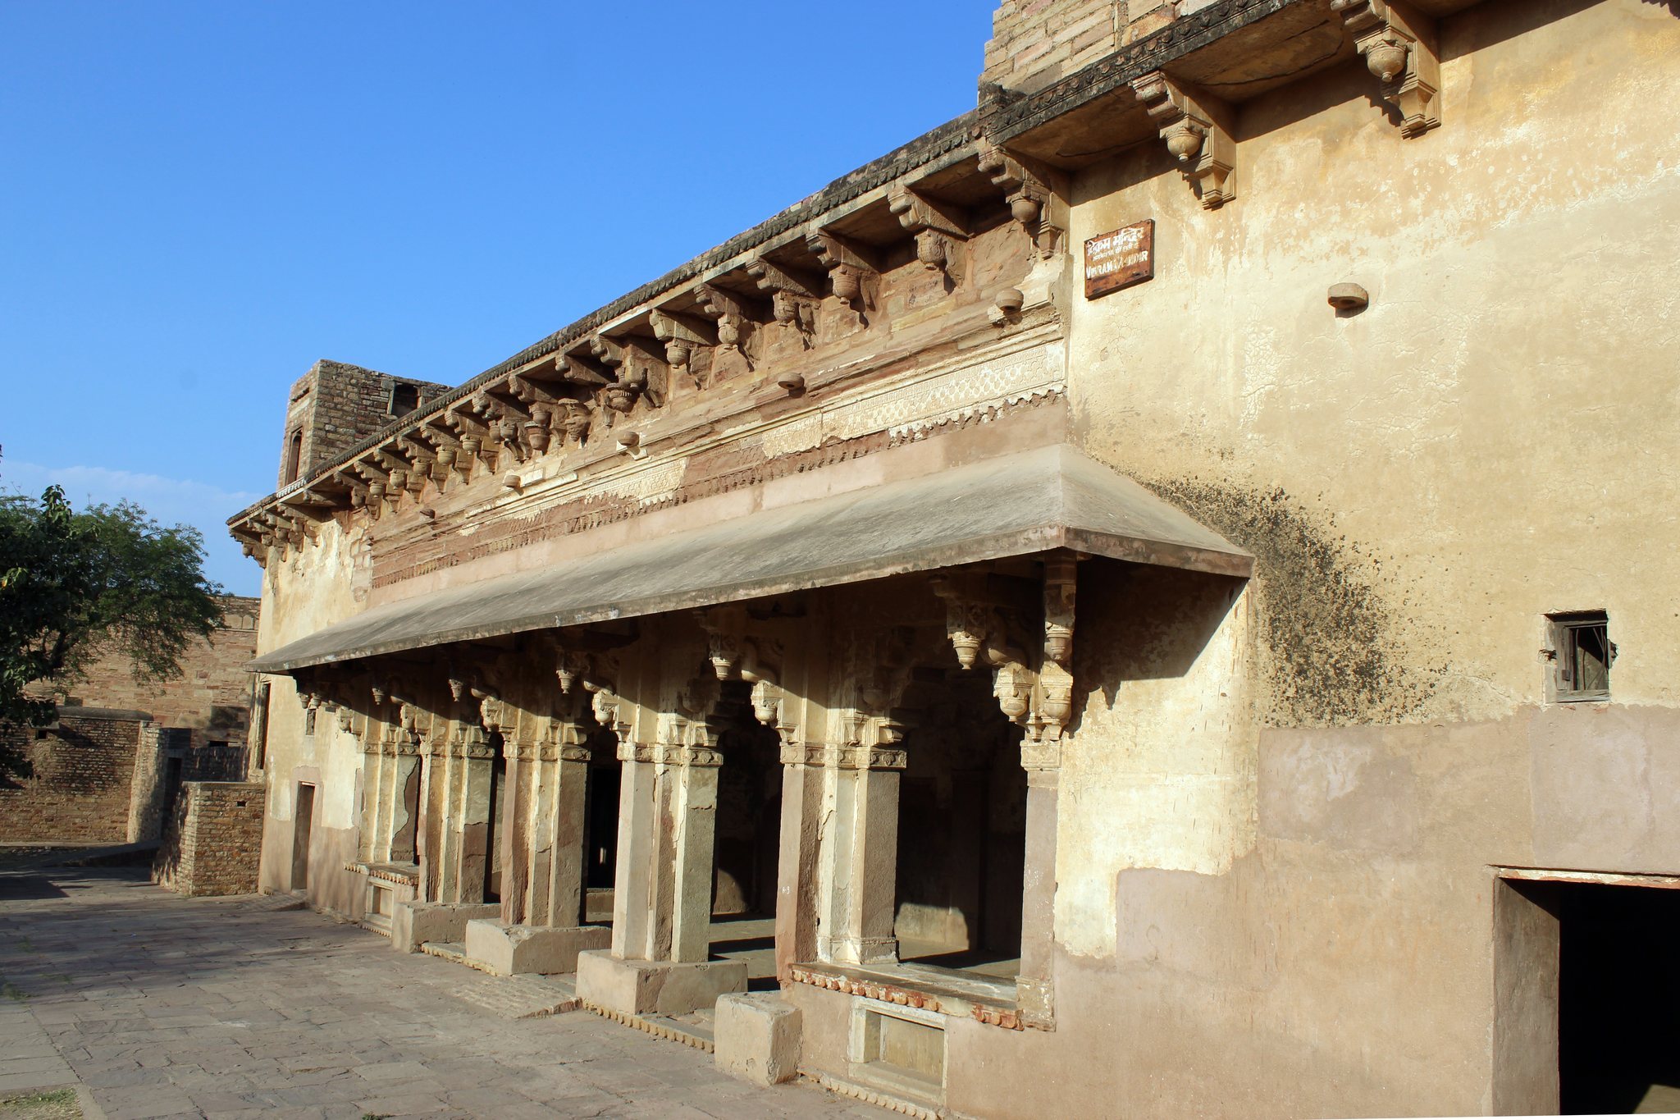
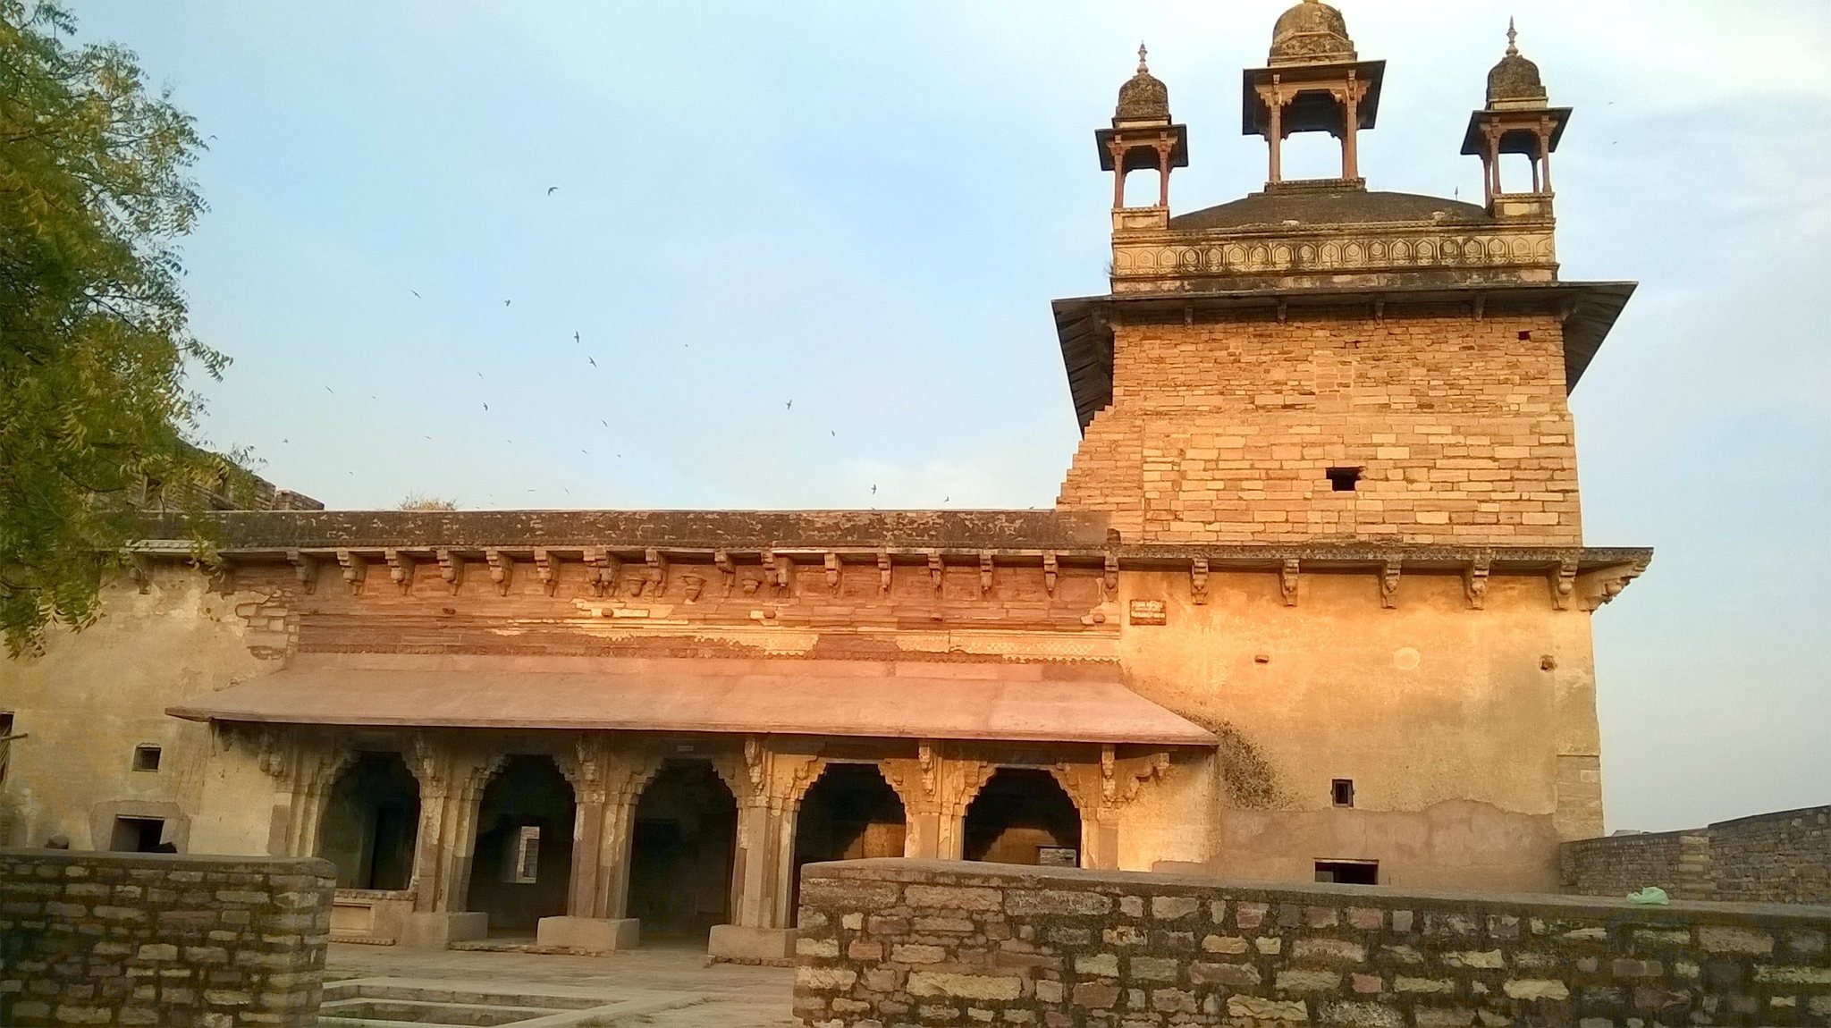
The other principal palaces are Jahangir Palace, Karan Palace, Vikram Palace or Vikram Mandir, and Shah Jahan Palace. Kirti Singh Tomar, also known as Karn Singh, built Karan Palace. Vikramaditya Singh, Man Singh Tomar’s elder son, built Vikram Palace. Its former Shiva temple was destroyed during the Mughal period and later re-established in the open space before the palace.
Hindu Temples and Religious Monuments
Teli-ka-Mandir
Teli-ka-Mandir is generally considered the oldest surviving monument within the fort, although its date remains uncertain and has been placed between the eighth and eleventh centuries. The rectangular shrine combines northern and southern Indian architectural forms. Its shrine has no pillared mandapa, or attached pillared hall, and is crowned by a barrel-vaulted roof and a masonry tower in the Nagara style.
Horseshoe-shaped Chandrashala openings occupy the positions of former exterior niches. The entrance torana, a decorated gateway, carries carved river goddesses, romantic couples, foliage, a Garuda emblem, diamond patterns, and lotus motifs. The temple was first dedicated to Shakti and later converted into a Shiva temple through the installation of a linga, the aniconic form representing Shiva, while retaining Vaishnava imagery. Muslim raids caused extensive damage, and the building was refurbished between 1881 and 1883.
Garuda Monument
A tall Garuda monument dedicated to Vishnu stands near Teli-ka-Mandir. It is described as the highest monument in the fort and combines Indian and Islamic architectural elements.
Sas-Bahu Temples
The Sas-Bahu temples, originally called Sahastrabahu, were built in 1092 and 1093 under the Kachchhapaghata dynasty. An inscription in the larger temple gives the construction date, and the temples are associated with Vaishnava and Shaiva dedications. Both are pyramidal red-sandstone structures arranged on several levels, with beams and pillars used instead of arches. The smaller temple imitates the larger one and is more elegantly preserved, while both buildings are in ruins.
Chaturbhuj Temple
Near the route to the summit, Chaturbhuj Temple contains a stone inscription approximately 1,500 years old that records the numeral zero with place value in decimal notation. It is regarded as the second-oldest known record of this form of zero after the Bakhshali manuscript and provides the earliest secure evidence for the use of zero within the fort complex.
Jain Rock-Cut Sculptures
Southern Cliffs and Siddhanchal
The fort contains eleven Jain temples and numerous rock-cut Jain sculptures. Twenty-one rock-cut temples occupy the southern cliffs, where intricately carved images represent Tirthankaras, revered Jain spiritual teachers believed to have attained liberation and shown the path to others. The Siddhanchal Jain Rock Cut Caves date from the fifteenth century.
Urvahi and Gopachal Hill
The Urvahi area contains twenty-four Tirthankara images in the lotus posture, forty in standing posture, and approximately 840 images carved into walls and pillars. The largest is a 17.8-metre image of Adinatha outside Urvahi Gate. Another image, representing Suparshvanatha, is approximately 10.7 metres high and stands in the Ek Paththar-ki Bawari, or Stone Tank, area.
Gopachal Hill contains approximately 1,500 Jain images ranging from about 15 centimetres to 17.4 metres in height. A large image of Parshvanatha in the lotus posture measures approximately 12.8 metres high and 9.1 metres wide. Babur’s attack in 1527 defaced the Jain sculptures, which have survived in comparatively good condition.
Later Memorials and Institutions
Gohad Memorials
A chhatri, or domed memorial pavilion, commemorates Bhim Singh Rana, ruler of Gohad. Chhatra Singh built the memorial near Johar Kund, while Bhim Singh had earlier constructed Bhimtal, a lake at the fort, in 1754.
Gurdwara Data Bandi Chhor
Gurdwara Data Bandi Chhor commemorates the traditional imprisonment of Guru Hargobind by Jahangir. The present building was constructed during the 1970s and 1980s at the place traditionally identified with the Guru’s confinement.
Scindia School
The Scindia School was founded by Madho Rao Scindia in 1897 as an exclusive school for the sons of Indian princes and nobles. It forms part of the fort’s later history alongside the palaces, temples, reservoirs, memorials, and other structures that preserve the site’s changing political and cultural functions.