St Nicholas’ Church, Leicester: An Anglo-Saxon Parish Church
Site at a Glance
- Rating
- 4.8
- Popularity
- Very Low
- Country
- United Kingdom
- Primary era
- Medieval
- External website
- Open
- Eras represented
- Medieval, Modern
- Civilizations
- Anglo-Saxon, Norman
- Site type
- Religious
- Remains
- Church
On this page18 sections
History
St Nicholas’ Church is an ancient Church of England parish church in Leicester, United Kingdom, founded before 879 and probably originating as the minster or cathedral of the Anglo-Saxon bishops of Leicester. Its present early nave is cautiously dated to around 879, although a foundation between the 740s and 879 has also been proposed. The church stands within the Roman city of Ratae Corieltauvorum and is one of Leicester’s five surviving medieval churches, as well as a Grade I listed building designated in 1950.
Anglo-Saxon origins and the Danelaw
Leicester became Christian after missions to the Middle Angles and Mercians in the seventh century, and it had its own bishop by 679. St Nicholas’ Church is probably connected with this early episcopal foundation, although St Margaret’s Church has also been proposed as the senior Anglo-Saxon site. An Anglo-Saxon minster was an important church serving a broad territory and was often linked to an episcopal or royal centre.
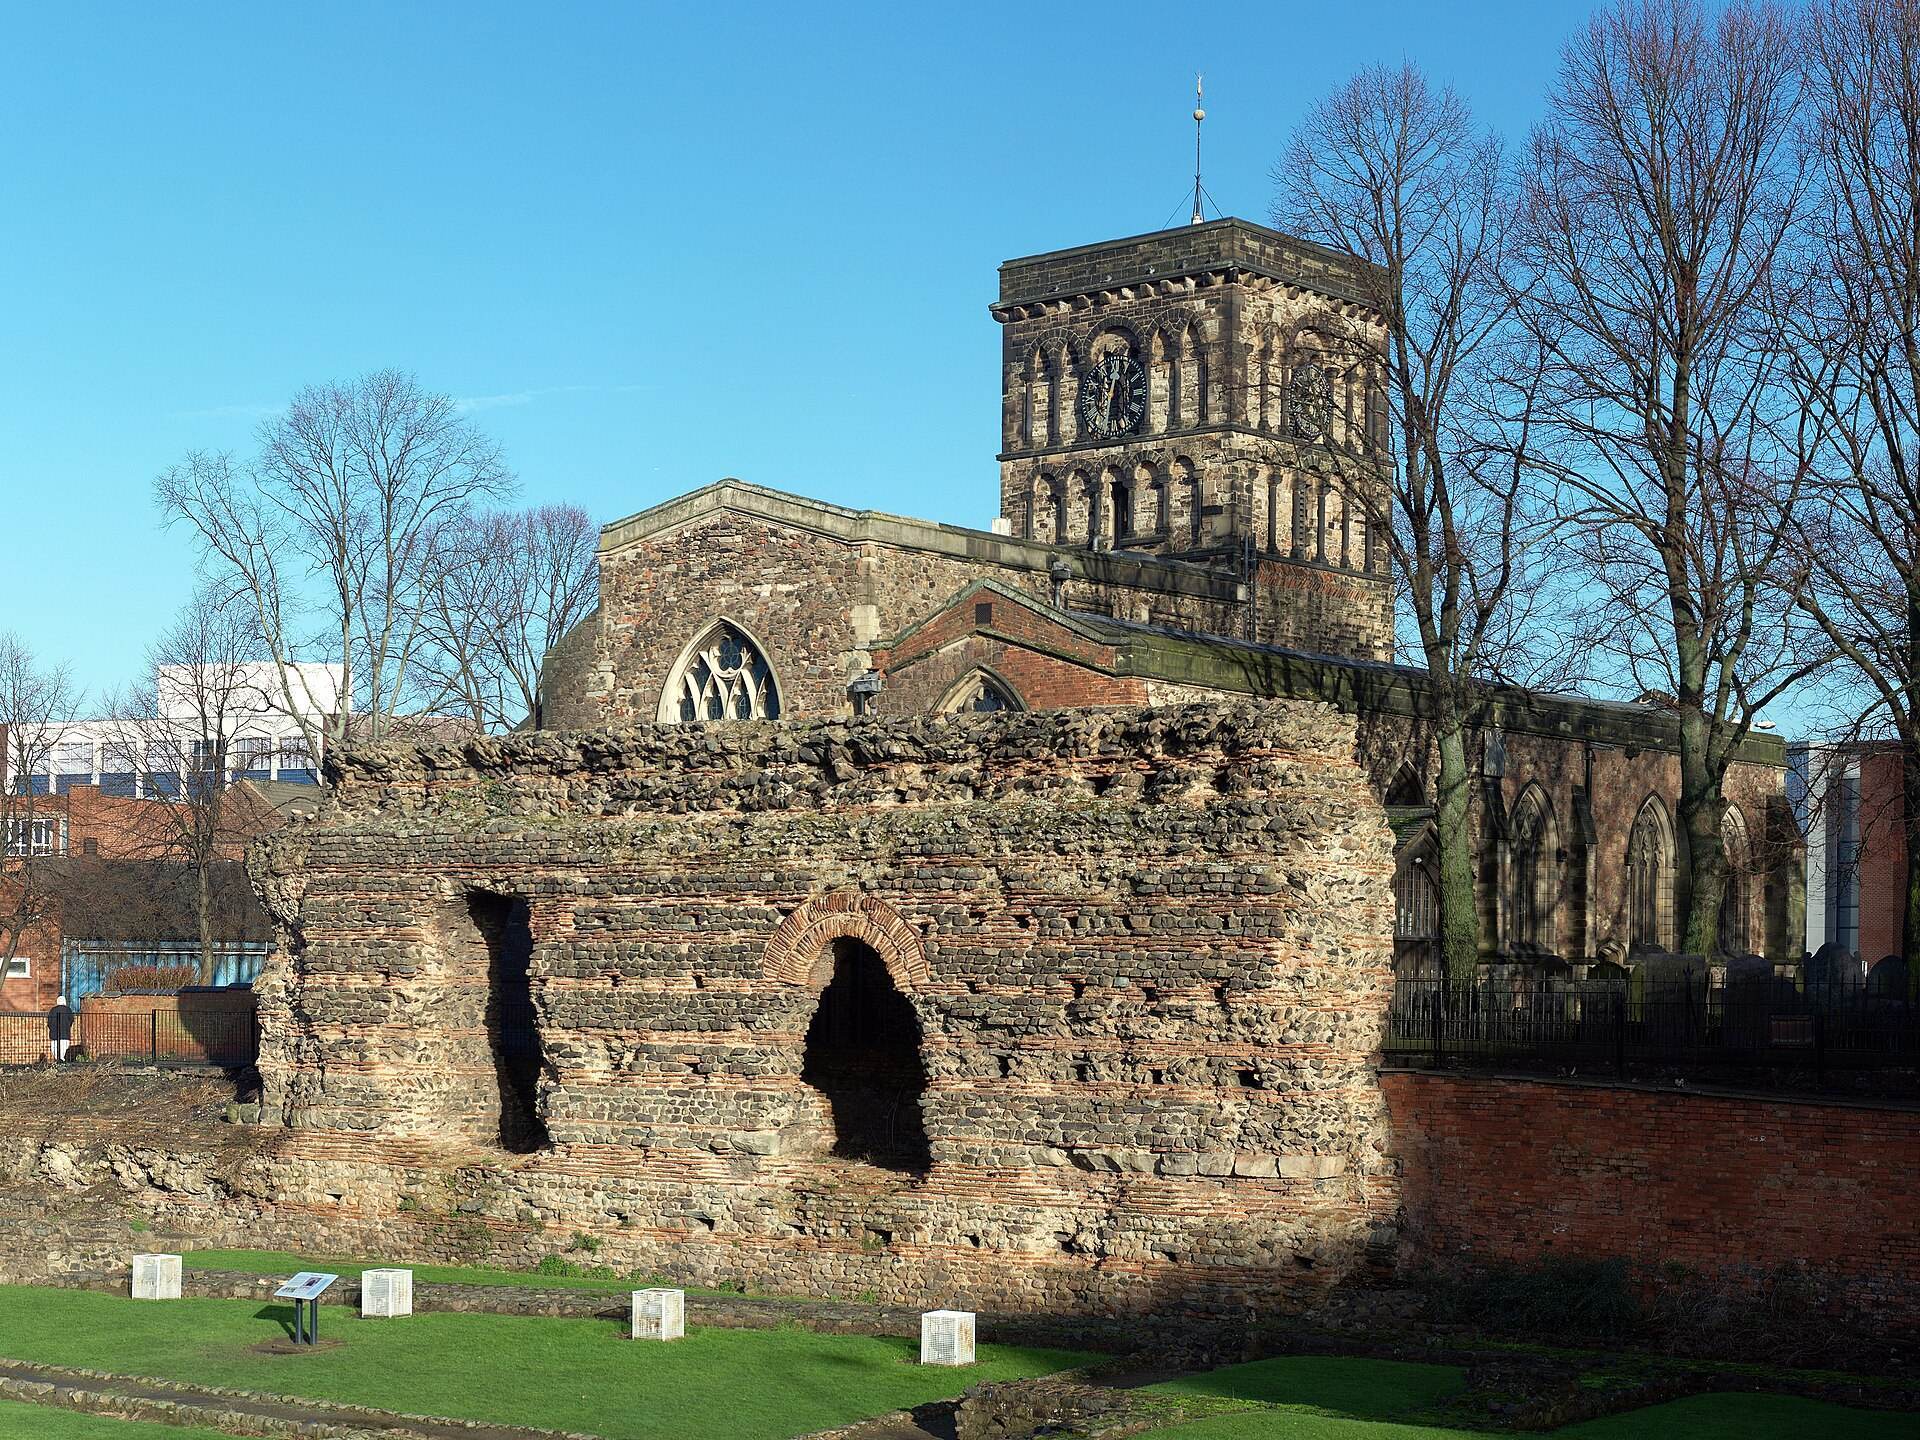
The church was built in the centre of the Roman settlement, where the availability of reused Roman materials may have influenced its location. The Roman remains around the site have been interpreted at different times as a temple of Janus, a basilica, or the city’s main east-west street. Current archaeological interpretation instead favours a courtyard between two gymnasia. The church was rebuilt at least once during its early history.
In 879 Danish forces took Leicester, bringing it within the Danelaw, the area of England under substantial Danish political and legal influence after the Scandinavian conquests of the late ninth century. Bishop Ceobred fled, and the Leicester bishopric was transferred first to Dorchester and later, after the Norman Conquest, to Lincoln. The survival of a minster at Leicester is first recorded in connection with the Danish conquest.
After the Anglo-Saxon reconquest of Leicester in 918 by Æthelflæd and Edward the Elder, the church was probably enlarged with a tower and transept chapels. The church or its churchyard may also have served as a meeting place for the Jurats of the Moot of Burgesses, the governing committee of the medieval borough.
Parish development after the Norman Conquest
After 1066, St Nicholas became a parish church in the Diocese of Lincoln. Its advowson, the legal right to appoint a parish priest, was held by either the Bishop of Lincoln or Hugh de Grandmesnil, Lord of Leicester, at the time of the Domesday Book. The small parish occupied a commercially important position close to the road leading to the West Gate, West Bridge, and the river port.
The tower was completed and given a spire during the eleventh century. In 1107 the parish was granted to the Canons of the College of St Mary de Castro. From the foundation of Leicester Abbey in 1143, it remained under the abbey’s patronage until the Dissolution of the Monasteries.
Around 1220 the church’s dedication was changed to St Nicholas, probably referring to Nicholas of Smyrna, the Christian bishop commonly known as Saint Nicholas and traditionally associated with generosity, sailors, merchants, and pawnbrokers. The dedication may have reflected the nearby river port and the parish’s commercial activity. An earlier dedication is uncertain, although a Leicester Abbey chronicle mentions a church near the Forum dedicated to St Augustine and St Columba.
Major rebuilding during the thirteenth century created much of the church’s present plan. The earlier eastern apse was replaced by a chancel, the south aisle was widened into a Lady chapel, and a chantry chapel was built north of the chancel. A chantry chapel was established for endowed prayers and Masses, commonly for the souls of a founder or benefactor. The chantry was later suppressed and demolished, leaving remnants of its piscina, a medieval basin used for washing communion vessels.
Late medieval prosperity and Reformation change
In the late fifteenth century the nave roof was raised, clerestories were added, and the south porch was built. A clerestory is an upper range of windows that lights the central part of a church. The alterations belonged to a period of later medieval prosperity, but the parish weakened after the Dissolution in 1538. The loss of abbey patronage and chantry income, poverty, population decline, and competition from nonconformist congregations all reduced its resources.
The English Reformation changed worship and led to the removal or destruction of many medieval furnishings, including wall paintings, statues, rood screens, and the north-aisle chantry chapel. A rood screen separated the nave from the chancel and commonly carried a representation of the Crucifixion. The advowson passed to the Crown, which continued to appoint vicars until 1867.
During the Civil War, Leicester’s churches were sacked by Parliamentarian soldiers. After the siege of Leicester in 1645, parish households were pillaged by Prince Rupert’s forces. The parish population declined from 120 residents in 1536 to about 90 at the beginning of the eighteenth century. During the seventeenth century the north aisle collapsed, the tower became too weak to support its spire, and broken windows were sometimes blocked with brick because the parish could not afford replacement glass.
Eighteenth- and nineteenth-century repair
Several measures attempted to support the church. Queen Anne’s Bounty provided grants in 1714 and 1800, parliamentary grants followed in 1813 and 1824, and Leicester Corporation contributed through tithes. Even so, by 1831 the vicarage was worth only £35.
Later population growth placed severe pressure on the building. In 1825 the vicar, Richard Davis, sought to demolish and reconstruct the church, but the parish could not raise the necessary funds. Instead, the Anglo-Saxon south wall of the nave was removed in 1829 and 1830 to enlarge the interior.
Extensive Victorian renovation took place between 1875 and 1884. The lost north transept and north-west aisle were rebuilt, and a new reredos and high altar were installed, although both were later lost. The south-aisle facade was constructed in pink granite. A proposed vestry, intended to replace the former chantry chapel, was never completed, and the project was finally abandoned in 1980.
Modern use and conservation
The church’s population and congregation declined as the parish became increasingly industrial and less residential. In 1957 St Nicholas became the ceremonial church and chaplaincy of the University of Leicester, which selected it for its ancient character. A university bus service known as the Holy Bones Express connected students with the church.
Twentieth-century work included restoration of the tower stonework in 1904 and 1905, renovation of the Lady chapel in 1929, lowering of the choir and sanctuary floors and repaving of the south aisle in 1975, and the creation of a baptistry. The church is now the university’s ceremonial church and has Anglican, Broad Church, modern Anglo-Catholic, and Progressive identities. It is also a member of the Inclusive Church Network.
St Nicholas’ is administered within the Province of Canterbury, the Diocese of Leicester, and the Archdeaconry of Leicester. Its three bells, dated 1617, 1656, and 1710, were removed from the tower in 1949 and replaced by a single large bell. They were rehung for stationary chiming during the millennium celebrations after the smallest had been repaired, and returned in July 2002. The bells were rung to welcome Queen Elizabeth II during her Golden Jubilee visit to Leicester.
Remains
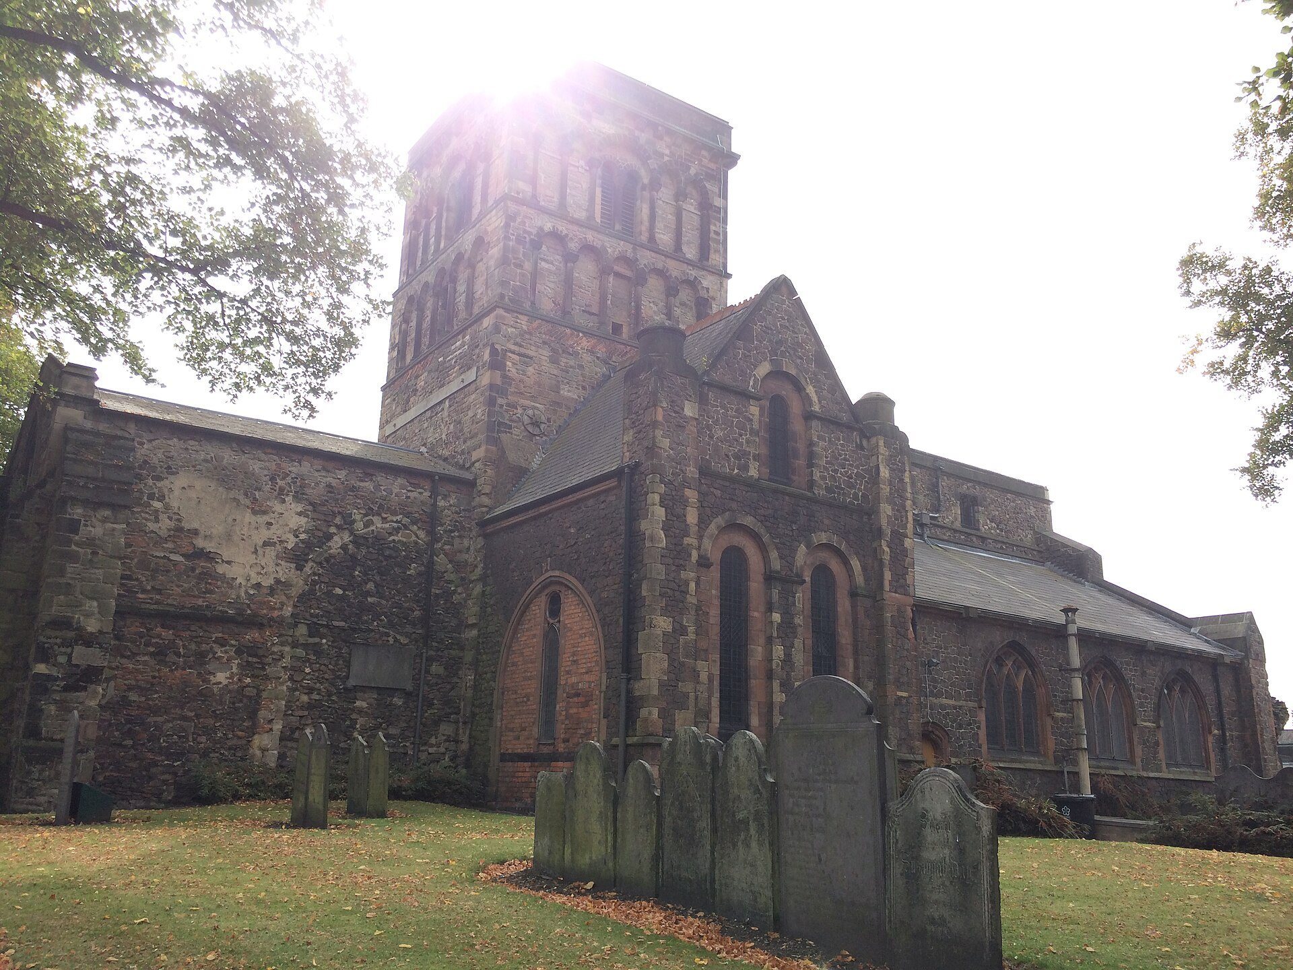
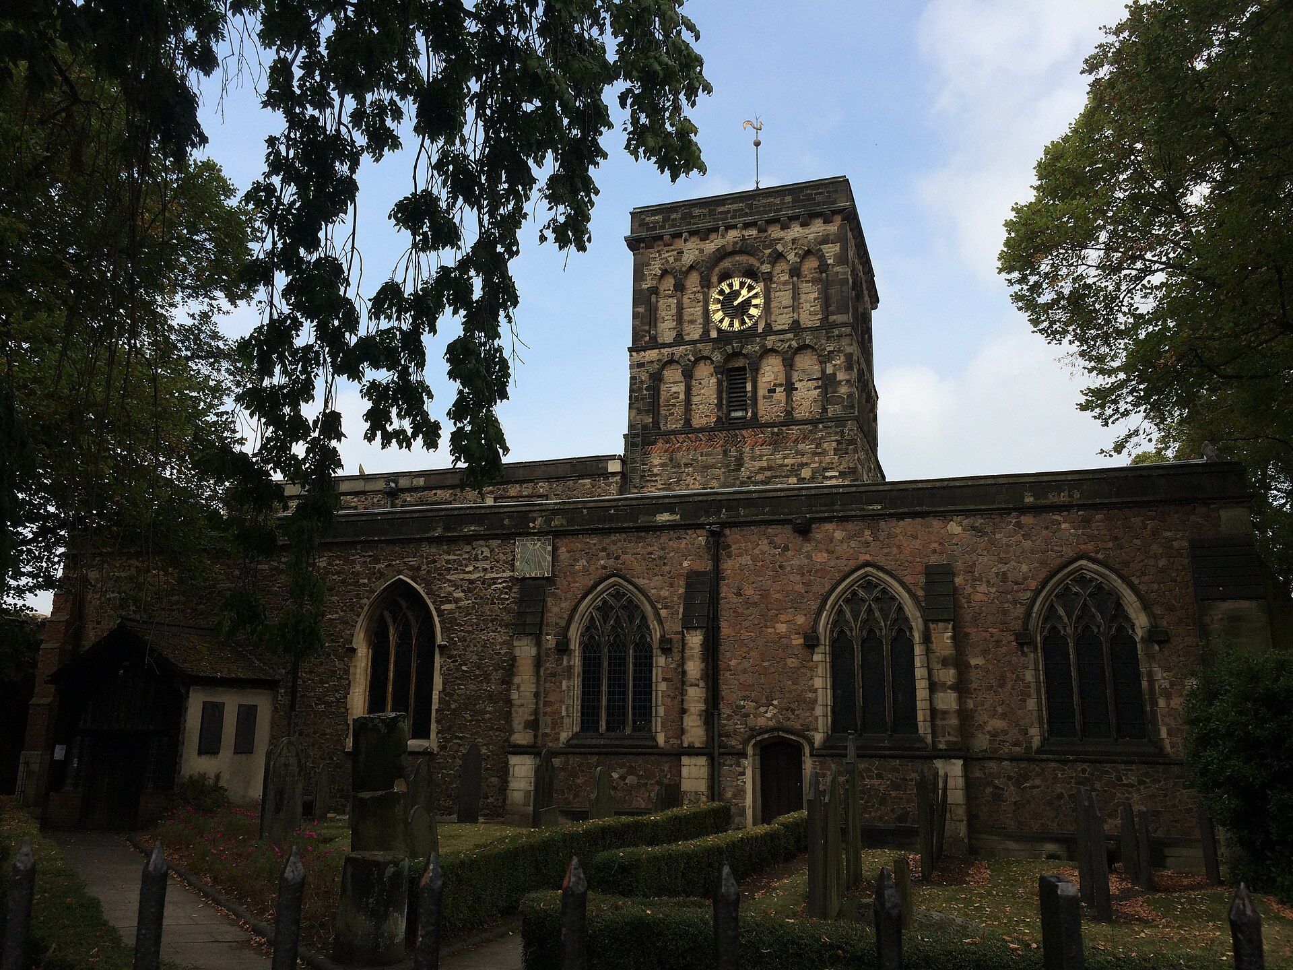
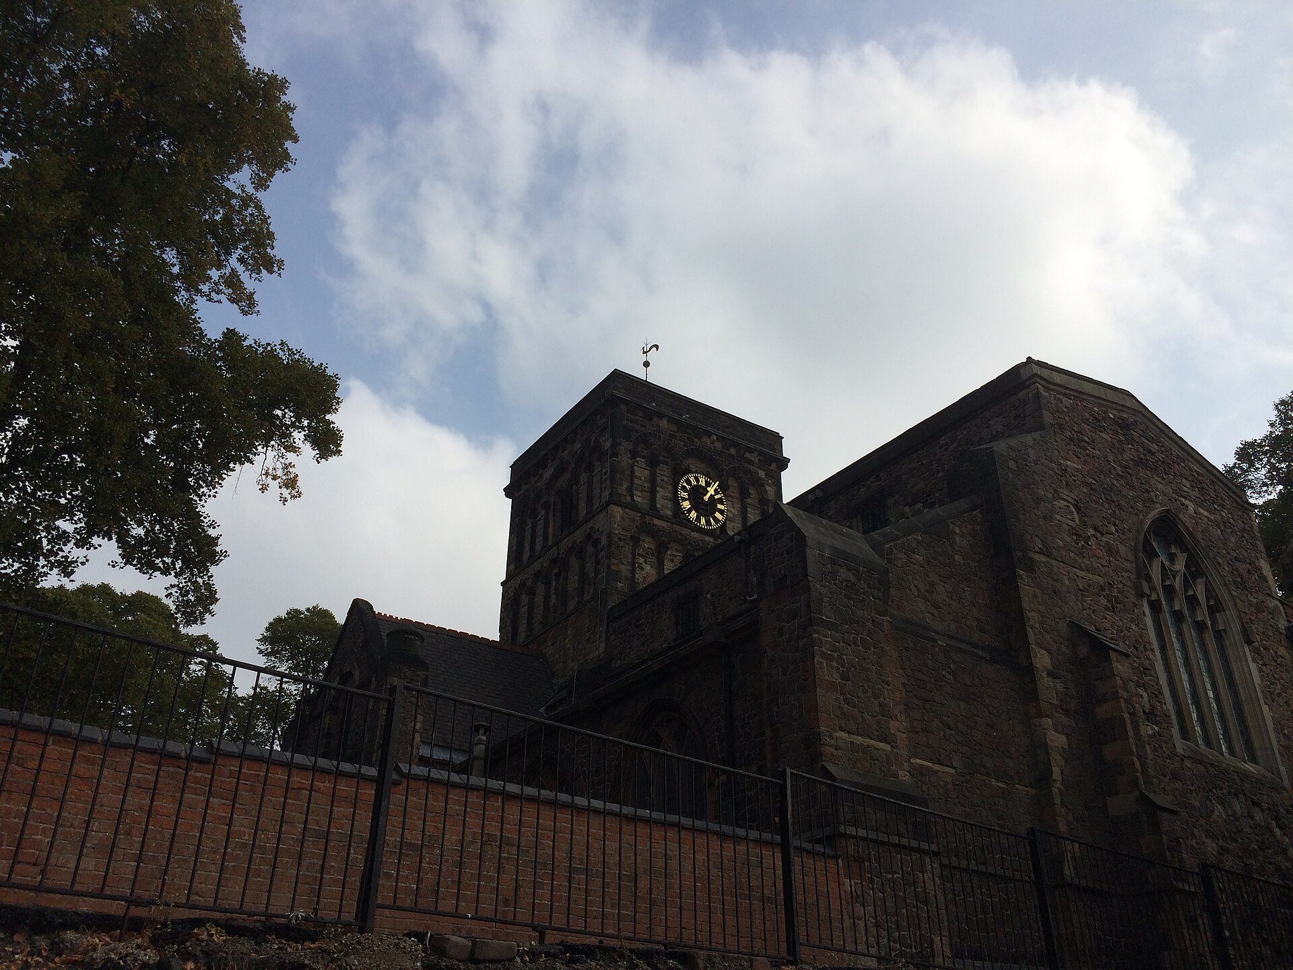
St Nicholas’ Church occupies the western edge of Leicester city centre beside the ruined Jewry Wall and Roman bath complex. The churchyard lies immediately east of the Roman Forum, and fragments of the Forum’s colonnade survive among its masonry. The building combines Anglo-Saxon, Norman, Early English, Gothic, and Victorian work. Its principal arrangement consists of a double-bayed nave, a two-bayed chancel separated by a central crossing tower, a double-bayed north aisle ending in a transept, and a five-bayed south aisle forming the Lady chapel.
The Anglo-Saxon nave and crossing
The nave
The ninth-century nave is a basilical Anglo-Saxon structure, meaning that a central nave is flanked by lower aisles. It was built largely from reused Roman material from the bath complex and Forum, including brick, roof tile, granite, limestone, sandstone, and slate. The nave probably once extended farther west towards the Jewry Wall, which may have formed its west front. Its structure rested on substantial sandstone piers rather than slender columns.
The surviving north arcade has two arches made from rubble taken from Roman ruins. Arched clerestory windows rise above them, with double layers of reused brick imitating Roman construction. The original south arcade was largely removed when the Anglo-Saxon south wall was demolished in 1829 and 1830. Only the western pier is ancient; the remaining southern opening is a single bay with an unusual railway-arch-like form. An early twentieth-century concrete and cast-iron pulpit wraps around the eastern pier.
The crossing tower
The crossing tower originated in the tenth-century expansion and was probably built over an earlier apse. Four massive piers support its large arches. Blind arcading forms three levels inside and outside, while the upper bell chamber is a Norman addition of the late eleventh or early twelfth century. Herringbone brickwork, a characteristic Anglo-Saxon feature, survives on the exterior south elevation and within the lower tower.
The chancel and south aisle
The chancel
The chancel extends eastward beyond the crossing tower. Its present form is medieval and belongs to the Early English style, an English Gothic style marked by pointed arches and developing tracery. Its south arcade contains decorated thirteenth-century work and a crooked clustered column. The north wall retains a blocked arch leading to the former chantry chapel, with the Mayor of Leicester’s arms displayed in the opening.
The Lady chapel
The south aisle has existed since at least the tenth century, and its width was established by Norman construction that survives around the south door and west front. In the thirteenth century the former south transept was removed and the aisle widened into a Lady chapel with large stained-glass windows. The chapel retains a medieval priests’ door, triple sedilia, and an aumbry. Sedilia are seats or niches for the priest and two assisting deacons beside an altar, while an aumbry holds the Blessed Sacrament. A wall bracket and burning lamp mark the chapel’s sacramental use.
A fifteenth-century octagonal font from the former Church of St Michael the Greater in Stamford was transferred to the south aisle in 1975. The aisle also contains the St Nicholas paw-print tile, a reused Roman roof tile bearing the exceptionally clear print of a small dog. The impression was probably made while the tile was drying in the second century, and the tile is set in the north wall of the Lady chapel.
North aisle, exterior, and upper works
The north aisle and transept
The north aisle and north transept were rebuilt in granite during the restoration of 1875 to 1884. The aisle provides space for a lavatory, sacristy, Sunday school, and tea-making facilities. A bricked arch in the east wall of the north transept records the intended but unbuilt replacement for the former chantry chapel.
The south elevation and porch
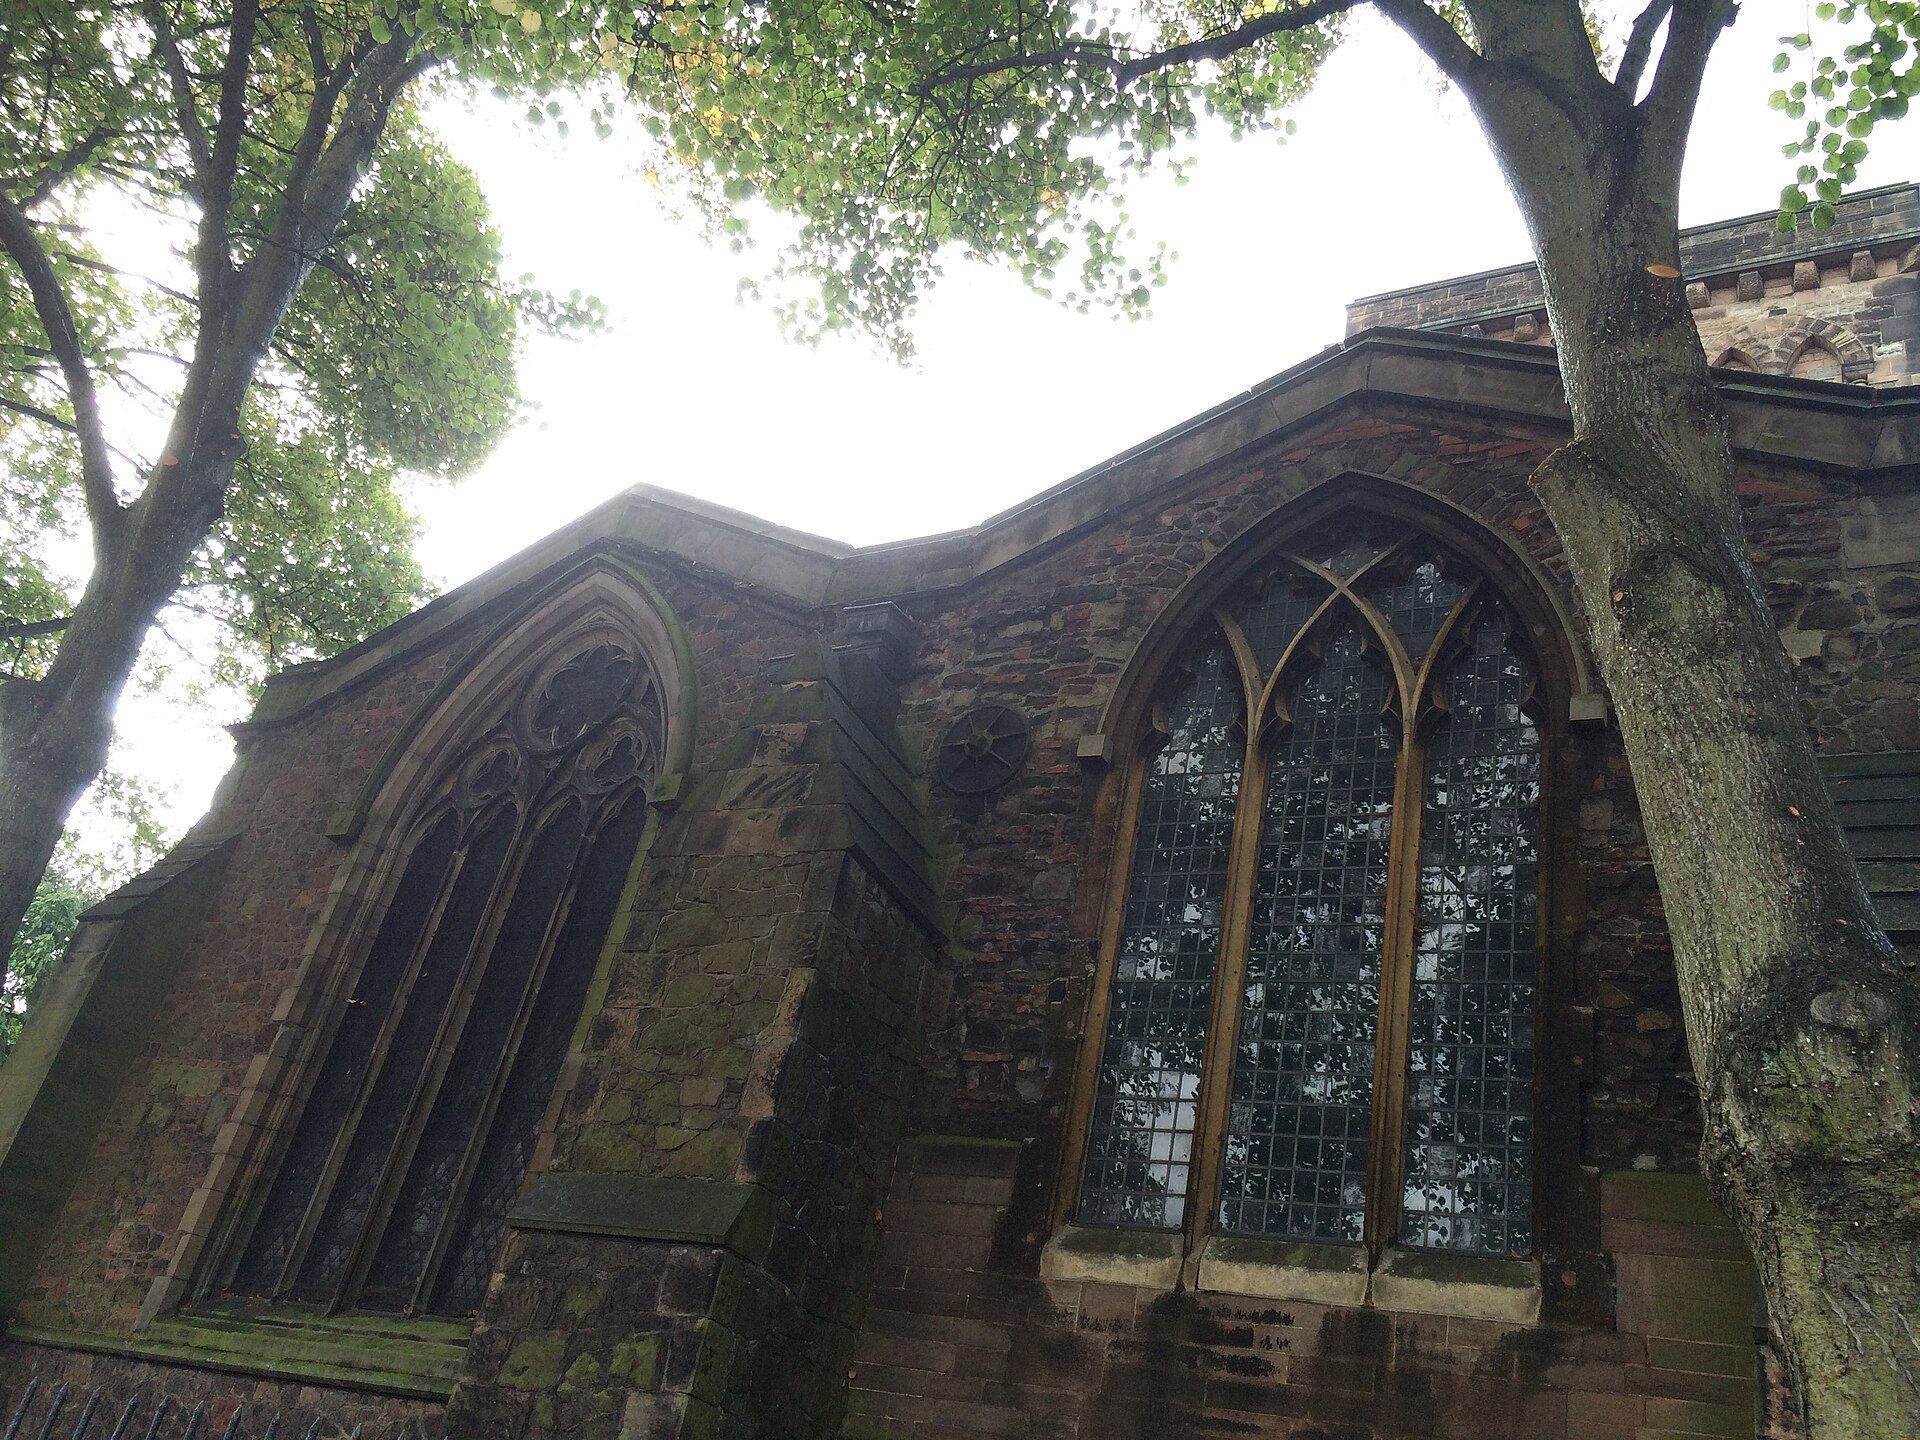
The exterior has two equal-height gables at the east end, belonging to the chancel and Lady chapel. The west end of the nave is largely concealed by the Jewry Wall, although the hidden fabric is mostly Anglo-Saxon. The south elevation contains a fifteenth-century timber porch, four Gothic windows with nineteenth-century restored reticulated tracery, a small priests’ door, and an eighteenth-century slate sundial dated 1738 and installed around 1760.
The south porch, built of timber and brick in the late fifteenth or early sixteenth century, contains a small carved figure projecting from the interior roof. It conceals an early Norman doorway with zigzag decoration around the archivolt. Several steps lead down from the porch because the external ground level rose through centuries of burials and the demolition of nearby buildings.
The nave roof and windows
The nave roof and upper clerestories were renewed when the nave was heightened in the late fifteenth century. The upper work has an early Tudor Gothic character, and the royal arms of George II, dated 1746, hang between the clerestories.
Five principal stained-glass windows are located in the south aisle and Lady chapel. The westernmost Children’s Window is a Victorian lancet set in an original eleventh-century frame. It depicts Christ’s saying, “Suffer the little children to come unto me,” and is dedicated to the parish children. The Crane Memorial Window, installed around 1886 by Herbert and Gardiner, depicts the raising of Jairus’s daughter and commemorates Joseph Wyatt Crane, his wife Janet, and their children. It was donated by their grandson Alfred Wyatt Crane.
Two Wakeford Memorial Windows occupy the easternmost bays of the south aisle. The 1898 window depicts the Virgin Mary, St Nicholas holding a bishop’s crozier and three nuggets of gold, and a crowned angel. It commemorates Elizabeth Threapland Wakeford. The second commemorates her sons George Tarik and Edward Kingsley Wakeford, who were killed in action in 1916, and depicts the risen Christ with St George and the Archangel Michael.
The Atkins Memorial Window, installed behind the Lady chapel altar in 1929, depicts the Presentation of Christ in the Temple with the Virgin Mary, St Joseph, Simeon, and two caged turtle doves. It includes the arms of Leicester and the Diocese of Leicester and commemorates Canon Edward Atkins, vicar from 1893 until his death in 1927.
Organ and interior furnishings
The organ was built in 1890 by the Leicester firm J. Porritt and incorporates pipework from an earlier organ dating from the 1830s. J. W. Walker and Sons cleaned and overhauled it in 1975, and it has since been refurbished periodically.