Co-Cathedral of Our Lady of Assumption, Saint-Pierre: A Rebuilt Cathedral in Martinique
Site at a Glance
- Rating
- 4.3
- Popularity
- Low
- Country
- France
- Primary era
- Modern
- Eras represented
- Modern
- Civilizations
- French
- Site type
- Religious
- Remains
- Cathedral
On this page13 sections
History
The Co-Cathedral of Our Lady of Assumption in Saint-Pierre, Martinique, France, developed from a Dominican chapel founded in 1654 and became Martinique’s first cathedral during the nineteenth century. The Roman Catholic church is now a co-cathedral of the Archdiocese of Saint-Pierre and Fort-de-France, sharing the archdiocesan association with Saint-Louis Cathedral in Fort-de-France. Its earlier names were the Church of Mouillage and Notre-Dame-du-Bon-Port.
From Dominican chapel to parish church
Father Boulogne established the original private chapel in the Mouillage district in connection with a Dominican convent. Its position attracted many worshippers, especially sailors and buccaneers. An English bombardment of Saint-Pierre’s harbor in 1667 ruined the chapel and its bell tower during a naval engagement between the English fleet and ships of the French West India Company.
Reconstruction took place in 1675. Naval sailors supplied labor, while officers of the king’s fleet arranged the transport of necessary materials, probably with help from parishioners. The building became known as the Church of Mouillage in 1694. After Saint-Pierre’s three parishes were delimited, it became one of the town’s parish churches and was dedicated as Notre-Dame-du-Bon-Port in honor of the Virgin of Sailors.
A white-marble high altar was installed in 1784. In 1816, a parish assembly voted to build a bell tower because the church had none. The building was reinforced with buttresses, particularly around the single tower that rose above the first level.
The cathedral of Saint-Pierre
The Diocese of Martinique was established on 18 December 1850, with its episcopal seat at Fort-de-France. Because Fort-de-France was still recovering from the 1839 earthquake and its cathedral was under construction, Bishop Étienne-Jean-François Le Herpeur chose to reside at Saint-Pierre. A papal bull dated 12 May 1853 appointed him bishop of Saint-Pierre and Fort-de-France.
From 1851, officials planned to enlarge Notre-Dame-du-Bon-Port because it was considered too small for its new function as Martinique’s first cathedral. Plans approved in July 1854 were judged defective by Governor Louis Henri de Gueydon, who directed the colonial engineer Scheffler to revise them. Scheffler and Robinet prepared new plans in 1855, retaining the church’s Neoclassical character.
The church closed in October 1854, and enlargement and restoration began in July 1855. The prolonged closure deprived about 8,000 people of a place of worship, leading Bishop Le Herpeur to request that the new section be opened for services. During the works, the building settled by about 36 centimetres. A commission chaired by Louis-André Lagrange investigated subsidence at the center of the roof and ordered the church closed after finding that the timber roof structure and walls threatened the stability of the building. Scheffler and Robinet then produced revised plans and estimates, approved on 21 August 1855. Work resumed and continued until December 1856.
Notre-Dame-du-Bon-Port was consecrated in 1859. Restoration of the principal façade began in 1861 and replaced its Neoclassical appearance with a Neo-Baroque design. Father Cudennec initiated the completion of the façade’s two small towers and bell tower in 1885. The bishop’s throne and twenty choir stalls had been installed in 1856. A large bell brought from Kerch in Crimea by Admiral Bruat was placed in the church on 28 July 1857. On 21 June 1882, an organ made in Paris in 1859 by Aristide Cavaillé-Coll at the request of Bishop Martin replaced an earlier instrument.
Destruction in 1902
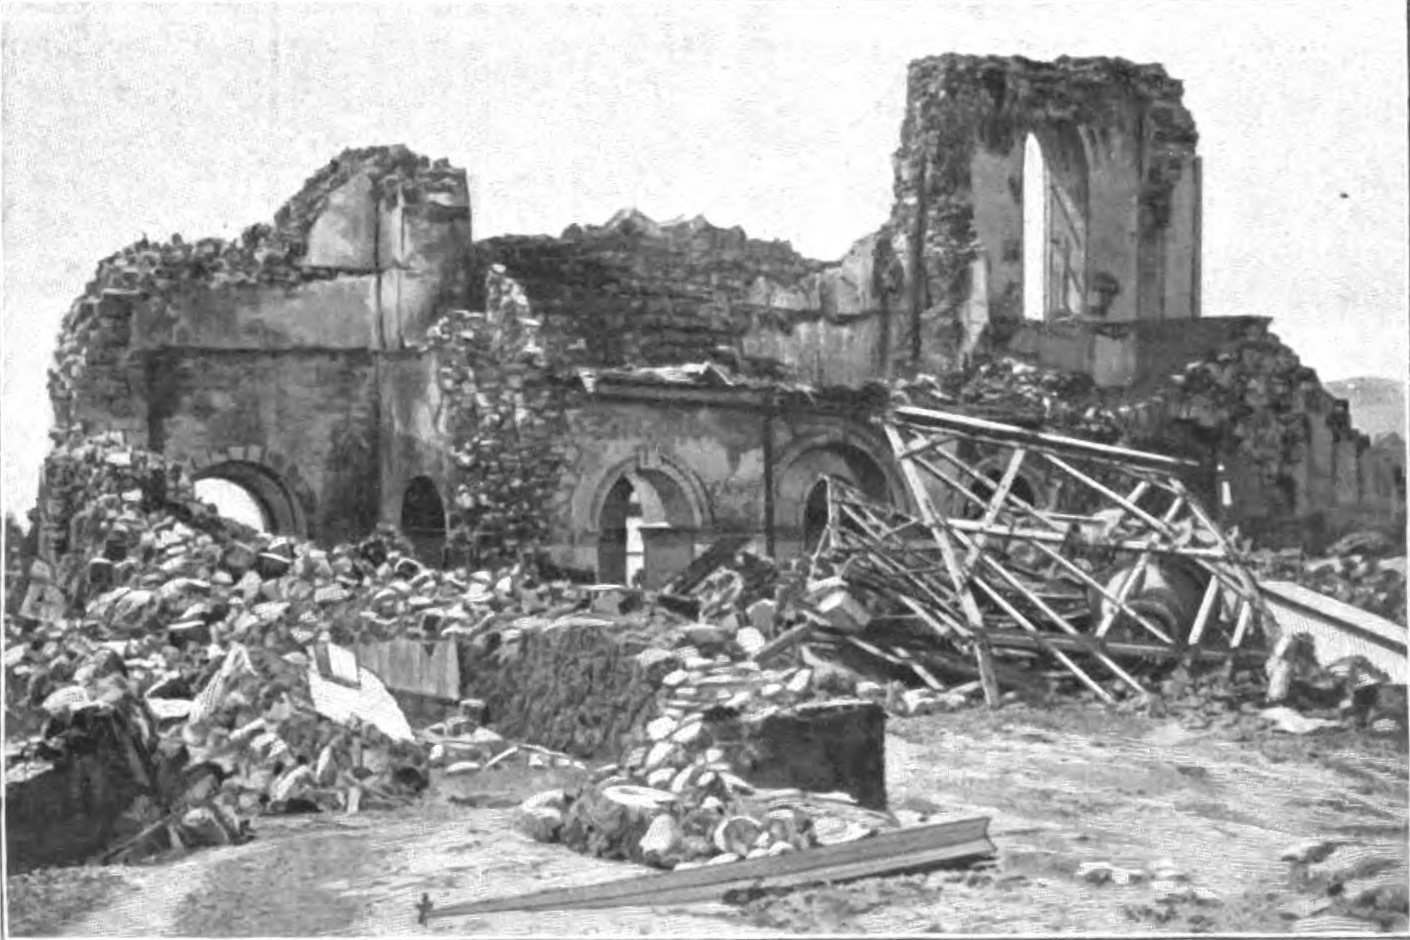
Mount Pelée, the active volcano in northern Martinique, erupted catastrophically on 8 May 1902 and largely destroyed Saint-Pierre. Notre-Dame-du-Bon-Port suffered severe damage. Many people who had taken refuge inside were killed during the Ascension Day Mass, and the burning building became a crematorium. The heat melted the bronze bells.
Part of the façade, especially the right-hand tower, initially survived. A second eruption on 20 May brought the façade down to its first level. The ground, part of the forecourt, one bell, part of the choir wall, and the high altar also survived. After the destruction of Saint-Pierre, the episcopal seat moved to Saint-Louis Cathedral in Fort-de-France, where it remains. The ruined cathedral was largely abandoned and looted, while surviving furnishings and objects were dispersed.
The white-marble high altar was transferred to the Musée de Cluny in Paris. The heat-deformed great bell was auctioned in Fort-de-France and presented to Pope Pius X in 1907. The holy-water font was preserved at Saint-Laurent Church in Paris. The former organ was destroyed in the catastrophe.
Rebuilding and restoration
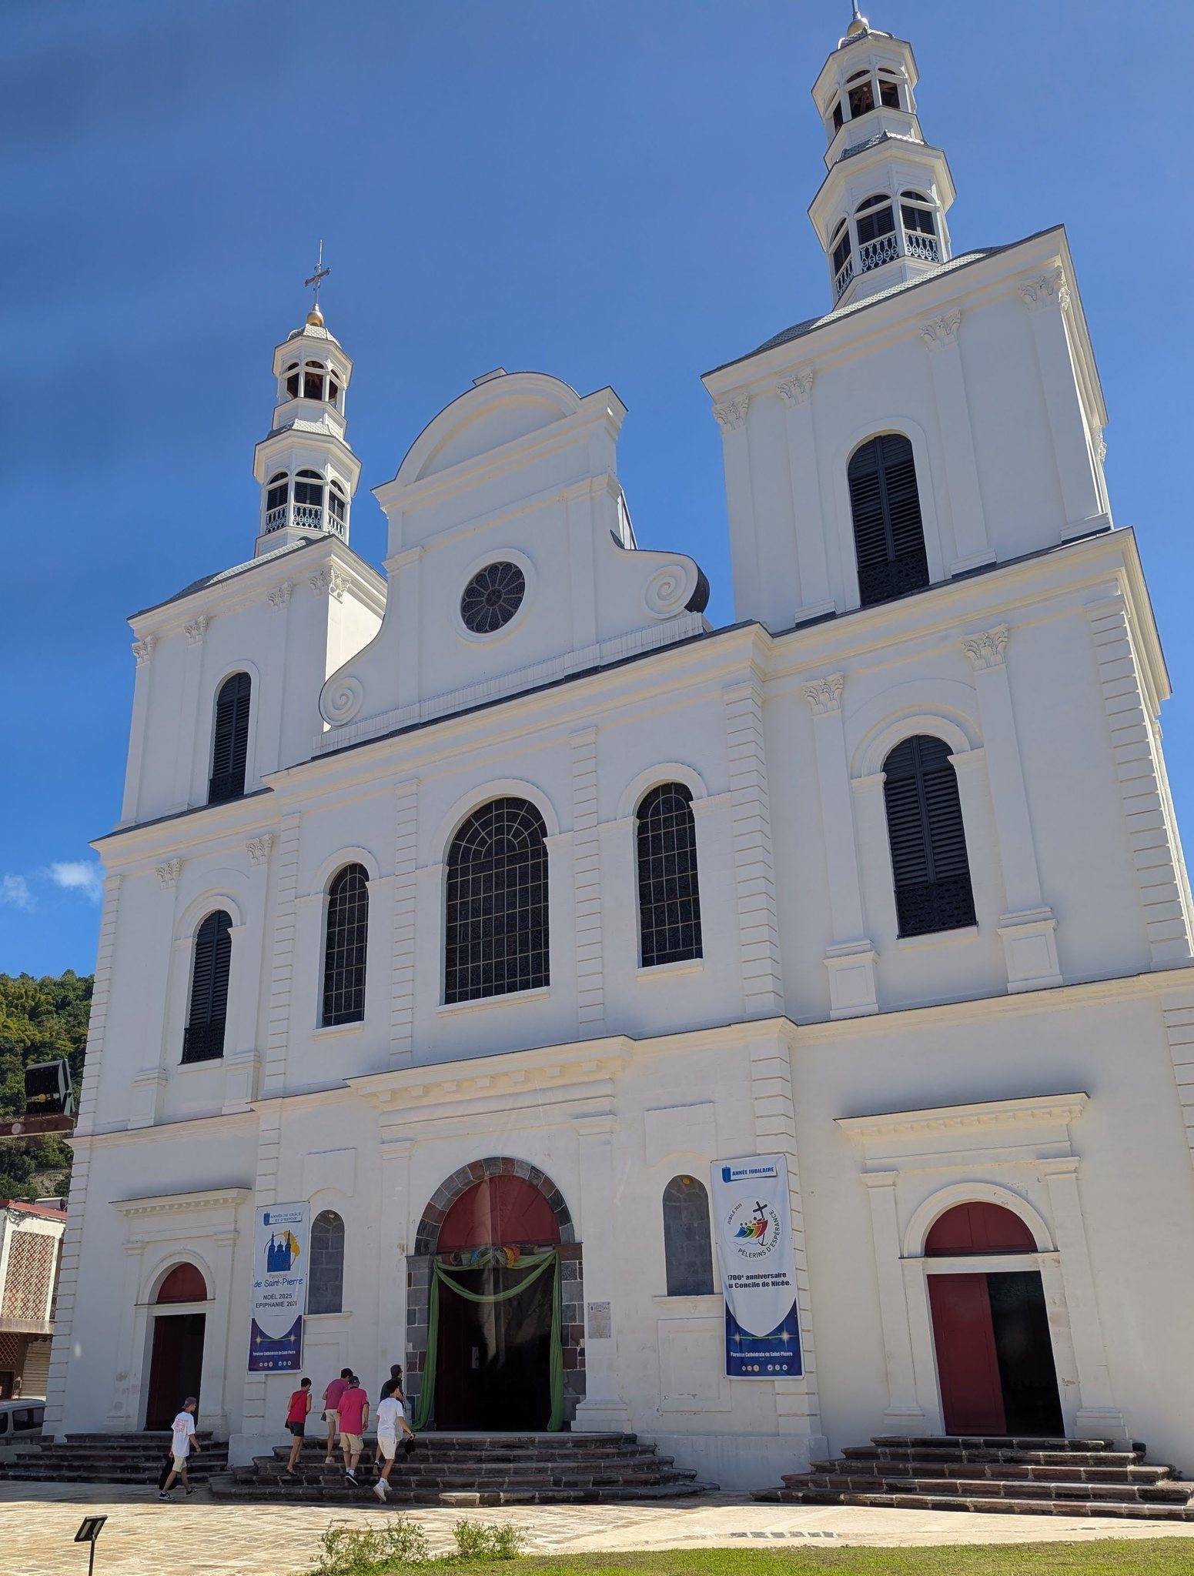
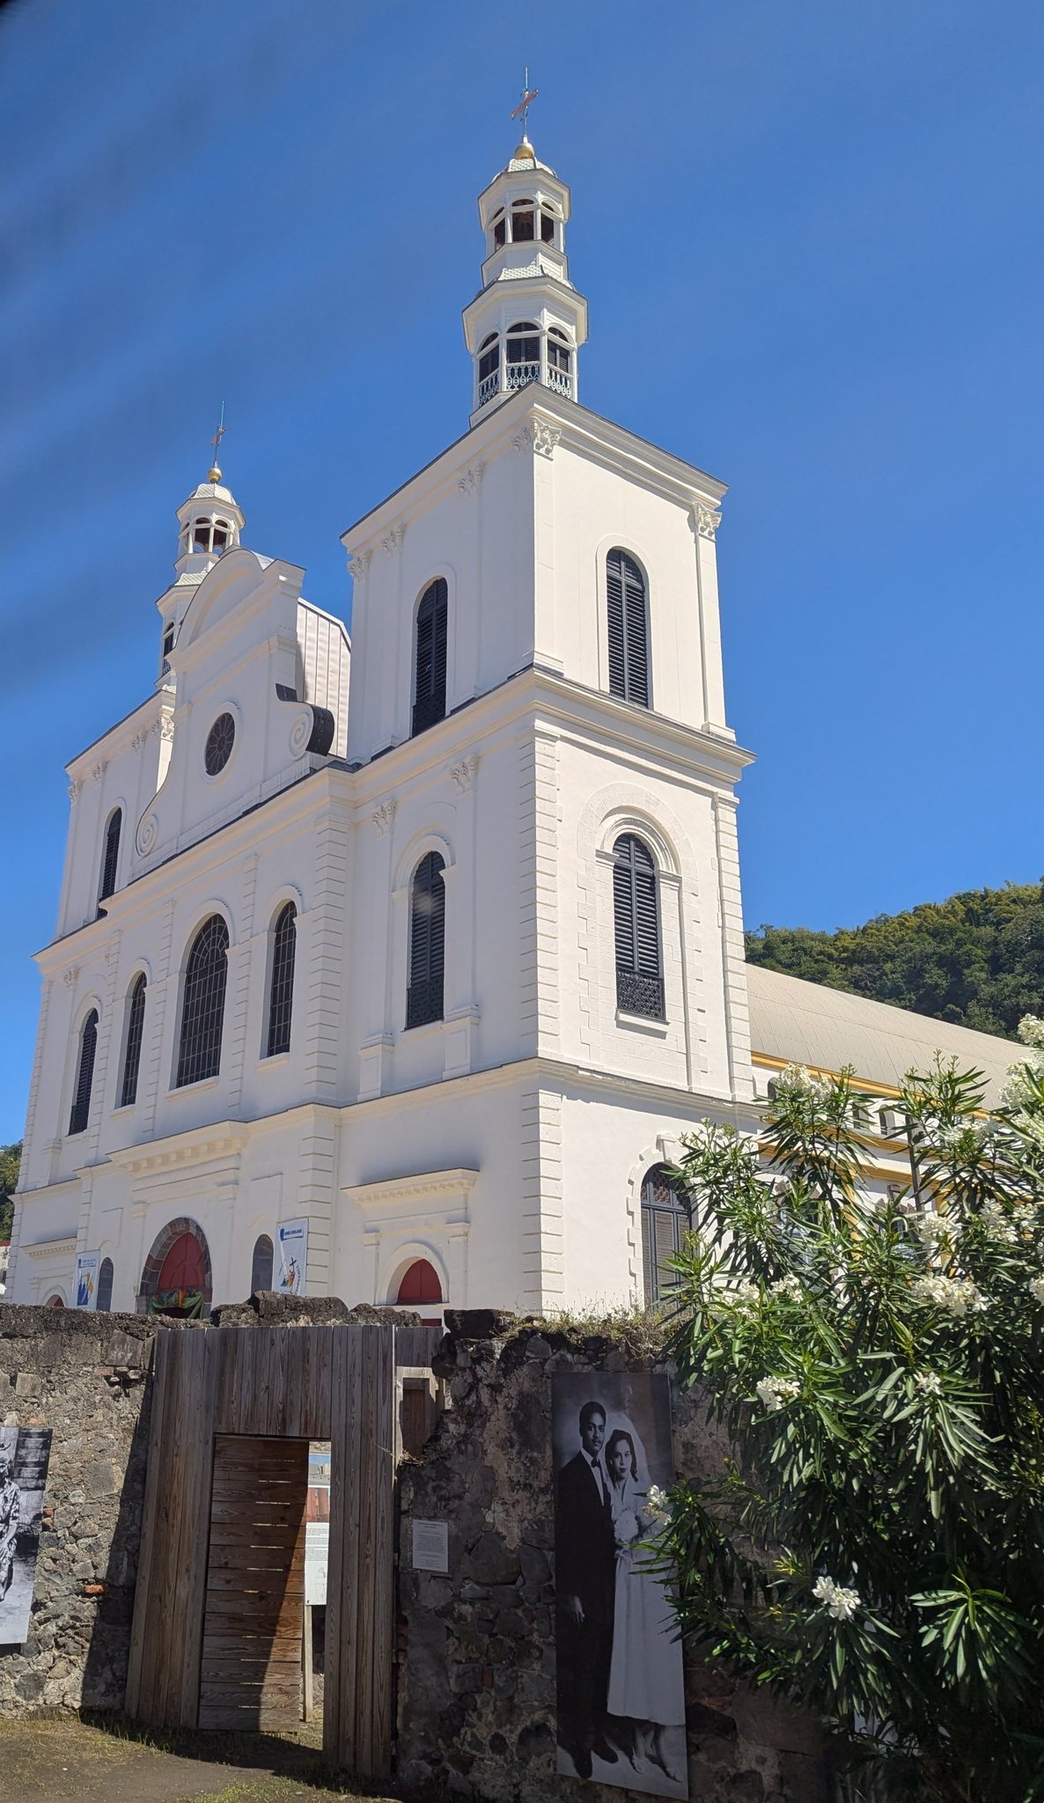
After Saint-Pierre regained municipal status in 1923, major public works and reconstruction began. Bishop Lequien promoted the rebuilding of the cathedral with financial support from the industrialist Victor Depaz. Directed by the architect Touin between 1923 and 1929, the reconstruction used the surviving lower level of the former cathedral and retained some of its architectural characteristics. The rebuilt church adopted the dedication Notre-Dame-de-l’Assomption, or Our Lady of the Assumption, and received new bells in 1925. Its bell tower was completed in 1950, and the interior was completed in 1956.
The former high altar returned to Martinique in 1939 but was not reinstalled in the rebuilt church. A large harmonium replaced the destroyed organ, and its Neo-Gothic wooden façade was placed in the gallery. Termite damage eventually made the instrument unusable. The municipality arranged the return of another cathedral bell from storage at the Vatican Museums in 1979. It reached Martinique in 1982 and is now displayed at the Franck-A.-Perret Museum.
The church entered Martinique’s supplementary register of historic monuments in 1980. The entire Co-Cathedral of Our Lady of Assumption was registered in 1995, including the forecourt, stained-glass windows, and enclosure walls. During the centenary commemorations of the Mount Pelée eruption in 2002, Saint-Laurent parish in Paris presented Saint-Pierre’s parish with a symbolic copy of the former cathedral’s holy-water font during a Pentecost Mass. The original remained in Paris.
Restoration directed first by Pierre Bortolussi and later by Étienne Poncelet began in January 2015. The work was delayed by the rediscovery of a crypt containing numerous burials, probably including those of three bishops. The restored cathedral was inaugurated on 2 April 2024.
Remains
The earlier cathedral
Layout and façade
The former Notre-Dame-du-Bon-Port was a long stone church set on an eastward orientation. Its plan formed a Latin cross, with a central nave ending in a semicircular apse, side aisles ending in smaller semicircular apses, and a strongly projecting transept. Wooden Doric columns separated the nave from the aisles and supported the vaults. Two rooms beside the aisles probably served as a sacristy, the room for liturgical objects and vestments, and a presbytery, a residence associated with clergy. A staircase preceded the main entrance.
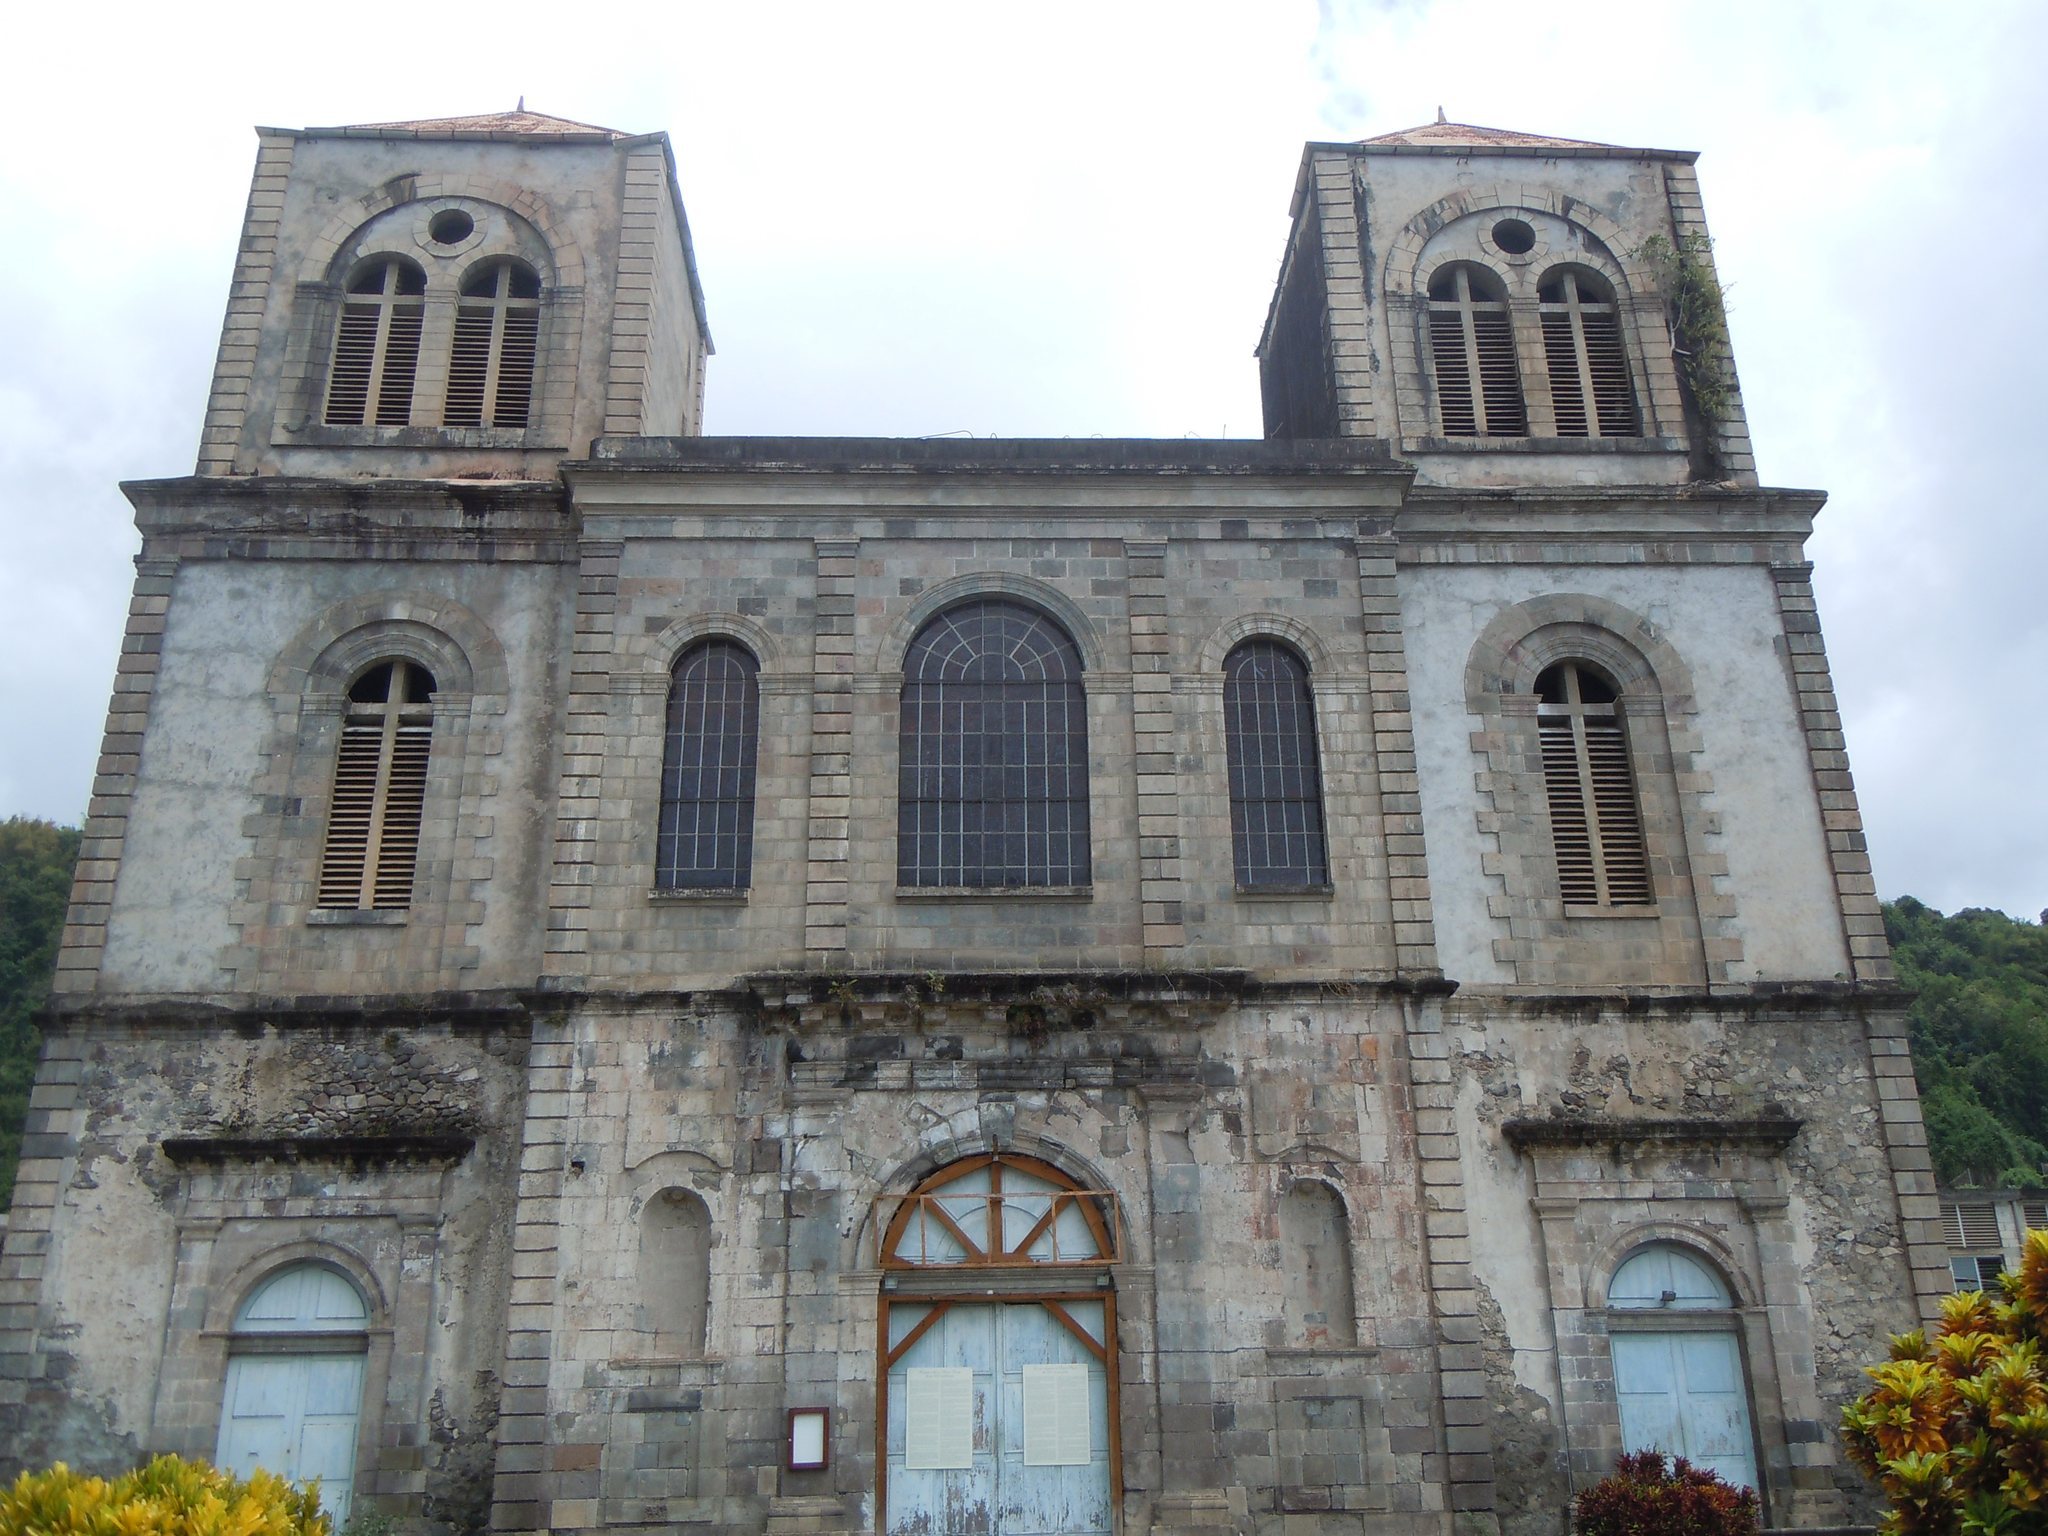
The front block had a three-level central projection between two five-level towers. Its central round-headed doorway was framed by two pilasters with Tuscan capitals and flanked by statue niches. The upper level repeated the arrangement with two further niches and a small rose window. Molded horizontal bands and Tuscan and Corinthian pilasters organized the façade, while stone quoins marked its corners. A large circular, voluted pediment pierced by a rose window and surmounted by a statue crowned the center. The slightly recessed towers repeated the architectural vocabulary, with lower doorways and large openwork windows framed by Corinthian pilasters. Each tower ended in a tall, two-level hexagonal wooden bell turret.
Three semi-hexagonal stairways led from the forecourt to the cathedral’s three entrance doors. After the 1902 eruption, the surviving lower level became the foundation and principal visible historic element of the rebuilt church.
Interior and furnishings
The earlier interior had a basilical arrangement. A painted blue, semicircular wooden barrel vault covered the nave, while a richly decorated architrave with foliage ornament rested on two rows of four fluted Ionic columns separating the nave from the side aisles. Rows of wooden benches occupied the nave, and a wooden pulpit was attached to one of the Ionic columns.
The choir formed one bay ending in a large apse. Three frescoed panels at the lower level were separated by fluted Ionic pilasters, and the apse vault carried a monumental fresco of the Assumption of the Virgin Mary. The bishop’s cathedra, the official seat of the bishop, and the white-marble high altar occupied most of the choir.
The high altar represented the Last Supper and the four Evangelists. Ionic colonnettes framed each bas-relief, while an architectural tabernacle, the receptacle for consecrated Eucharistic hosts, rose above the altar. Two vases stood on columns at either side. The altar survived the eruption physically, later returned to Martinique in 1939, and was not restored to its former position.
The rebuilt co-cathedral
Structure and façade
The present church is an elongated, eastward-oriented structure of reinforced concrete with a single nave. Its front block has a two-level central projection flanked by two three-level towers. The lower façade consists of the surviving elevations of the former Notre-Dame-du-Bon-Port. It retains the round-headed main doorway, Tuscan pilasters, and two niches beside the entrance.
The upper level was reconstructed in 1923. Three stained-glass openings align with the two niches and the central doorway below, while molded stringcourses and Tuscan pilasters organize the elevation. Reused dressed stone from the earlier cathedral was combined with volcanic rock and brick in the façade masonry. The reinforced-concrete framework was built on the former cathedral’s foundations according to plans by the engineer Croquet.
Nave, apse, and burials
The present nave begins beneath the lower level of the gallery, whose main piers carry two polychrome statues. One represents Saint Thérèse of the Child Jesus, while the other probably represents Saint Peter holding the keys of heaven. The church also contains a statue of Saint Anthony of Padua.
A semicircular barrel vault covers the nave, and Doric columns separate it from the side aisles. At the eastern end, the nave terminates in a semi-dome apse raised by two steps and decorated with Doric columns. Three burial vaults beneath the high altar contain the remains of bishops who died at Saint-Pierre: Bishop Le Herpeur, who died in 1858; Bishop Porchez, who died in 1860; and Bishop Tanoux, who died in 1899. Le Herpeur’s body was transferred to Saint-Louis Cathedral in Fort-de-France at the end of the nineteenth century.
Stained glass and surviving objects
The rebuilt cathedral originally had simple colored glazing. This was replaced by three non-figurative stained-glass windows made by the Simon Marq Workshops in Reims after a design by the Martinican artist Victor Anicet. Their theme is the Resurrection. They were installed after the stone frames had been restored and inaugurated on 8 December 2006.
The heat-deformed great bell was removed from the cathedral’s remains and later presented to Pope Pius X. Another cathedral bell, recovered from Vatican storage and returned to Martinique in 1982, is displayed at the Franck-A.-Perret Museum. The replacement harmonium remains unusable because of termite damage, although its Neo-Gothic wooden façade survives in the gallery.