Fortaleza de São José da Amura: A Portuguese Fortress in Bissau
Site at a Glance
- Rating
- 4.1
- Popularity
- Very Low
- Country
- Guinea-Bissau
- Primary era
- Early Modern
- Eras represented
- Early Modern
- Civilizations
- Portuguese
- Site type
- Military
- Remains
- Fort
On this page7 sections
History
Fortaleza de São José da Amura is a Portuguese fortification in Bissau, Guinea-Bissau, whose present form was built in November 1753 in the Vauban style. Its history began with Portuguese efforts to secure a permanent military and administrative position in the Bissau area during a period of intensified French commercial and colonial activity.
Establishment of Portuguese authority
During the last quarter of the seventeenth century, French activity in Guinea expanded through the Senegal Company. Portuguese authorities feared that France might establish a fort at Bissau or on a nearby island, possibly Bandim. The local ruler Bacampolo-Có refused permission for the French project, while Portuguese officials sought a site for their own fortification.
A royal charter dated March 15, 1692, created the Captaincy-Major of Bissau, a Portuguese administrative and military jurisdiction responsible for authority and defense in the area. The charter required a forty-man garrison and the construction of a fortress. The Cacheu and Cape Verde Company, a chartered Portuguese trading company involved in commerce and colonial activity in West Africa, was assigned the construction costs.
Early fortress and abandonment
The first Portuguese fortress began construction in 1696 under Captain General José Pinheiro and accommodated the Cacheu and Cape Verde Company. After the crown stopped renewing the company’s exploration contract in 1703, the Captaincy of Bissau was abandoned in December. The first fortress was later destroyed.
Rebuilding and later use
The present fortress was built in November 1753 according to a plan by Manuel de Vinhais Sarmento. Colonel Manuel Germano da Mota introduced further changes in 1766. Repairs carried out between 1858 and 1860 were led by Captain Januário Correia de Almeida, and restoration began again during the 1970s under the direction of architect Luis Benavente.
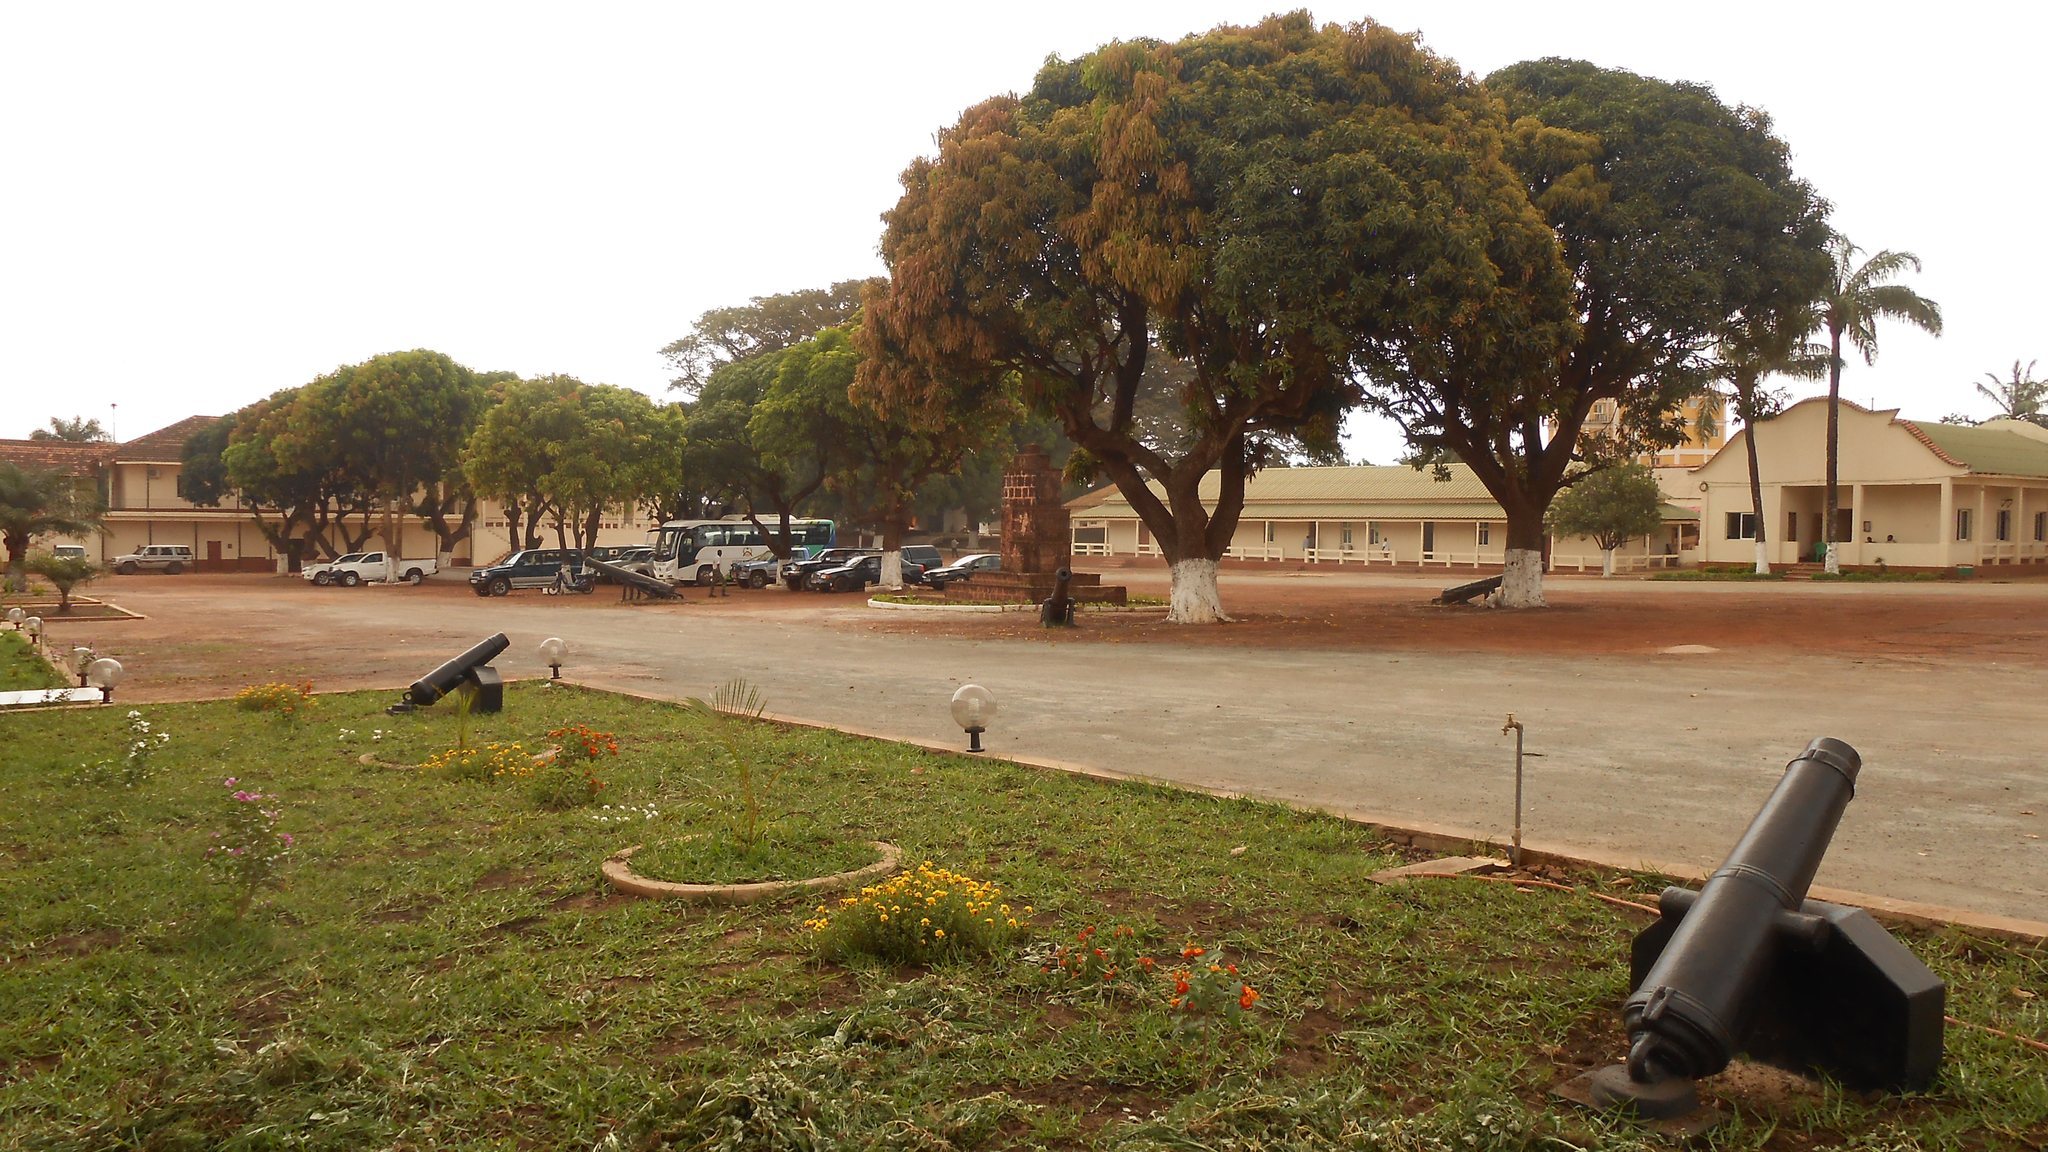
Fortaleza de São José da Amura now houses the Mausoleum of Amilcar Cabral, a monumental tomb for the leading Guinea-Bissau and Cape Verde independence figure and founder of the African Party for the Independence of Guinea and Cape Verde. The fort is also occupied by the Military Museum of the National Liberation Struggle, devoted to the history of Guinea-Bissau’s armed struggle for independence.
Remains
The fortification has a quadrangular plan in the Vauban style. Its angular defensive design uses projecting bastions to support overlapping artillery fire along the walls and reduce areas hidden from defenders. Pentagonal bastions occupy the corners, and the walls contain 38 gun ports.
Main fortification
The main fort includes an embankment carrying service buildings. These include the Command House, troop barracks, and warehouses, which formed the administrative, residential, and logistical elements of the military complex. The surviving arrangement combines the defensive perimeter with the buildings needed to operate the garrison.
Seaside fort
A palisade formerly connected the main fort to a smaller seaside fort. This secondary structure had a square plan and two gun positions on its landward side, extending the defensive organization beyond the principal enclosure.