Khoja Mashkhad Mausoleum: A Medieval Madrasa and Pilgrimage Complex in Tajikistan
Site at a Glance
- Rating
- 4.6
- Popularity
- Very Low
- Country
- Tajikistan
- Primary era
- Medieval
- Eras represented
- Medieval
- Civilizations
- Samanid
- Site type
- Religious
- Remains
- Madrasa
On this page9 sections
History
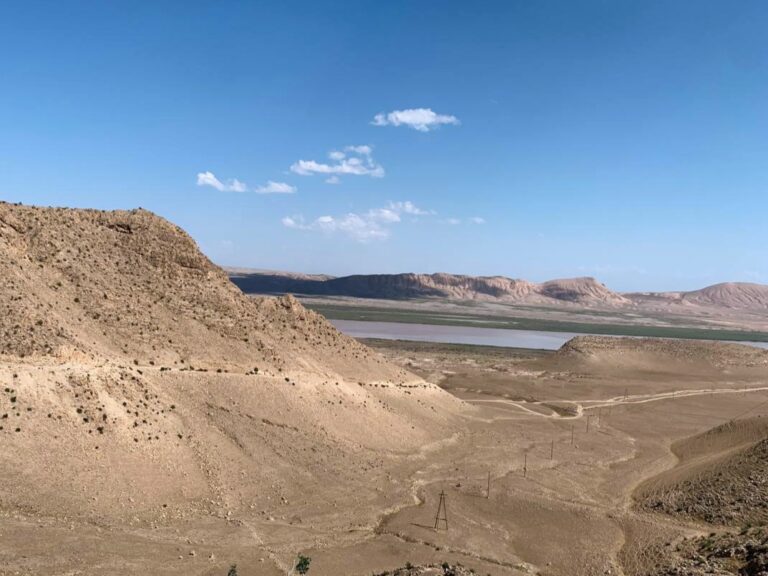
Khoja Mashkhad Mausoleum is a surviving pre-Mongol Islamic complex in Tajikistan, near Sayod village about 6 kilometres south of Shaartuz, in the lower Kofarnihon Valley. It developed between the 9th and 12th centuries and is regarded as one of the oldest surviving madrasas in Central Asia. A madrasa was an Islamic institution for religious instruction, often providing accommodation for teachers and students as well as spaces for study.
Origins and Medieval Development
The exact sequence of construction remains uncertain. One interpretation places the eastern domed building in the 9th century, when it may have served as a mausoleum containing several graves. On this view, the western structure was added as a mosque in the 11th century. The complex then combined the functions of mausoleum, mosque, madrasa, and pilgrimage center. Another interpretation dates the surviving eastern building to the 11th century and the western addition to the 12th century.
Khoja Mashkhad is regarded as the only surviving madrasa known from the medieval region of Khuttalan and as one of the oldest preserved institutions of its kind. The Persian historian Abu’l-Fadl Bayhaqi wrote that more than 20 madrasas existed in Khuttalan during the medieval period, placing the complex within a wider educational and religious landscape. The site may also have served as the center of a Sufi brotherhood. Sufism is the mystical tradition of Islam, and a Sufi brotherhood could maintain a religious community where members lived, performed devotional rituals, and received pilgrims.
Traditions and Religious Use
A local tradition attributes the foundation of the complex to Khoja Mashhad, a wealthy man who came from Iran near the end of the 9th century to establish a madrasa. The same tradition says that the preacher was later buried in the mausoleum and that birds built the structure overnight by the will of Allah. Another interpretation holds that the site was founded directly as an Islamic teaching center. These traditions reflect the complex’s continuing religious importance, while its precise early history remains difficult to reconstruct.
The Persian poet, traveler, philosopher, and Ismaili missionary Nasir-i Khusrau is said to have studied at Khoja Mashkhad in the early 11th century. The complex remained a religious center into modern times. Local residents recall that it hosted Nowruz celebrations and certain wedding ceremonies during the first half of the 20th century. After 1960, a local religious leader prohibited women from holding wedding celebrations there.
An old cemetery behind the complex is associated by local residents with members of the Chodschamaschhadi community. Members of that community identify the graves inside the eastern building with the first Muslim missionaries. Other local interpretations refer to archaeological investigations that were said to indicate pre-Islamic burial practices, preserving more than one understanding of the cemetery and the earliest occupants of the site.
Archaeology and Conservation
Archaeological investigations in the lower Kofarnihon Valley began in 1946–1948, and Dushanbe’s historical and archaeological institute studied its medieval buildings in 1966. The valley contains more than 100 historical and cultural sites. Reconstruction and conservation at Khoja Mashkhad began in 2005, with independent support from Iran and the United States. Between 2005 and 2009, the United States Embassy in Dushanbe supported the work through a cultural program, and the restored domed buildings were formally presented to the public in July 2010.
Before reconstruction, differences in groundwater levels had caused settlement and cracking in the foundations. A drainage system and structural stabilization were carried out before the western domed building, the eastern domed building, and finally the iwan facade were restored. An iwan is a vaulted space or monumental recess open on one side. Khoja Mashkhad is protected by the state and was placed on UNESCO’s World Heritage Tentative List in the cultural category on November 9, 1999. This list records sites considered suitable for possible future nomination and does not constitute inscription on the World Heritage List.
Remains
Layout and Construction
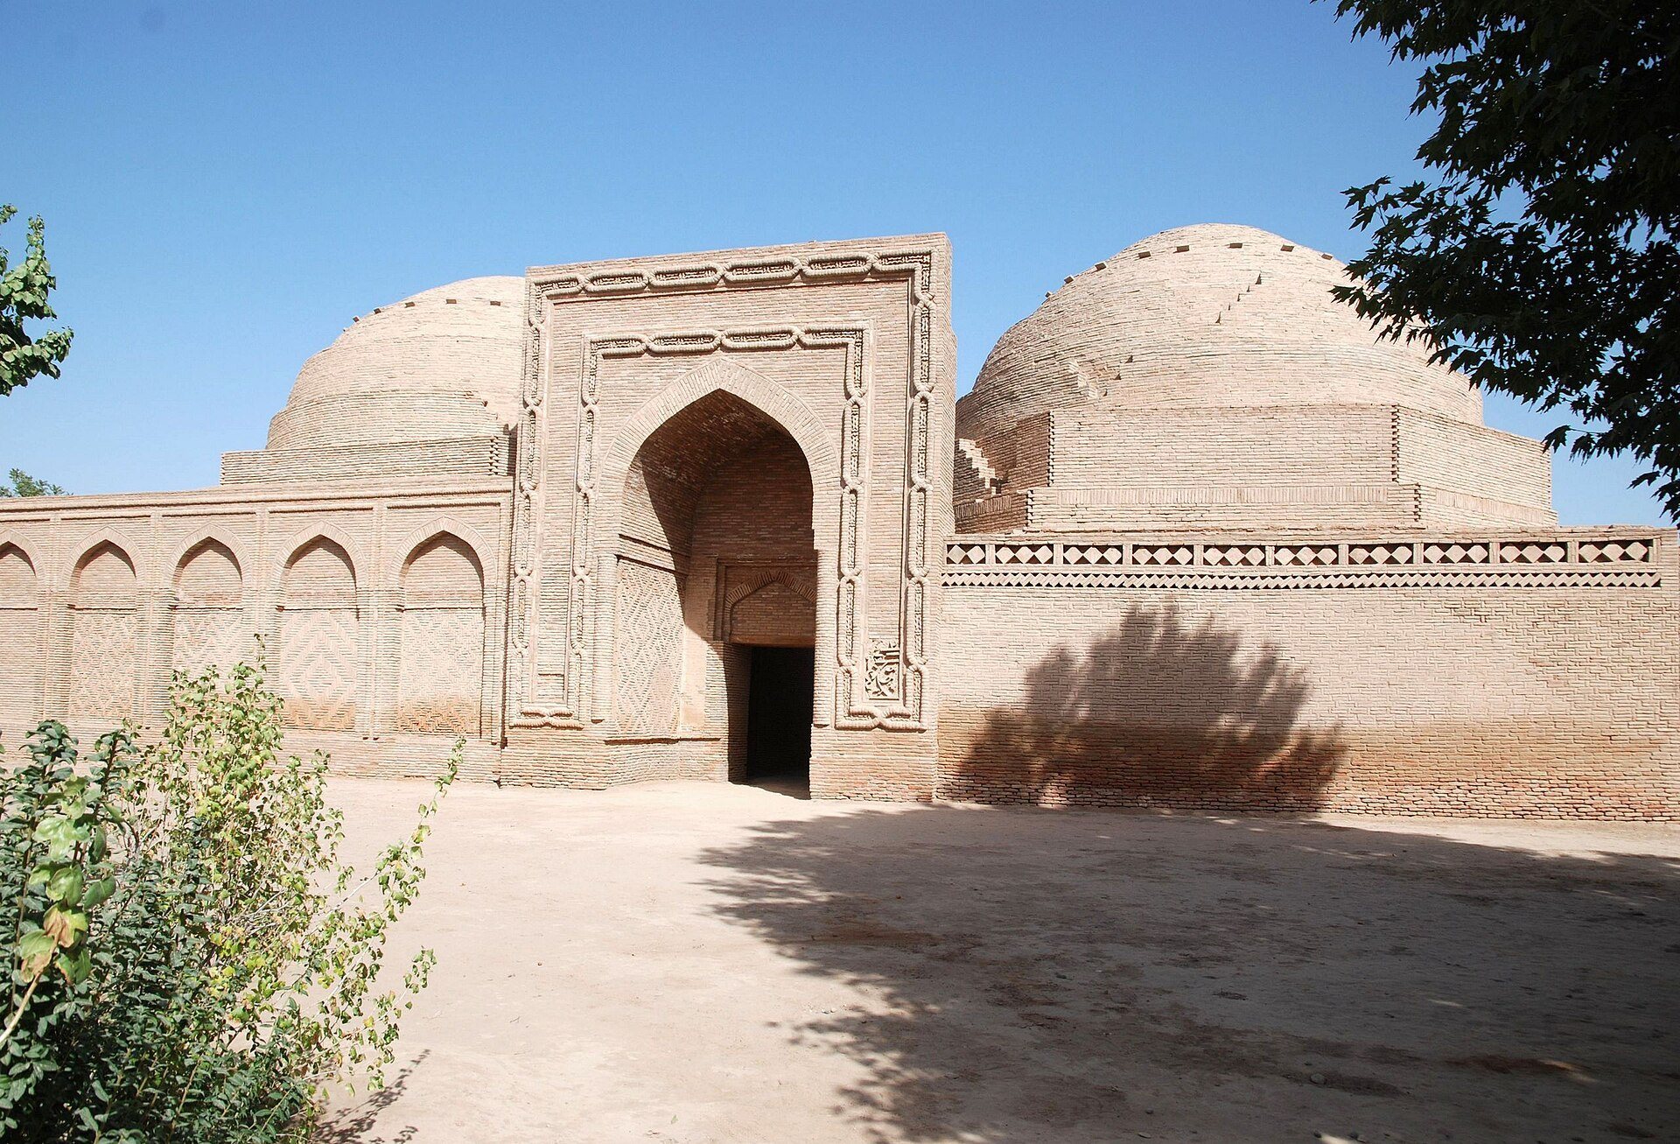
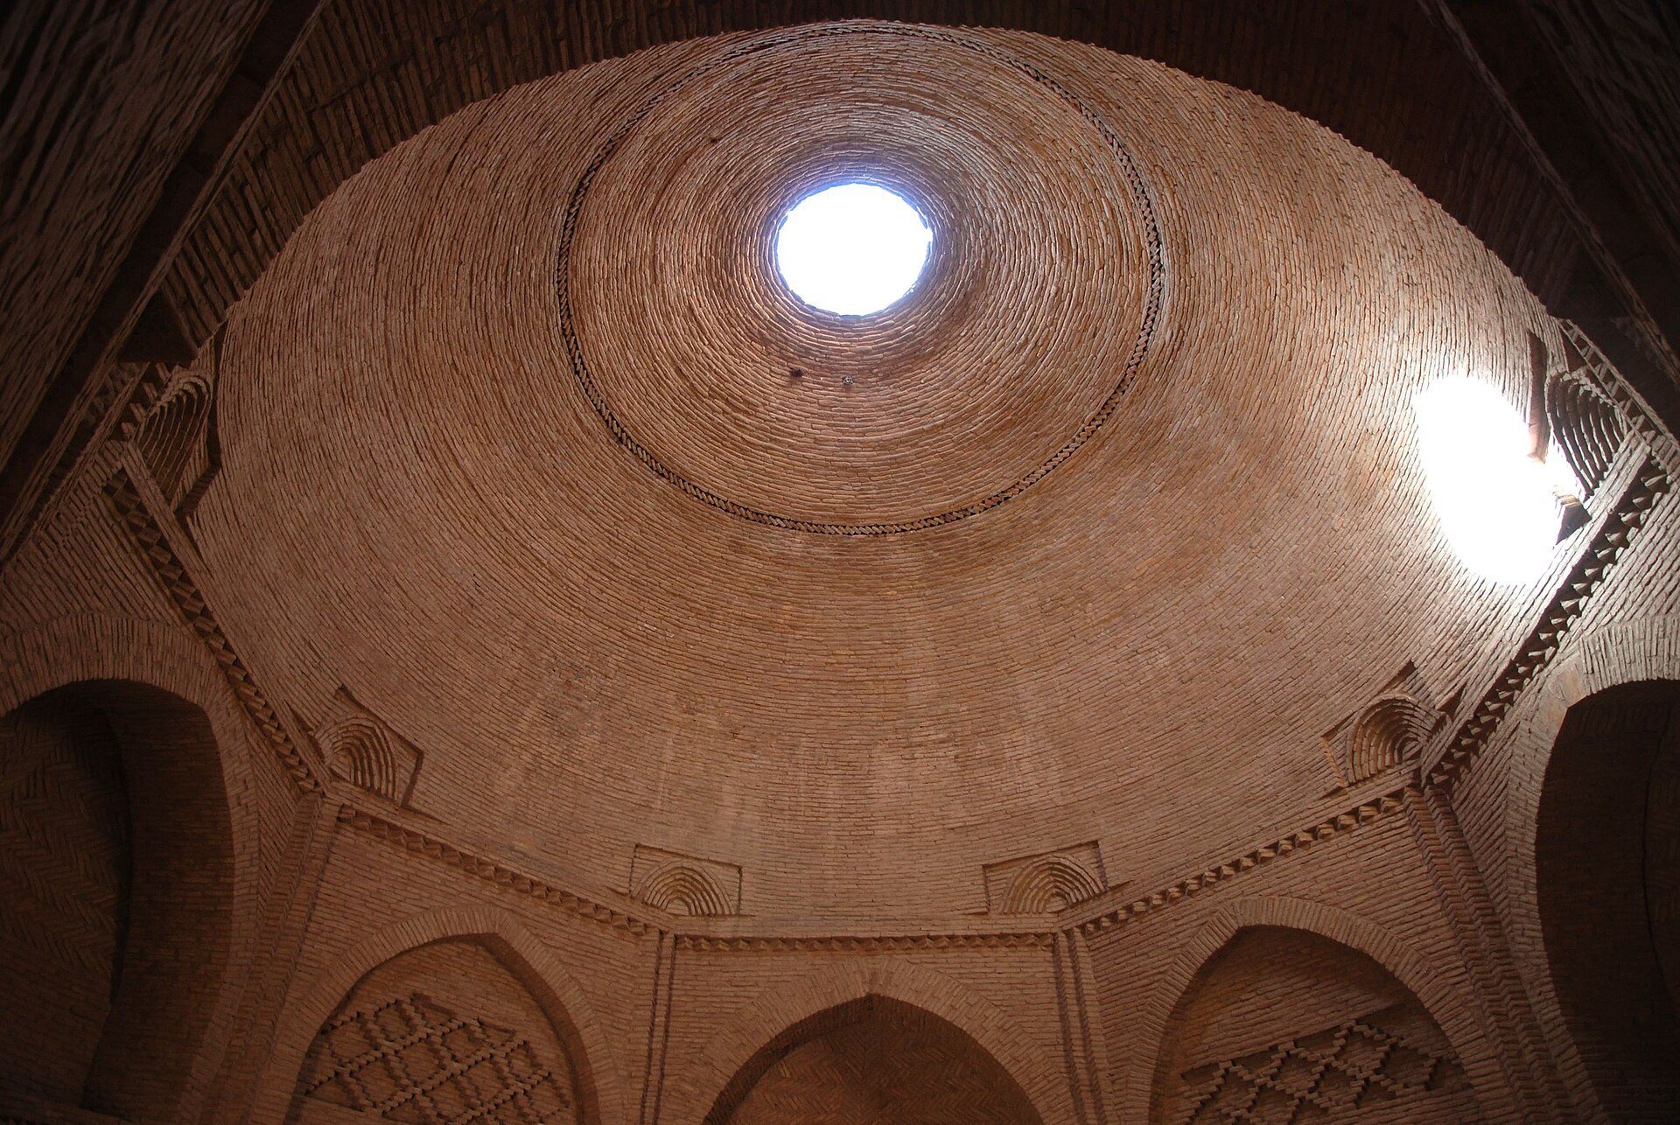
The former complex covered approximately 68 by 48 metres. Its surviving main building consists of two large domed structures joined by a portal vestibule, with a central south–north axis passing through a high iwan portal. The buildings were made principally of fired brick. The two restored domed structures together measure about 33 by 15 metres externally and rise approximately 12 metres above the ground. Each interior room measures 10.4 by 10.4 metres.
A projecting screen facade forms the southern side of the entrance. It extends several metres beyond both sides of the building and rises above the springing of the domes. The screen is not structurally bonded to the main walls. The connected buildings also include a decorated projecting portal and small corner turrets. Brick laid at an angle in the domes, arches, and niches, together with stucco carving and surface ornament attributed to the 11th and 12th centuries, contributes to the complex’s characteristic appearance.
Eastern Domed Building
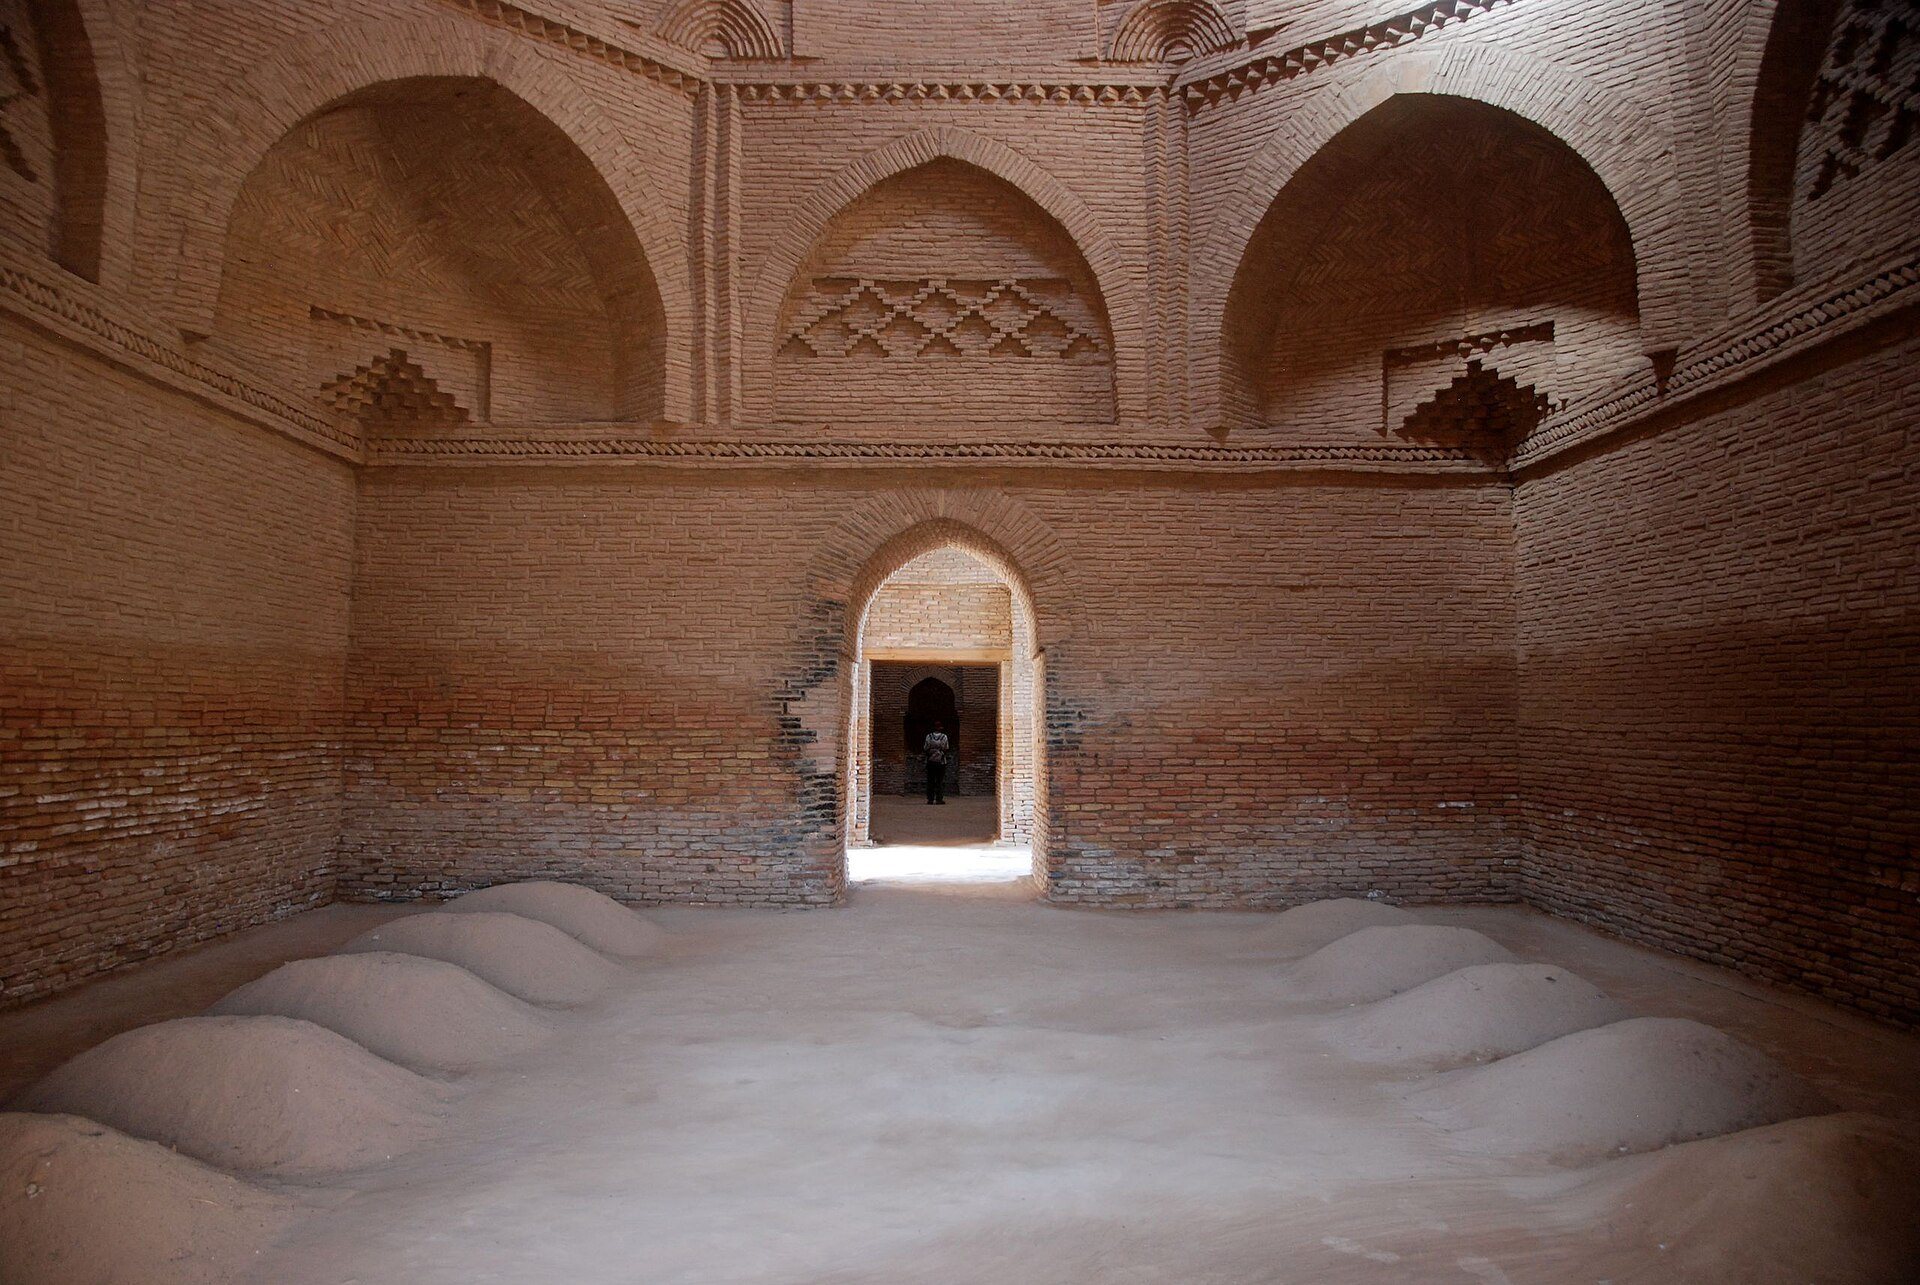
The eastern structure is rectangular on the outside and was built as a freestanding building, with entrances in both its eastern and western walls. Two rows of simple graves made from piled earth remain inside, supporting its interpretation as a mausoleum. A mausoleum is a funerary building. In Central Asian Islamic architecture, the burial chamber and the room used for prayer or visitation were often separated because a mosque was not normally used as a tomb.
Inside, the square lower walls change into an octagonal zone through small corner squinches and deep pointed-arch niches. A tall circular dome rises above this transition. Small projecting brick elements at the corners lead toward the dome’s circular base. The exterior wall is built with double rows of stretcher bricks interrupted by upright headers in a middle-bond arrangement. Along three sides, the upper edge carries a frieze formed by a diagonally placed row of bricks above a band with a diamond pattern.
Western Domed Building
The western domed building is internally empty and has a recessed mihrab in its western wall, opposite its sole entrance. A mihrab is a niche indicating the direction of prayer. Its vaulting system corresponds to that of the eastern structure, linking the two buildings architecturally while preserving their different functions within the complex.
The southern facade contains a row of pointed blind arches. During restoration, the panels were filled with brickwork arranged in herringbone and several diamond patterns associated with the 11th and 12th centuries. The iwan facade is ornamented with two continuous, interlocking pairs of rounded mouldings. A surviving fragment at the lower right shows that the space between them originally carried finely detailed floral patterns. The other exterior walls retain the simpler treatment described for the complex.
Courtyard Rooms and Cemetery
North of the main building are slight remains of mud-brick walls belonging to rooms with barrel vaults arranged around an inner courtyard. The courtyard was organized around iwans on its axes, with towers at the corners. The narrow rooms, approximately 3.5 to 4 metres long, served as student cells and connect the physical remains with the complex’s role as a teaching institution. A separate description identifies two relatively small domed buildings on the northern side, made of mud brick and rammed earth and incorporating a projecting portal.
An old cemetery extends behind the complex. Together with the surviving buildings, it forms part of the historical site within the broad lower Kofarnihon Valley and the Qabodiyon oasis. The cemetery’s association with the Chodschamaschhadi community and the differing interpretations of the graves contribute to the site’s continuing religious and archaeological significance.