Abylaikit Monastery: A Fortified Buddhist Center in Kazakhstan
Site at a Glance
- Rating
- 5
- Popularity
- Very Low
- Country
- Kazakhstan
- Primary era
- Early Modern
- External website
- Open
- Eras represented
- Early Modern
- Civilizations
- Unclassified
- Site type
- Religious
- Remains
- Fortified Monastery
On this page10 sections
History
Abylaikit Monastery is a fortified Buddhist monastery in Kazakhstan, founded in 1654 by the Oirat taisha Ablai and constructed approximately between 1654 and 1657. Affiliated with the Gelug school of Tibetan Buddhism, it stood in the upper Sibe River area at the foothills of the Kalba Mountains, in the territory of present-day Ulan District, about 50 to 60 kilometers south of Ust-Kamenogorsk. During its brief existence, the monastery became one of the major religious and cultural centers of Dzungaria, the historical region of Central Asia between the Altai and Tian Shan mountain systems.
Foundation and destruction
Ablai, whose title taisha identified him as an Oirat chief or regional ruler, established the monastery within his extensive holdings in the Kalba Mountains. Its religious affiliation connected the complex with the Gelug school, a major tradition of Tibetan Buddhism. The monastery was attacked by Ablai’s elder brother Tsetsen in 1660, by Senggen between 1663 and 1665, and by Galdan Boshogtu in 1671. Galdan, an Oirat ruler who later became khan of the Dzungar Khanate, had killed Senggen and seized power. The complex was captured and destroyed during these internal Oirat conflicts in 1671, after which it was abandoned.
The monastery’s library contained numerous Buddhist texts, including works believed to have come from Tibet. Its destruction did not end the importance of the site. Manuscripts recovered from the ruins helped stimulate European interest in Tibetan studies. Some were sent to Paris on the orders of Peter the Great, while other manuscript versions and books are preserved in the Paris Library and the Library of the Institute of Oriental Manuscripts in St. Petersburg. The linguist N. Nevsky later studied and published the writings.
European accounts and archaeological study
European knowledge of Abylaikit began with the report of the Russian envoy F. I. Baykov in 1654. Maps and descriptions by Nicolaes Witsen, F. I. von Strahlenberg, Johann Georg Gmelin, Gerhard Friedrich Müller, Peter Simon Pallas, and other travelers and researchers later expanded awareness of the monastery. Peter the Great’s interest in the site contributed to the Buchholz expedition of 1715 to 1716 and the Likharev expedition of 1720.
Gmelin, Müller, and Pallas conducted or described further investigations and removed manuscripts that survived among the ruins. G. I. Spassky produced a detailed description and drawing in 1811, and Ledebour described the building in 1826. The monastery continued to attract scholarly attention as its manuscripts, religious images, and architectural remains provided evidence for the study of Tibetan and Oirat culture.
Protection and recent investigation
Archaeologist S. S. Chernikov investigated Abylaikit in 1935 and 1937. In 1949, the monastery and surrounding area were placed under republican protection in the Kazakh Soviet Socialist Republic, and the ruins were also protected during the Soviet period as an archaeological site. Protective signs were installed in 1980, when the monument’s condition was assessed and a schematic plan and registration records were prepared. Regional museum staff carried out further research in 1990 and 1991, producing the first topographic survey, a complete plan, and a documentary film.
Archaeological excavations began in 2016, the same year that a comprehensive historical-monument research program was initiated in East Kazakhstan. Since 2021, Abylaikit has been included on Kazakhstan’s Tentative List for possible nomination to the UNESCO World Heritage List.
Remains
Setting and fortified enclosure
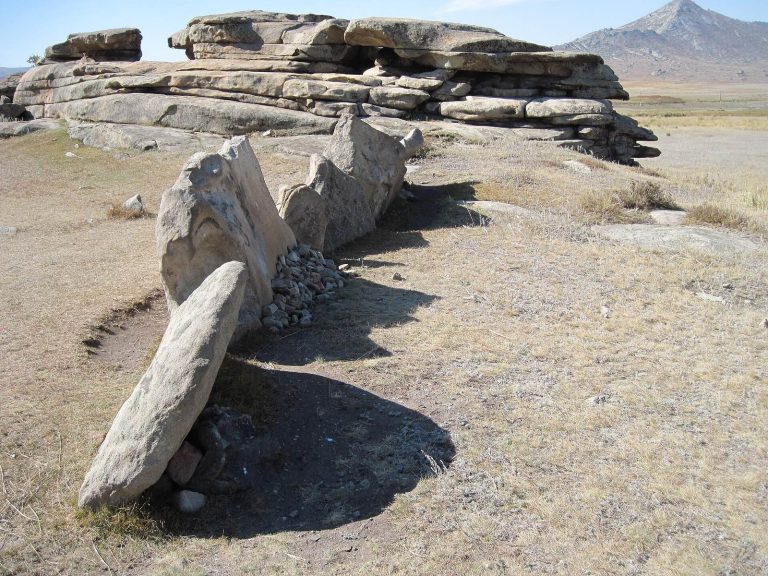
Abylaikit occupied a naturally protected site surrounded by steep ravines, ridges, and granite hills. Steep granite hills guarded the western and northern sides, the river formed an additional obstacle to the east, and marshes lay to the south. Within the grounds, a small lake supplied drinking water during a siege.
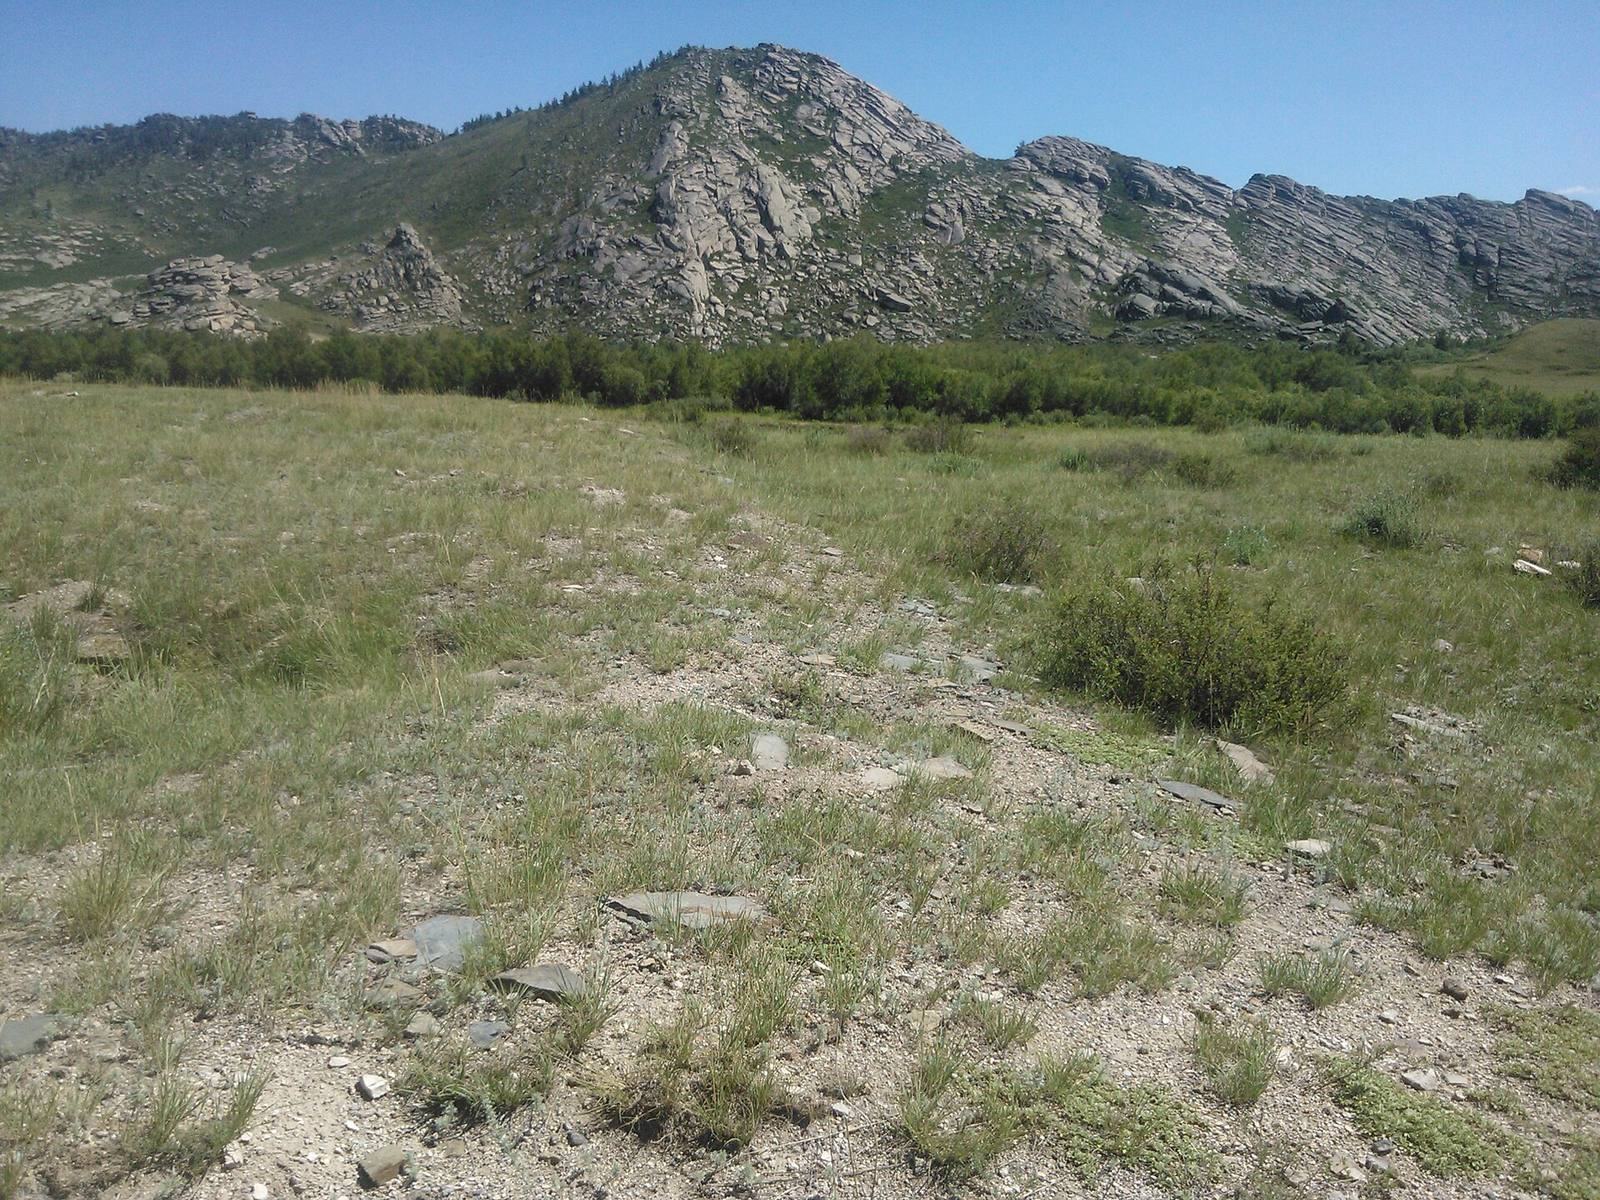
The monastery had a pentagonal plan. A defensive wall built entirely of granite extended for more than 2 kilometers along the southern and eastern sides. Its height is described as approximately 3 meters, reaching up to 5 meters in some accounts, while its thickness ranged from 1.5 to 3 meters. Entrances were positioned on the southern side. The enclosure contained the temple complex, a courtyard, residential spaces, and the defensive wall.
Temple complex and buildings
The temple complex measured approximately 80 by 45 meters. Three buildings are associated with the surviving remains, together with lodging areas on an upper floor.
Principal temple
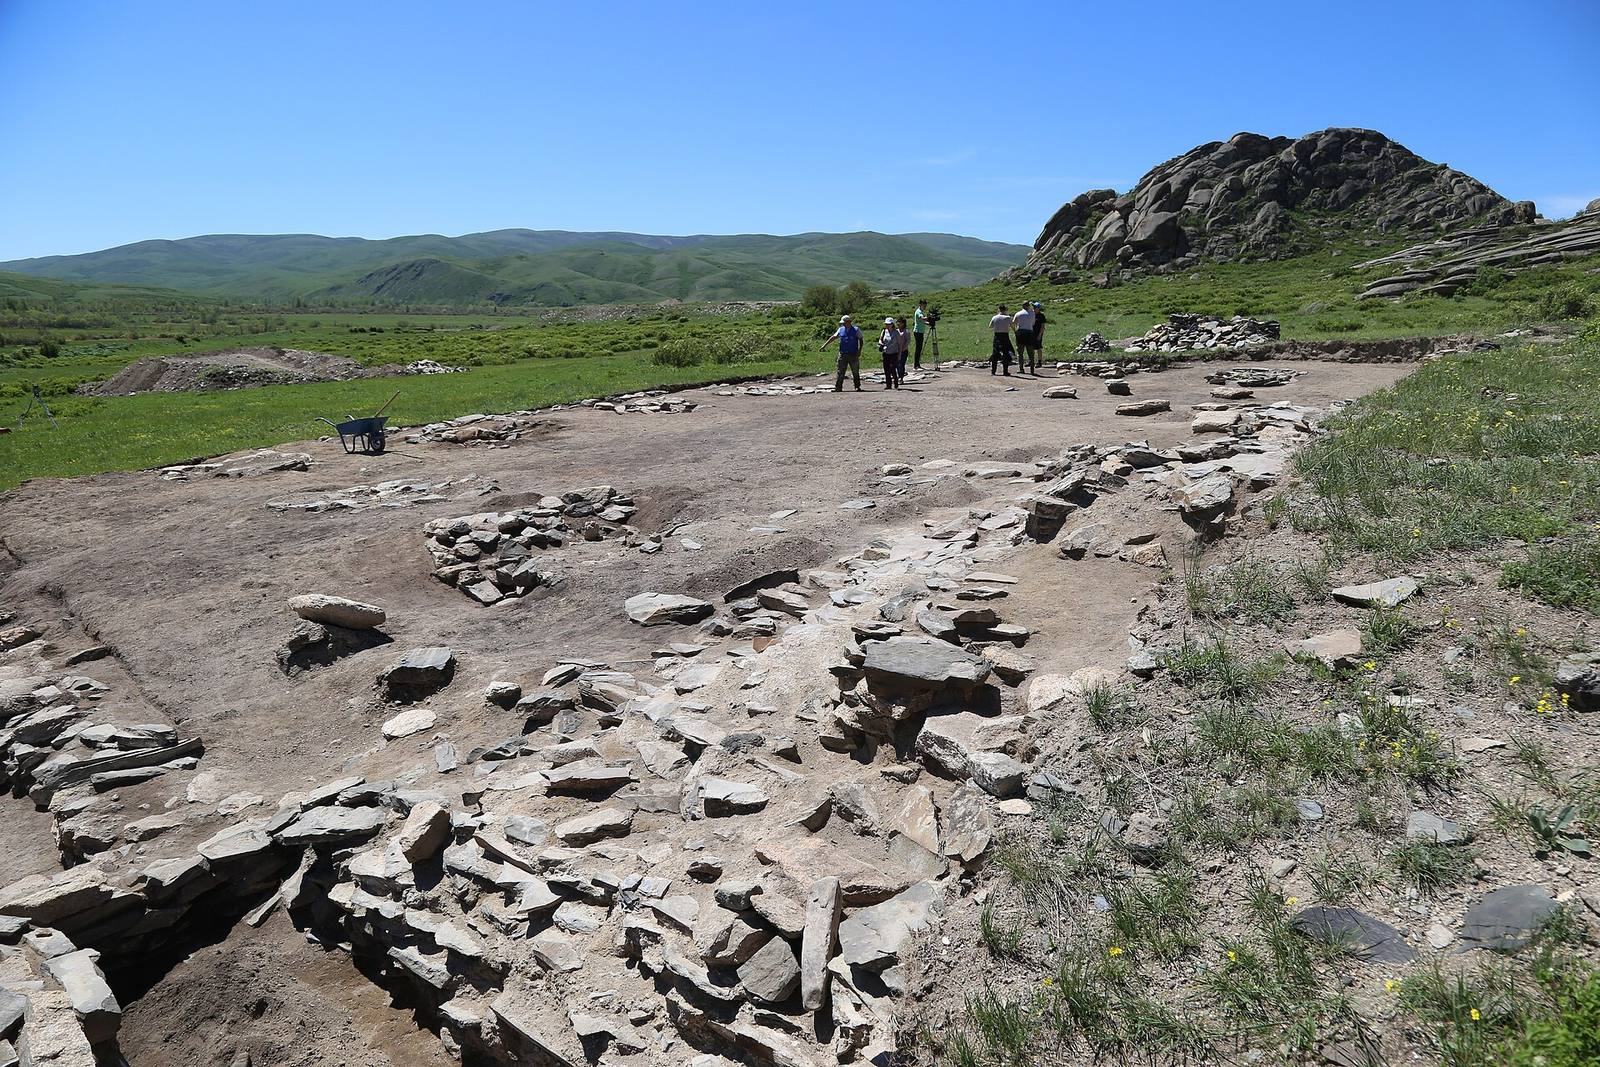
The principal temple measured approximately 45 by 20 meters and served as the main place of worship. Its walls carried human figures, ornamental inscriptions, and sculptural images. In the 1730s, tiled walls bearing statues of Buddhas and bodhisattvas were still preserved inside the temple. Bodhisattvas are Buddhist figures who postpone final liberation to assist other beings. Later observations found that these walls had disappeared. Excavations in 2016 exposed part of the temple floor and stone bases for columns.
Assembly and dining halls
The other two buildings were a large assembly hall and a dining hall. Together with the residential areas, they formed the non-ritual parts of the enclosed complex. The monastery’s combination of worship, communal, residential, and defensive spaces reflects its character as a fortified religious settlement.
Materials, decoration, and archaeological finds
The complex combined Tibetan-Mongolian architectural traditions with building practices associated with the local Dasht-i Qipchaq, the broad medieval Eurasian steppe region linked with the Kipchaks. Granite was used throughout the defensive wall. The mixture of traditions is understood as evidence that outside craftsmen worked alongside local artisans.
Eighteenth-century discoveries around the monastery included Tibetan and Mongolian manuscripts, texts written on paper and birch bark, fragments identified as portions of the Heart Sutra, Buddhist iconography, statues of Buddhist deities, and small metal objects. Excavations in 2016 uncovered tower foundations, parts of entrance gates, small manuscript fragments, ceramic vessel fragments, and metal objects. Numerous tiles and bricks with vegetal decoration and colored glaze also came to light.
The ruins were gradually looted, and building materials were reused for Russian guard posts, houses, and cemeteries in nearby villages. Even so, the temple walls and gates were described as intact in 1811. Abylaikit is now represented by ruins, including the surviving elements of its fortified enclosure, temple complex, entrances, and excavated foundations.