Gissar Fortress: A Silk Road Administrative and Defensive Stronghold in Tajikistan


Site at a Glance
- Rating
- 4.5
- Popularity
- Medium
- Country
- Tajikistan
- Primary era
- Early Modern
- Eras represented
- Medieval, Early Modern
- Civilizations
- Emirate of Bukhara, Khanate of Bukhara, Timurid
- Site type
- Military
- Remains
- Castle
On this page11 sections
History
Gissar Fortress is a historical and cultural monument in Tajikistan, located in Hisor village near the city of Hisor. Its construction is dated to approximately 2,500 years ago, and it later formed part of the Silk Road. The fortress functioned as an administrative and defensive stronghold from the fourteenth century until the beginning of the twentieth century.
From Shuman to Gissar
The fortress was associated with the former Shuman settlement, which was known as Gissar Shodmon between the fifteenth and seventeenth centuries. Over time, this name was shortened to Gissar. The term hisar means “fortress,” linking the later place name to the settlement’s fortified character.
A Regional Political Center
During the fifteenth and sixteenth centuries, Gissar was an independent and developed political and cultural center. Its fortress served both as the seat of local authority and as a defensive complex. The ruler Timur-Ahmad held enough influence for part of the nobility to proclaim him supreme ruler of the state, indicating the political importance attached to Gissar at that time.
Destruction and Restoration
Gissar Fortress was completely destroyed between 1918 and 1933. Restoration began in 1982 and continued until 2002. The restored complex is now used as a museum and historical site. It forms part of the Gissar Historical and Cultural Reserve, established on 14 April 1979, and is regarded as a cultural-heritage monument of national importance under state protection. The site has also been included on the UNESCO World Heritage List, an international designation for places recognized as having outstanding universal value. The protected area covers approximately 20 hectares.
Remains
Gissar Fortress occupied approximately 15 hectares within its outer defensive perimeter. High walls with crenellations enclosed the complex, while separate sections had their own walls, towers, or additional fortifications. The walls were approximately 10 metres wide and rose about 3.5 metres above the fortress summit. The upper area contained the residence of the bek, a regional governor or local ruling official, and the amirs, high-ranking rulers or officials, together with camel stables and a central military quarter. Barracks and arched, citadel-like structures formed part of this military area. One arched structure is described as reaching approximately 80 metres in height.
Southern Gate and Citadel Courtyard
The principal entrance stands on the southern facade. Its arched portal was built in the eighteenth century on the site of earlier gates dating from the fourteenth to seventeenth centuries, whose remains were found near the present entrance. The portal is approximately 4.5 metres wide and up to 16 metres high, with round towers on either side. The tower tops ended in domes containing loopholes, while guards occupied their lower sections. The gate and adjoining fortifications were partly reconstructed in the modern period.
Broad brick-paved stairs and terraces led towards the citadel gate. Within the fortress was an extensive courtyard containing a governor’s palace complex, a reservoir, and a large garden. Fragments of domestic, economic, and craft buildings also survive within the fortifications, including residential spaces and artisan workshops. The old eastern courtyard was almost completely destroyed and was reconstructed from photographs taken in 1913.
Madrasas
Old Madrasa
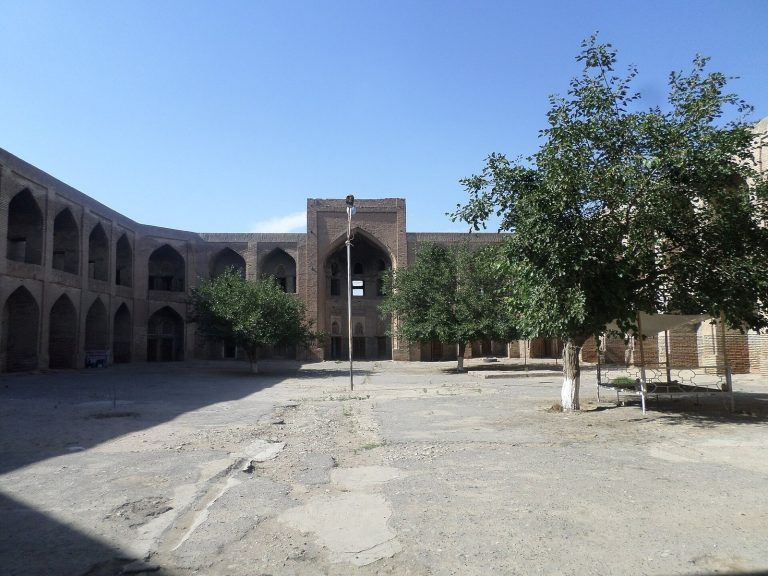
The Old Madrasa was built in the sixteenth century around an inner courtyard. A madrasa is an Islamic educational institution whose rooms could also accommodate students. The building remained in educational use until 1921. Approximately half of its cells have been converted into museum spaces displaying material about the history of Gissar and the madrasa.
New Madrasa
The New Madrasa was built east of the Old Madrasa between the seventeenth and eighteenth centuries. Its two-storey structure is substantially ruined, although sections of the facade remain.
Mausoleum of Mahdum Azam
The Mausoleum of Mahdum Azam lies within or near the fortress complex. Construction began in the late fifteenth century and was completed in the early sixteenth century. Built traditionally of fired brick, the mausoleum covers approximately 609 square metres. A small square entrance portal leads to a prayer hall, while a domed hall with a separate portal was added later. “Mahdum Azam” is an honorific meaning “Great Master” or “Most Exalted Lord,” rather than a personal name, and the identity of the person buried there has not been firmly established.
Bazaar and Caravanserai
A bazaar square stood opposite the fortress, with a caravanserai and numerous market rows. A caravanserai was a lodging and service complex for merchants, travellers, and their pack animals. The caravanserai is now ruined, but the outlines of its rooms and its general plan remain distinguishable. Nearby areas traditionally contained houses and craft workshops, forming part of the wider architectural ensemble around the fortress.
The complex is partly restored today. The principal gate and towers, sections of the defensive walls, and several buildings in the surrounding ensemble have been preserved or reconstructed, allowing the surviving remains to be read alongside the fortress’s earlier phases.