Lion Gate, Hattusa: A Hittite City Entrance and Defensive Monument


Site at a Glance
- Rating
- 4.8
- Popularity
- Low
- Country
- Turkey
- Primary era
- Bronze Age
- Eras represented
- Bronze Age
- Civilizations
- Hittite
- Site type
- Military
- Remains
- Gate
On this page12 sections
History
Lion Gate, Hattusa, in Türkiye, was a monumental entrance built by the Hittites, the ancient Anatolian civilization whose imperial capital was Hattusa. It stood in the southwestern part of the Upper City and is commonly associated with the final phase of the Hittite Empire, at the end of the thirteenth or beginning of the twelfth century BC. The gate formed part of the city’s approximately 6.6-kilometre outer fortification wall and combined defensive functions with prominent lion imagery.
Hattusa’s outer defenses
The Lion Gate was one of five known monumental entrances in the outer wall. From west to east, these were the Lower and Upper West Gates, the Lion Gate, the Sphinx Gate, and the King’s Gate. In the Hittite period, an internal road followed a broad curve inside the wall toward the King’s Gate before continuing to the royal citadel of Büyükkale. A road leading southward began beyond the Lion Gate, connecting the entrance to movement outside the city.
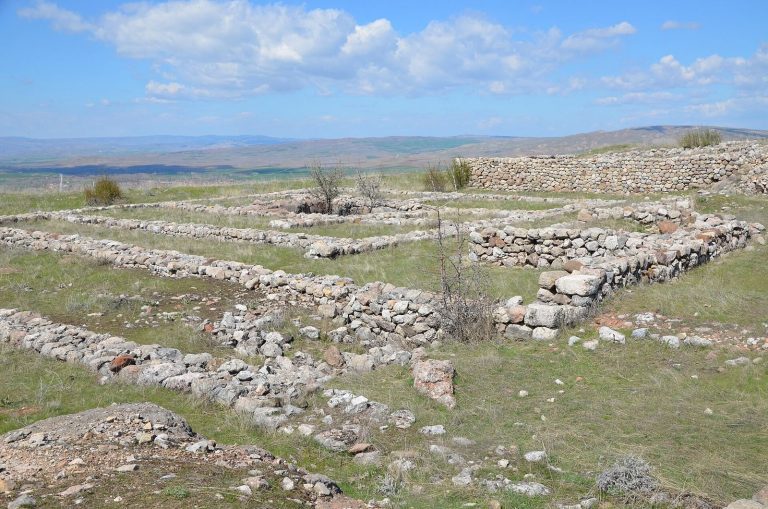
The approach was designed as a defended enclosure. An outer flanking wall and an additional tower linked to the city wall allowed attackers to be engaged from two sides before they reached the entrance. Only limited parts of this arrangement survive at the Lion Gate, but the surviving evidence shows that the gate belonged to a wider defensive system rather than standing as an isolated monument.
Construction and possible dating
The unfinished exterior stonework has helped associate the gate with the late history of the Hittite Empire. Its construction is commonly placed at the end of the thirteenth or the beginning of the twelfth century BC. Andreas Schachner has also proposed that work may have begun in the late fourteenth century BC, before the Hittite king Muwatalli II moved the capital away from Hattusa. On this interpretation, a change in the Upper City’s function may have left the gate incomplete.
The entrance could be shut from inside by wooden doors, probably covered on their outer faces with bronze sheet and held by horizontal timber bars. A Hittite cuneiform text, written in the wedge-shaped script used by the Hittite administration and religious institutions, assigned the mayor responsibility for having the seals inspected each morning by the designated Lord of Hatti, a commanding officer, or another appointed official before the gates opened.
Rediscovery and restoration
The gate remained above ground throughout its use and later history. In 1834, Charles Texier depicted it during his visit to Boğazköy, although he mistakenly identified the ruins as Median Pteria. Subsequent archaeological work exposed more of the walls along the outer approach.
The eastern interior side of the gate chamber was rebuilt in 1965. Beginning in 2009, restoration of the exterior front took place during excavations directed by Andreas Schachner for the German Archaeological Institute in Istanbul. The work addressed cracking and flaking caused by an ancient fire, removed deteriorated repairs from the 1960s, and reconstructed the missing head of the left lion. The reconstruction was deliberately kept distinguishable from the ancient stone through differences in surface texture and the simplified treatment of the fur.
In 2019, high-resolution orthophotogrammetry, a method that combines photographs to produce corrected images and measurements, was used to record the exterior. Structured-light scanning, which captures surface form with projected light patterns, was carried out at the same time. These investigations clarified the inscription beside the left lion and largely confirmed readings previously proposed by Peter Neve, Hans Gustav Güterbock, and Massimiliano Marazzi.
Remains
Gate structure and approach
Towers and chamber
The gate consisted of two rectangular towers flanking a central chamber, following the arrangement of the other monumental city gates apart from the Sphinx Gate, whose primary function was cultic. Each tower measured 10.10 by 15.30 metres. The central chamber was 6.25 metres wide and 7.70 metres deep, while the outer court in front of the lions extended 4.00 metres.
The southeastern tower was divided into six internal chambers, and the northwestern tower into four. On the city-facing side, each tower front was structured by three pilasters, placed at the corners and centre. Polygonal masonry, made from stones with irregular faces fitted together, formed the towers. Their stone socles survive in places to a height of 4.6 metres. The stones arrived roughly hewn and were shaped accurately at the building site, while the exterior faces retained their unfinished surfaces.
Passage and doors
The passage jambs were assembled from several blocks. A large monolith carrying the gate sculpture was topped by two further blocks set with corbelled construction, in which successive blocks project inward until they meet or nearly meet. Together, these elements created a parabolic opening estimated at about five metres high internally.
Recessed sections at the base of the inner jambs, approximately 50 centimetres above ground level, widened the passage from 3.05 to 3.23 metres. Peter Neve suggested that these recesses protected the prominent outer jambs from damage caused by wagon wheel hubs. One pivot stone for the door leaves survives, and the sockets for the internal timber bars remain visible.
Defended approach
The outer approach rises to the gate as a ramp from the south, entering from the right. An accompanying wall and an additional tower were connected to the city wall on both sides of the gate towers, creating the protected approach enclosure. Limited remains of this arrangement survive. The previously built rock outcrop of Yenicekale lies about 200 metres east of the gate, while the foundations of Temple 30 are about 120 metres to the southeast, on the opposite side of the road.
Lion sculptures and inscription
Carved lions
Two lion sculptures occupy the exterior sides of the door jambs and give the gate its name. Each figure shows the head, chest, and forelegs, with the paws carved on a separate block. Finely worked lines define the heads, manes, and whiskers, while detailed, almost ornamental carving represents the fur on the bodies. The open mouths contain hanging tongues, and the eyes were drilled before being filled with white lime material and black pupils.
Depressions cut into the blocks beneath the paws probably held liquid offerings. The sculptures therefore carried a cultic function alongside their decorative and protective roles. The fine linear carving of the lions is the stonework at Hattusa described as having been executed with metal tools.
The left lion lost its head at an unknown date. During restoration, a replacement was modelled in clay from the right lion’s head, cast as a plaster model, and reproduced in stone-repair mortar. The right lion is somewhat smaller than the left, and the reconstructed head remains visibly separate from the ancient work through its different surface texture and simplified fur.
Hieroglyphic signs
Several punched-in hieroglyphic signs appear beside the head of the left lion. Hittite administration and religious practice used both cuneiform writing and hieroglyphic signs, and the marks beside the sculpture provide another written element within the gate’s exterior decoration. Their forms are more legible under favourable sunlight, and the 2019 imaging and scanning helped clarify the inscription.