Al Haoua Mosque: A Hafsid Mosque and Center of Learning in Tunis


Site at a Glance
- Rating
- 4.6
- Popularity
- Very Low
- Country
- Tunisia
- Primary era
- Medieval
- Eras represented
- Medieval
- Civilizations
- Hafsid
- Site type
- Religious
- Remains
- Mosque
On this page8 sections
History
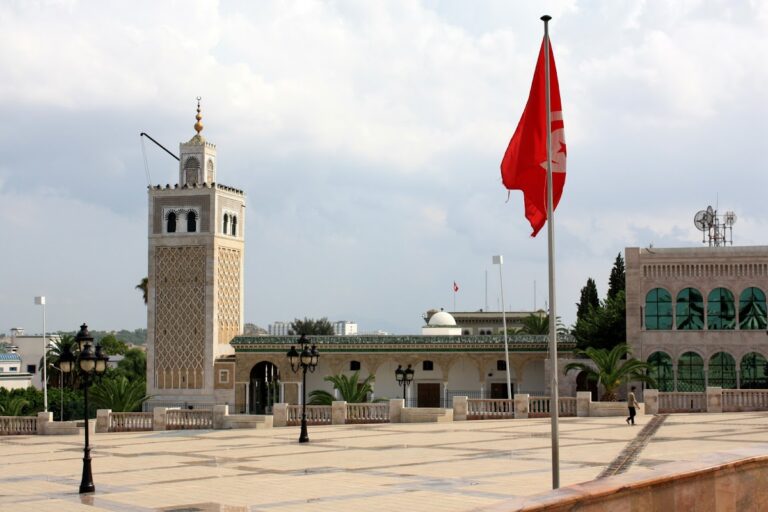
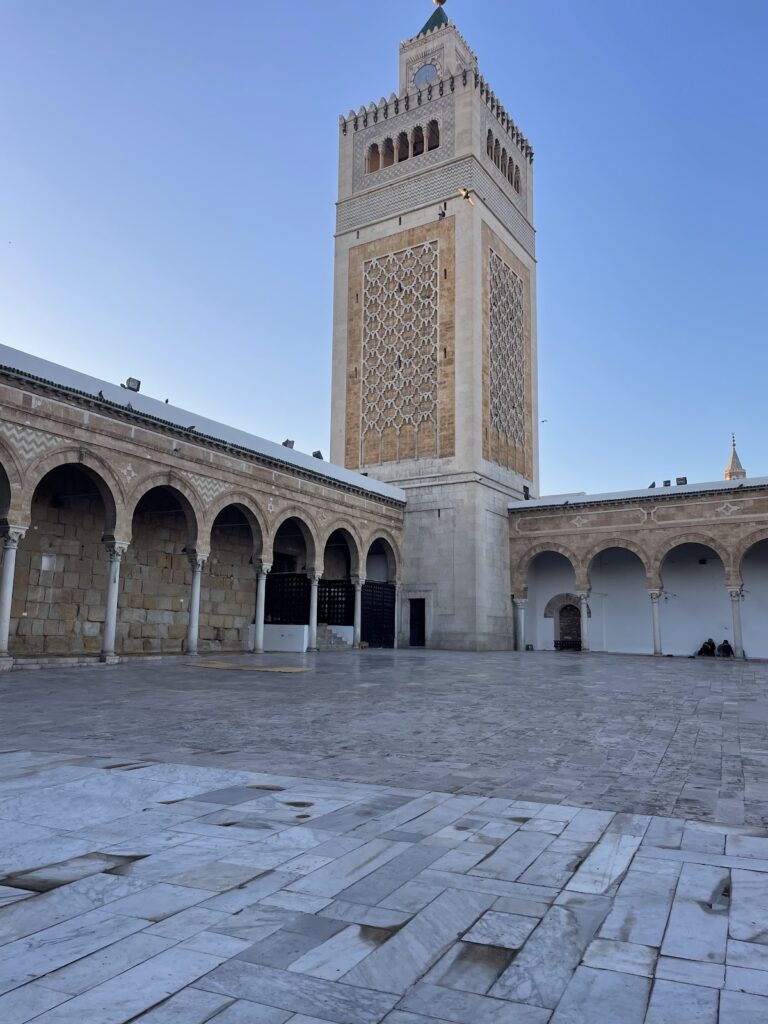
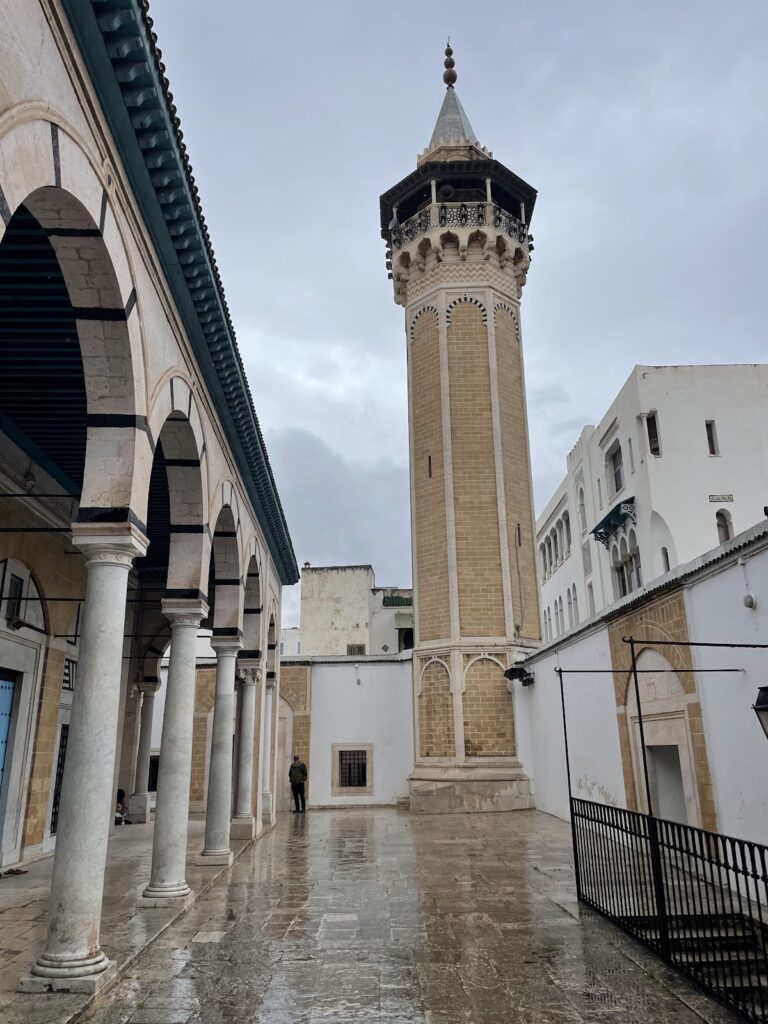
Al Haoua Mosque in Tunis, Tunisia, is a Hafsid mosque founded in 1252 by Princess Atf, wife and widow of Abu Zakariya Yahya, the first Hafsid sultan, and mother of his successor, Muhammad I al-Mustansir. The Hafsids were the medieval dynasty that ruled Ifriqiya, a historical region centered on present-day Tunisia. The mosque was built on the western heights of Tunis, in the suburb of Bab El Jazira, which then lay outside the old city.
A mosque and madrasa under the Hafsids
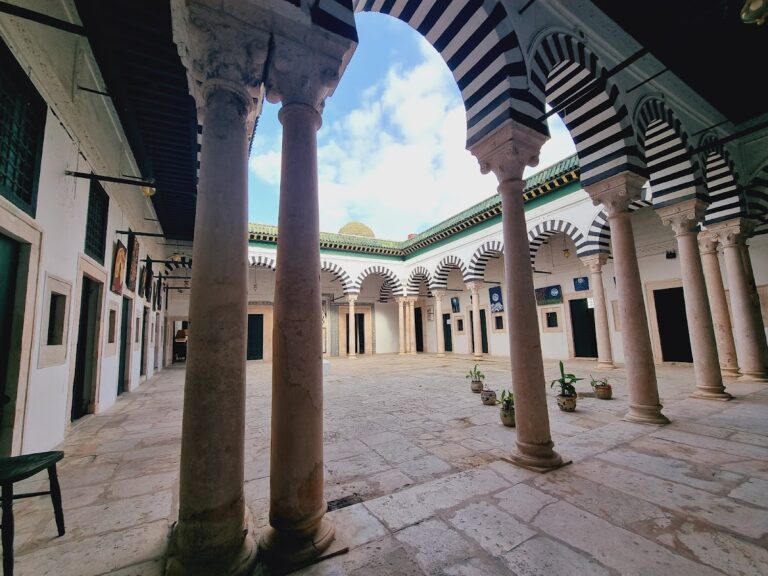
Princess Atf commissioned the Madrasa al-Hawa, also called the Madrasa al-Tawfiqiya, at the same time as the mosque. A madrasa provided religious and higher education and could also house students. It was the second madrasa established in Tunis, after the Shamma’iya Madrasa, and functioned as an educational annex of the Zitouna, the city’s major center of Islamic learning.
Al Haoua Mosque was particularly associated with Andalusi immigrants who had settled in Tunisia. Over time, the building fell into ruin and became an open-air place of prayer on a hill overlooking the gardens and orchards of a Hafsid palace. This landscape was known as Rawdha Essououd, while the site also looked toward the Kasbah of Tunis.
Restoration and renewed religious activity
Hussein I Bey restored the mosque during his rule from 1705 to 1735, when the Bab El Jazira suburb was being repopulated with residences for beylical dignitaries. Hussein I Bey belonged to the Husainid dynasty, which ruled Tunisia from the early eighteenth century until the establishment of the modern republic.
In 1850, the mosque and madrasa entered a period of renewed intellectual activity after they were placed under the care of the Malikite mufti Abu Abdallah Hamda El Chahed, a reformist figure associated with the Zitouna milieu. His descendants continued the mosque’s religious service until 1940. The mosque was designated an official historical monument in 1912.
Modern institutional change
In 1968, the madrasa was converted to house the Higher Institute of Islamic Civilization of Tunis. The conversion did not preserve its original architectural character, while the prayer hall continued to retain its historic form.
Remains
Prayer hall
The surviving mosque has a Hafsid, or Ifriqiyan, architectural character that combines restrained regional design with decorative elements comparable to those of the Zitouna Mosque. Its hypostyle prayer hall, an interior space supported by repeated rows of columns, is arranged without a traditional courtyard. Massive supports divide the hall into 42 square bays, each covered by a brick-built groin vault reinforced with arch bands. The columns and capitals are spolia, architectural elements reused from earlier Christian buildings.
The bay before the mihrab, the prayer niche marking the direction of Mecca, carries a large dome on a cylindrical drum. Four squinches, devices set across the corners of a square bay to support a circular dome, mediate the transition between the two forms. Their scallop-like carved grooves have local precedents in ninth-century Aghlabid architecture. The mihrab is surmounted by a large ribbed dome, and the prayer hall is entirely preserved.
Minbar
The mosque contains a finely carved wooden minbar, or pulpit for the Friday sermon, dating to 1495. It came from another mosque in Tunis and is described as one of the oldest minbars in the city.
Madrasa
The former madrasa no longer retains its original architectural form after its conversion into the Higher Institute of Islamic Civilization of Tunis. Its historical role as a place of education and student residence remains part of the site’s development, but the surviving prayer hall provides the clearest expression of the mosque complex’s original architecture.