Jameh Mosque of Kermanshah: A Late Zand-Dynasty Friday Mosque in Iran
Site at a Glance
- Rating
- 4.1
- Popularity
- Very Low
- Country
- Iran
- Primary era
- Early Modern
- Eras represented
- Early Modern, Modern
- Civilizations
- Zand
- Site type
- Religious
- Remains
- Mosque
On this page7 sections
History
Jameh Mosque of Kermanshah is an active Shia Friday mosque in Kermanshah, Iran, built in 1781–1782 during the reign of Ali-Morad Khan Zand. Founded by Ali Khan Zangeneh, the governor of Kermanshah, it is a notable surviving work of the late Zand period, when the Zand dynasty ruled Iran in the eighteenth century.
Foundation in the Zand period
The mosque stands within Kermanshah’s old urban fabric, on present-day Modarres Street, formerly known as Sepah Street. It occupies the corner of Jelow Khan, near Rashid Yasemi Street, which was formerly called Navab Safavi Street. An inscription preserves a verse giving the construction date. The verse is attributed to a contemporary poet connected with the weekly literary gatherings held by Allah-Qoli Khan Zangeneh, another governor of Kermanshah.
The present building appears to have replaced an earlier mosque. That predecessor contained 45 vaulted bays, structural units covered by vaults, and 25 of them survive in the older section. This surviving number has led to the mosque’s incorrect occasional designation as the Chehel Sotoun, or Forty Columns, Mosque.
Later alterations and wartime history
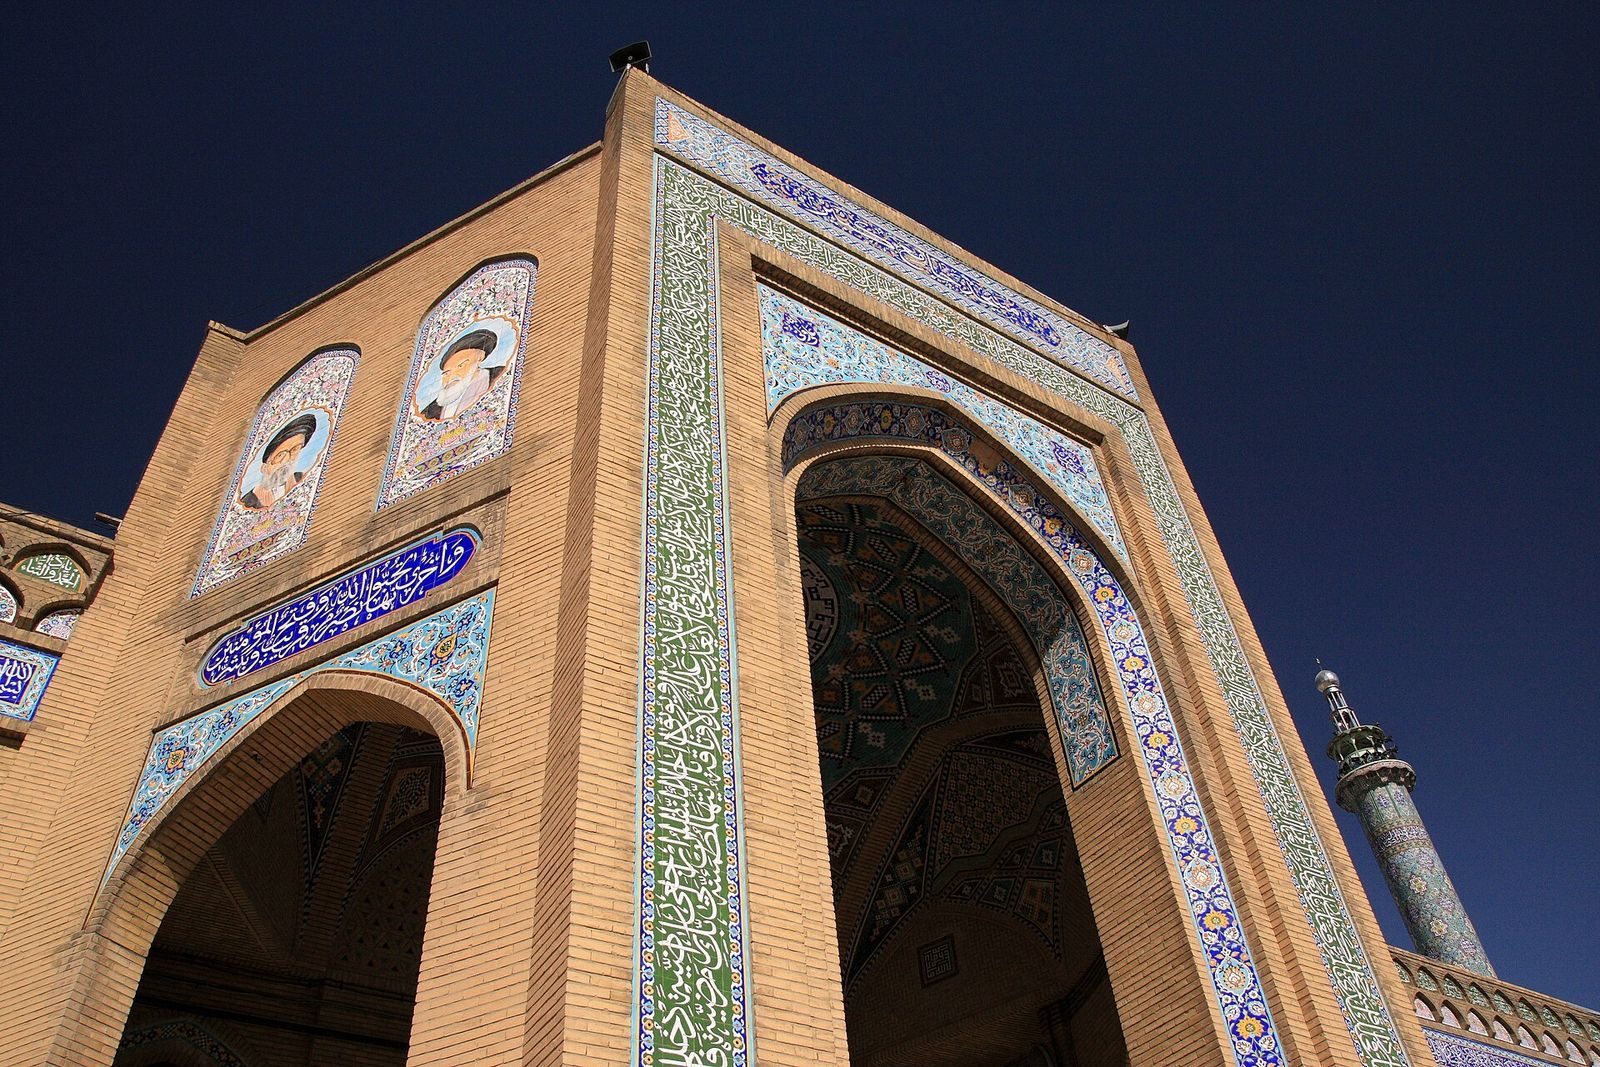
After the Iran-Iraq War, a conflict between Iran and Iraq that affected the region during the twentieth century, the southern prayer hall was rebuilt. The eastern platform was demolished when the mosque was set back to allow Modarres Street to be widened, and another platform was built. Two minarets were added, while tilework and brickwork altered the exterior. A later restoration campaign introduced further exterior facing and decoration, and the courtyard between the old and new prayer halls was paved and covered by a metal structure.
A separate mosque to the south, known as the Amiri Mosque, had its own courtyard and prayer hall. It was built later by Amir Nezam Zangeneh, a high-ranking military or administrative official and a descendant of Sheikh Ali Khan Zangeneh. Amir Nezam served during the reign of Muhammad Shah Qajar and the early reign of Nasir al-Din Shah Qajar, successive rulers of the nineteenth-century Qajar dynasty. The Amiri Mosque was destroyed by wartime bombing.
During the Iran-Iraq War, Ataollah Ashrafi Esfahani, the Supreme Leader’s representative in Kermanshah Province and the city’s Friday prayer leader, was assassinated by a grenade explosion while preparing to lead Friday prayers at the mosque’s mihrab, the niche indicating the direction of Mecca. A publication serving as the organ of the People’s Mujahedin Organization of Iran later claimed responsibility and named Muhammad-Hossein Khodakarami as one of its operatives.
The mosque’s roof has undergone a completed restoration. The courtyard, surrounding walls, and wooden doors and windows were later identified as requiring further repair.
Remains
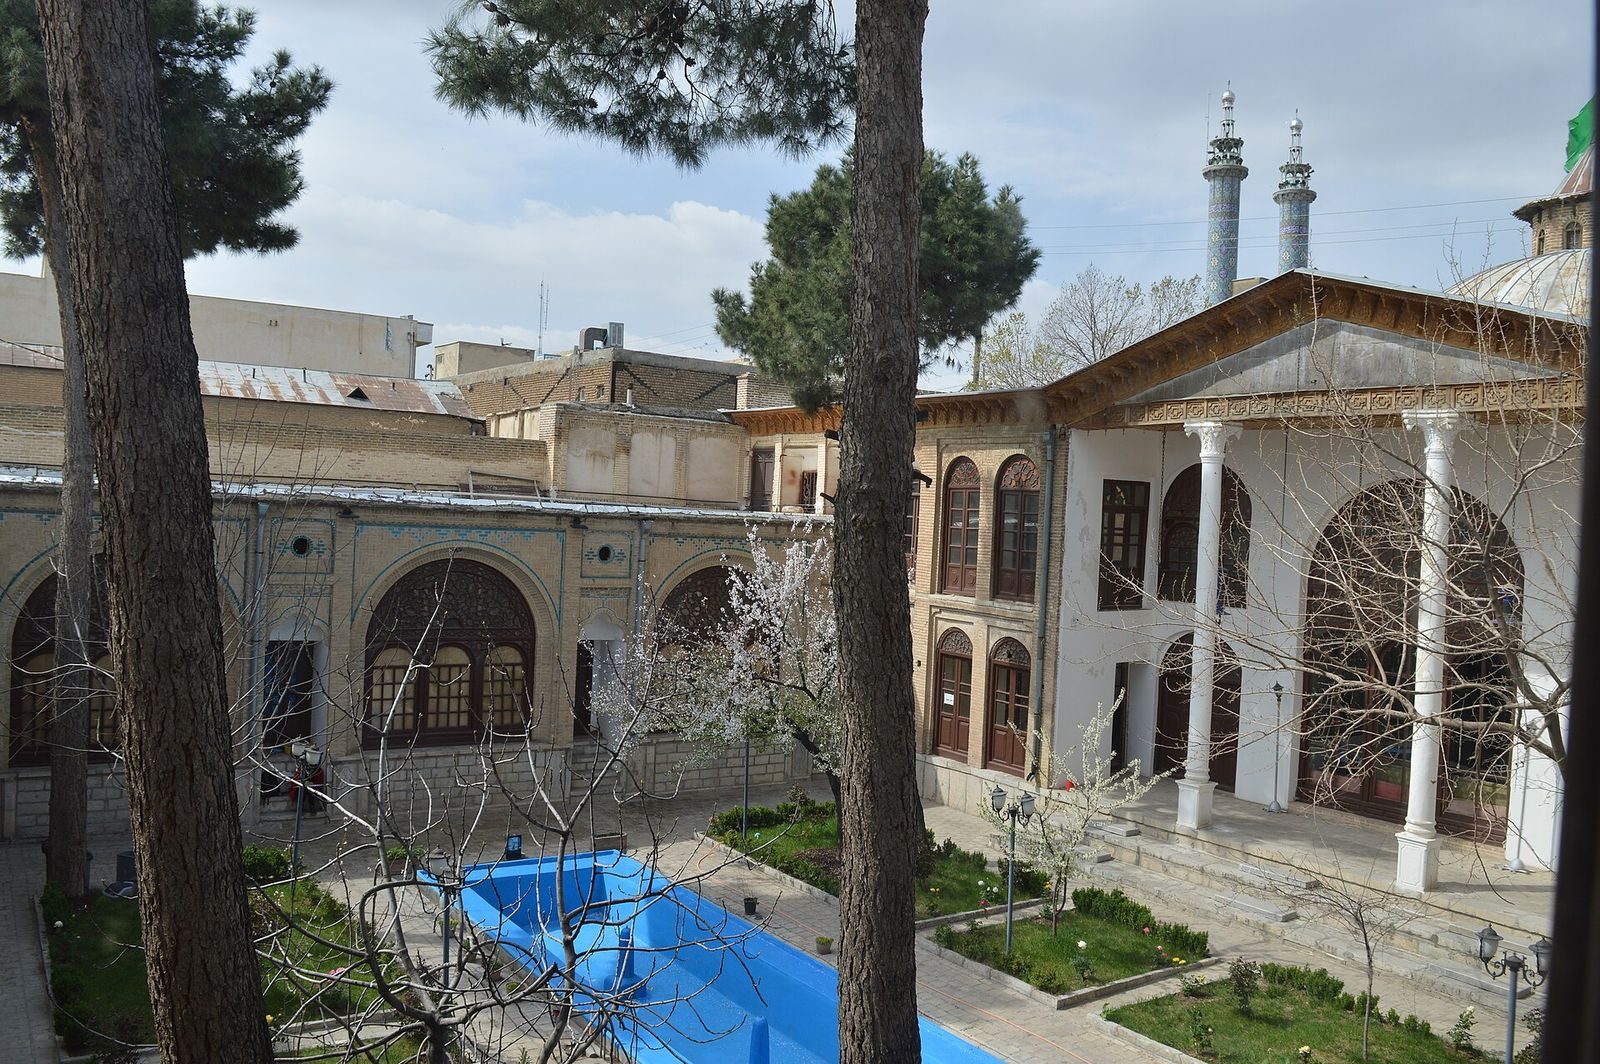
The mosque combines a surviving older section with a rebuilt southern prayer hall. Its layout includes the older columned prayer hall, an entrance vestibule, a transitional entrance space, and a courtyard connecting the old and new prayer halls. The building follows the general architectural form associated with Zand-period mosques. Its recorded materials include tile, mortar, and slabs, while later work added exterior tilework and brickwork. The mosque is listed as having one dome, although the total number of domes remains uncertain.
Older prayer hall and entrance
The older section preserves part of the original columned prayer hall and its entrance vestibule. Of the earlier building’s 45 vaulted bays, 25 remain. In the southwestern corner, a staircase rises to an upper room that apparently once formed part of a school. These surviving spaces retain the physical connection between the mosque’s earlier structure and its later phases.
Prayer halls and courtyard
The southern prayer hall is the newer part of the complex, rebuilt after wartime damage. A paved courtyard lies between it and the older prayer hall, linking the two sections beneath a metal covering. The eastern side also contains the replacement platform constructed after the mosque was set back during the widening of Modarres Street.
Inscriptions and mosque features
The mosque’s iwan, a large vaulted hall or recess open on one side, carries extensive Kufic inscriptions, a monumental form of angular Arabic script. Three further inscriptions are installed at the first bay on the right side of the entrance. Dated to 1785, they concern buying and selling and the mosque’s endowments, properties or income dedicated to religious or charitable use. The mihrab provides the principal concentrated area of decoration in the present prayer hall, while the two added minarets form part of the mosque’s later exterior development.