San Julián de los Prados: An Asturian Pre-Romanesque Church in Oviedo


Site at a Glance
- Rating
- 4.7
- Popularity
- Medium
- Country
- Spain
- Primary era
- Medieval
- External website
- Open
- Eras represented
- Medieval, Early Modern
- Civilizations
- Kingdom of Asturias, Spanish
- Site type
- Religious
- Remains
- Church
On this page10 sections
History
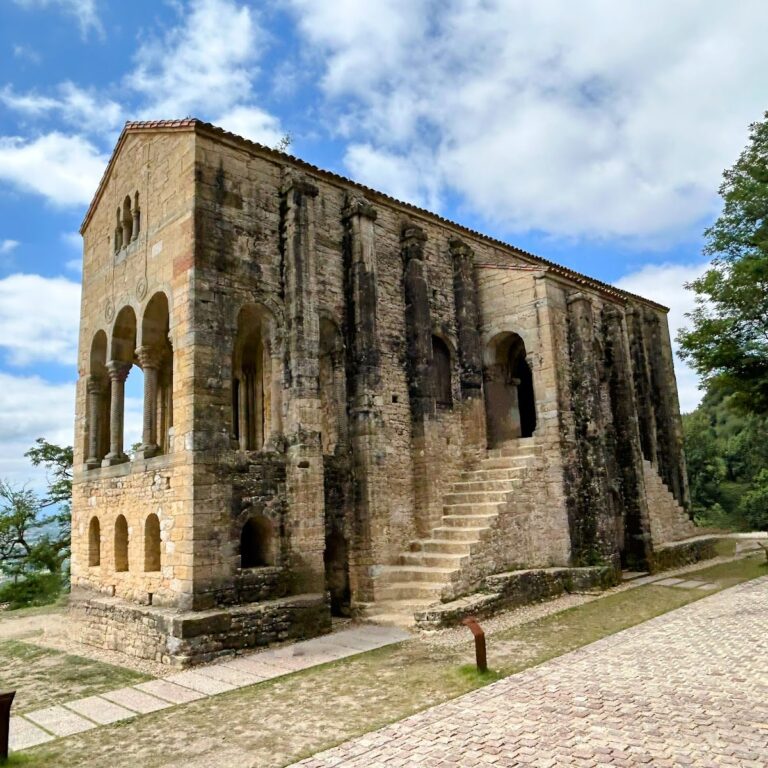
San Julián de los Prados, also known as Santullano, is a pre-Romanesque church in Oviedo, Spain, built in the early ninth century under the Asturian kingdom. Its name means “Saint Julian of the Meadows,” reflecting its original position beyond Oviedo’s walls in open countryside. The church belongs to the early medieval architectural tradition known as Asturian art, which developed before the mature Romanesque style.
Foundation under Alfonso II
The church was built during the reign of Alfonso II of Asturias, known as “the Chaste,” whose rule was associated with the consolidation of the Asturian kingdom and extensive building activity at Oviedo. Its precise construction date is unknown, although it is commonly placed around 830. The late ninth-century Crónica Rotense and Crónica ad Sebastianum state that Alfonso ordered a church to be erected at some distance from his palace in honor of the Egyptian martyrs Julian and Basilissa. Construction is attributed to Tioda, identified as the court architect.
San Julián de los Prados was dedicated to Saints Julian and Basilissa. Its character appears more monastic than palatial, yet a royal gallery in the transept was reserved for the king. This arrangement linked the church to the royal setting while preserving its principal religious function.
Medieval and later changes
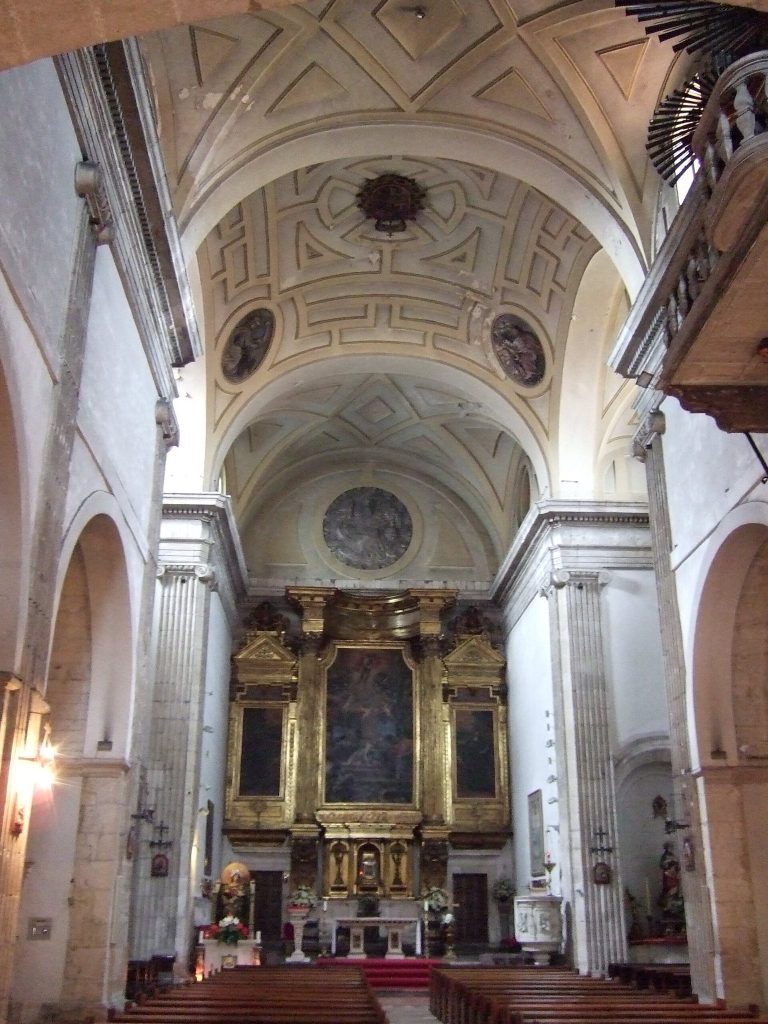
In 896, Alfonso III donated the church to the Cathedral of San Salvador, together with associated palaces, baths, and dining halls. A twelfth-century intervention destroyed the original pavement. During the eighteenth century, vaults were added over the main nave and transept, replacing the earlier flat wooden roofing.
A major restoration carried out from 1912 to 1915 sought to return the building to its earlier form. During the work, wall paintings that had been covered with lime in the Middle Ages were uncovered, while most of the ornamental window grilles were renewed. From 1970, the walls and frescoes were restored in connection with the construction of a new motorway.
The church became a National Monument, also classified at the time as a Historical-Artistic Monument, in June 1917. It forms part of the UNESCO World Heritage property “Monuments of Oviedo and the Kingdom of Asturias,” listed in 1985 and extended in 1998 to include San Julián de los Prados, the Cámara Santa of Oviedo Cathedral, and the fountain house of La Foncalada.
Remains
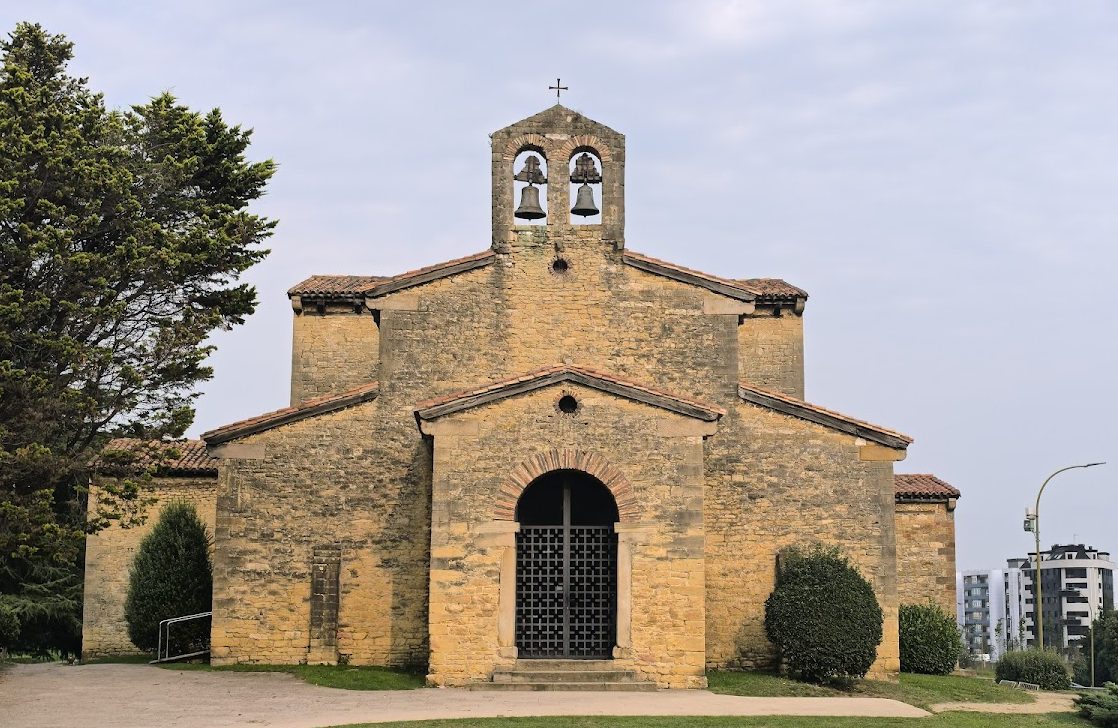
San Julián de los Prados is a spacious basilica measuring approximately 30 metres long and 25 metres wide. Its façade faces southeast. The building has three aisles, a projecting western vestibule, a broad transept, and three eastern apses. Its walls consist of small stones laid in horizontal courses and bonded with mortar, while ashlar blocks strengthen the corners and buttresses. Plaster originally covered both the interior and exterior, and incised lines in parts of the outer plaster imitate ashlar masonry.
Plan and structural elements
Western vestibule
The western vestibule, or entrance hall, has an almost rectangular plan. An open round-arched portal provides access to it, and a lockable door connects the vestibule with the central nave. The original access system included several external entrances. Two of the three principal entrances are now blocked. The western entrance led into the vestibule, while another on the north opened directly into the north aisle.
Nave and transept
Square piers divide the central nave from the side aisles and carry round arches arranged in groups of three. The piers have capitals resembling horizontal impost blocks, which are the projecting supports from which arches spring. The central nave is higher and wider than the aisles. The transept is unusually high and broad, rising to about 11 metres, roughly two metres above the nave, and opens toward it through a large triumphal arch.
Two annexes or sacristies project from the north and south sides of the transept. The transept was originally accessible from the south and probably also from the north. Seven square sockets above the doorway to the northern sacristy have been interpreted as surviving evidence of the former royal gallery.
Eastern apses and hidden chamber
Three rectangular apses occupy the eastern end. Each has a brick-built barrel vault, making the apses the only spaces that were originally vaulted. The central vault rests on a blind arcade, an ornamental row of arches set against a wall, while related arcade designs in the side apses appear in fresco. Reused columns and capitals, including late Roman Corinthian capitals, contribute to the decoration, and a pedimented small shrine-like structure stands on the end wall of the central apse.
Above the central apse is a concealed upper chamber known as a cámara oculta. It can be reached only from outside through the three-part window in the upper section of the apse. Its original purpose remains debated, although it may have served as a small treasury.
Windows, roofing, and sculpture
The nave originally had a flat oak-wood ceiling. Some of its rectangular clerestory windows retain original wooden lintels. The transept arms and apses also contain rectangular windows. The large upper window of the central apse differs in form, consisting of a three-part arcade with two columns and capitals. The northern apse preserves the only original window grille, made from pierced stucco in a petal-like pattern.
The southern transept end wall contains a round-arched window more than four metres high. The corresponding northern window was walled up before the interior paintings were completed. At the entrance to the central apse are marble relief slabs that may have been made in the eighth century for an earlier building associated with Oviedo Cathedral. Their geometric panels contain rosettes, hexagons, and octagons, together with vegetal ornament. The upper portions resemble capitals, with two carved rows of leaves and a scroll frieze bearing flower buds. Marble capitals and two additional carved slabs in the central chapel preserve related geometric and floral decoration.
Frescoes and symbolic program
The church interior was originally covered with frescoes on walls and vaults. Generally dated to approximately 812 to 842, the paintings were applied to wet plaster. Incised guidelines in the soft plaster separate the painted areas. Their technique combines Roman and Byzantine traditions and has also been described as incorporating Visigothic influence and an architectural vocabulary associated with Pompeian painting.
In the nave and transept, the pictorial program is arranged in three horizontal zones. The lowest imitates marble, masonry, and geometric inlay. The middle presents architectural interiors and small buildings with arcades, columns, capitals, corner towers, gables, and curtains. The upper zone depicts palaces alternating with windows and rectangular spaces.
The paintings are aniconic, meaning that they avoid human figures and other figurative subjects. The cross is their principal Christian symbol. Crosses appear in the nave and transept beneath painted arches decorated with ovals and circles, supported by painted piers with capitals. Their ornament consists of ovals, squares, and circles resembling precious stones, forming gemmed crosses.
Alpha and Omega hang from the cross arms on chains. As the first and last letters of the Greek alphabet, they refer in Christian symbolism to God as the beginning and the end. The cross has also been interpreted as an allusion to the True Cross, traditionally discovered by Helena, the mother of Constantine the Great. Small buildings with open arcades and curtains at the foot of the cross have been interpreted as symbols of Bethlehem and Jerusalem. The shapes extending from the chains may represent vessels with rising flames, although that reading remains uncertain.
The apsidal vaults repeat the geometric motifs found on the central-apse relief slabs, including circles, squares, hexagons, and octagons. The fresco palette included white pigments derived from limestone and quartz, purple from hydrated iron oxide, yellow from iron oxides, and black from charred wood.