Basilica of Sant’Eufemia, Spoleto: A Lombard Romanesque Church


Site at a Glance
- Rating
- 4.6
- Popularity
- Very Low
- Country
- Italy
- Primary era
- Medieval
- Eras represented
- Medieval
- Civilizations
- Lombard
- Site type
- Religious
- Remains
- Basilica
On this page11 sections
History
The Basilica of Sant’Eufemia, Spoleto, is a Roman Catholic church in Italy dedicated to Saint Euphemia, an early Christian martyr, and a Romanesque building associated with Lombard architectural practice. Its present character is generally attributed to the tenth or eleventh century, although comparisons with San Lorenzo in Verona, recorded in 1110, have led to a proposed construction date in the twelfth century, after 1110. The church stands in the courtyard of the archbishop’s residence, within Spoleto’s historic center and the ancient district of San Giovanni.
The Lombard ducal palace and monastery
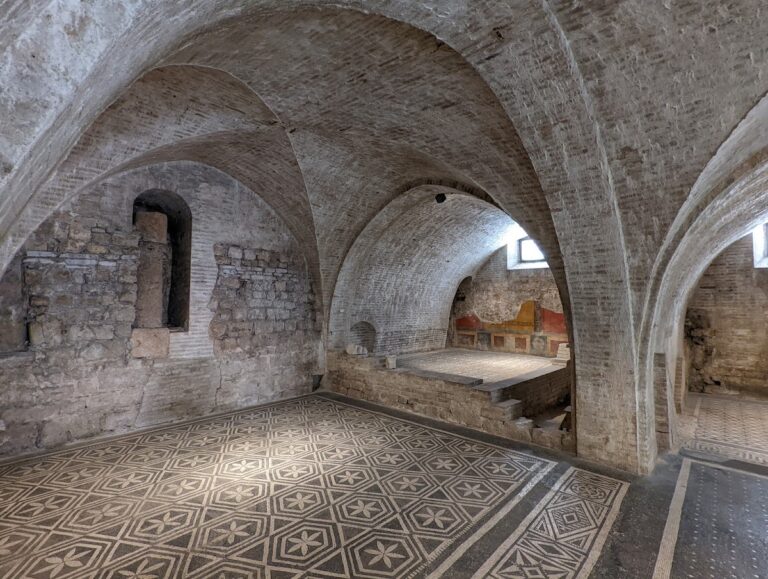
The site probably formed part of the palace of the Lombard dukes of Spoleto. A chapel dedicated to Saint Euphemia may have stood within that complex, and tradition held that the saint had lived there. A Benedictine women’s monastery was later founded beside the chapel by the abbess Gunderada, who may have been of German origin.
Around 980, during the reign of Otto II, a Saxon Holy Roman Emperor, a nun discovered the body of John II, bishop of Spoleto from 492 to 546. She arranged for its translation, or ceremonial transfer, into the church. John II was traditionally said to have been martyred by the Goths under Totila, the sixth-century Ostrogothic king who led the Gothic war against the Byzantine Empire in Italy. Following the translation, the church became known as the Basilica of San Giovanni, a name it retained until the fifteenth century.
Under Gunderada’s successor, the abbess Berta, the monk and hagiographer John of Montecassino wrote a Life of John II describing miracles associated with the transfer. Known as the Passion of Saint John, the work is the earliest surviving written account connected with the church and monastery. Its reliability was questioned in 1911 by Luigi Fausti, a historian and writer of Spoleto, who argued that it had helped to confuse events of the seventh and tenth centuries, including the Gothic devastation of Spoleto in 546 and the Saracen attack of 881.
Transfer to the bishops and later changes
A fresco in the Bishop’s Palace reproduces a document dated 1017, when Emperor Henry II, Otto II’s successor and another Saxon Holy Roman Emperor, transferred the monastery to Count Acodo at the request of Heribert, archbishop of Cologne. The document’s authenticity has been questioned. The change of ownership and function nevertheless brought about the monastery’s closure.
When the cathedral was enlarged, the bishops left their residence behind the Duomo and moved into the former monastery. The complex was substantially expanded and converted into the Bishop’s Palace, which came to surround the church. Around the middle of the fifteenth century, probably during the leadership of Marco Condulmer, a Venetian who headed the Diocese of Spoleto, the church was renamed Santa Lucia. A locally produced triptych was made for the high altar at about the same time. It showed the Assumption of the Virgin between Saint John and Saint Lucy and is now preserved in the Diocesan Museum.
From the sixteenth century, alterations seriously changed the building. The church was divided into two levels: worship continued on the ground floor, while the upper floor was divided into rooms and absorbed into the Bishop’s Palace. The facade was plastered, and the small bell tower was demolished.
Restoration and present status
A complete restoration began in 1907 through the intervention of the Spoleto archaeologist Giuseppe Sordini. Umbrian heritage authorities completed the work in 1954, recovering the building’s earlier architectural character. The basilica is now deconsecrated, and the archdiocese lends it for occasional liturgical, artistic, and cultural events, including sacred concerts and exhibitions.
Remains
Church structure
Facade and entrance
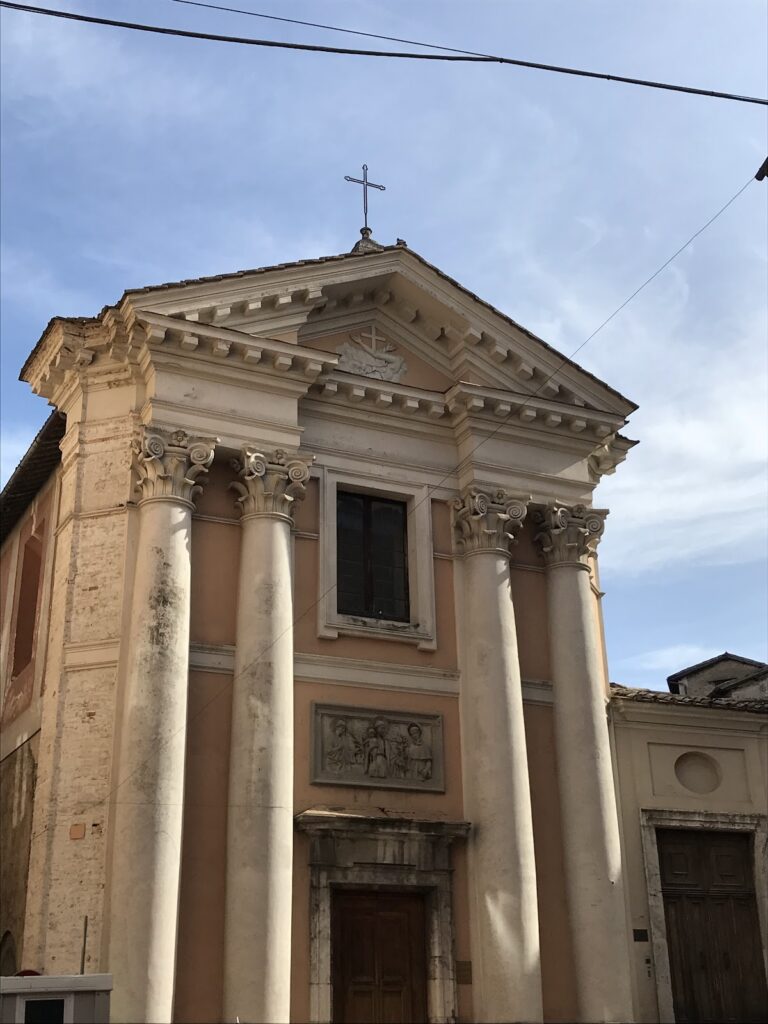
The restrained facade is built around a portal with three recessed orders. Above it is a bifora, or two-light window, accompanied by two single-light windows. The raised central section is faced with stone blocks and carries arches and Romanesque pilasters characteristic of the style’s early phase. The facade’s present appearance reflects the restoration that followed its earlier plastering.
Interior arrangement
The interior is divided into three naves. Tall engaged half-columns support the arches of the vaults and accentuate the height of the central nave, while columns and piers separate the spaces. Several of these elements were reused from Classical and early medieval buildings, bringing earlier architectural material into the Romanesque structure.
The church has high matroneums, elevated galleries traditionally associated with women or female religious communities. It is the only church in Umbria described as possessing this arrangement. Single-light windows in the Lombard Romanesque manner accompany the galleries. A narthex, an entrance or transitional space before the nave, links the two lateral matroneums by a narrow internal staircase. The narthex was formerly associated with catechumens, people receiving instruction before Christian baptism.
Liturgical features and reused elements
Apse decoration
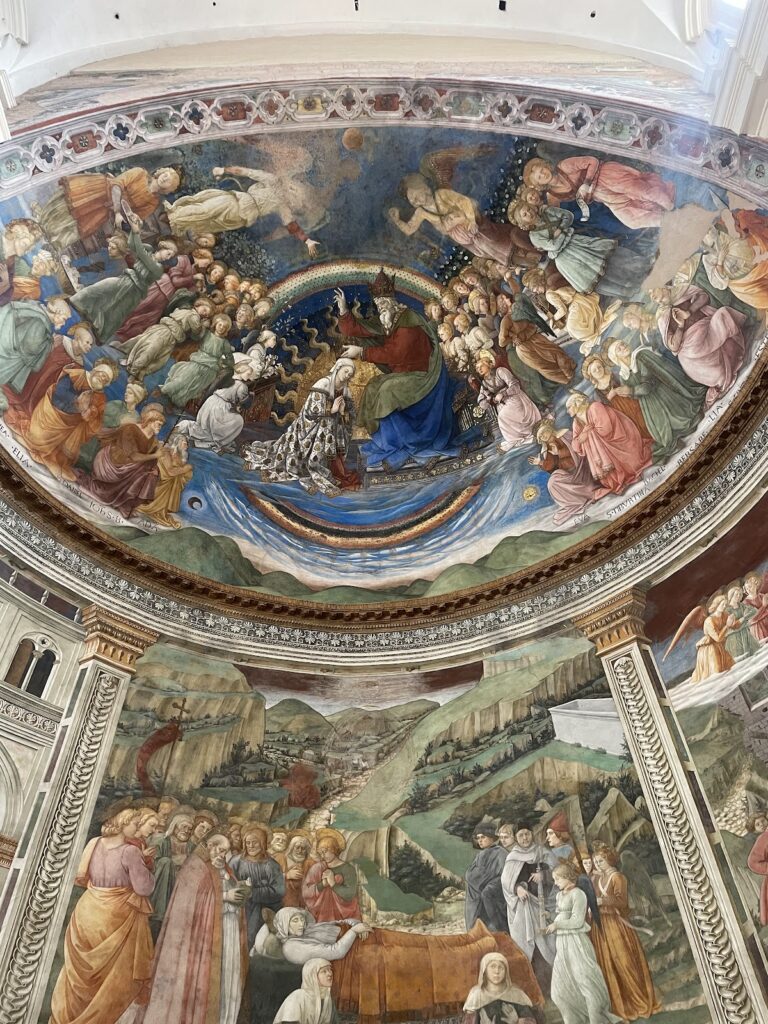
The apse was decorated with a fresco until 1558. Its surviving basin contains an early sixteenth-century image of God the Father surrounded by cherubim, preserving part of the church’s later painted decoration.
Altar and presbytery screen
A marble altar stands at the center of the presbytery. Its thirteenth-century frontal was transferred from the cathedral and uses Cosmatesque work, a medieval Italian technique of geometric inlay with colored stone and glass. Five reliefs show the Agnus Dei, the Lamb of God and a Christian symbol of Jesus Christ, together with the symbols of the Evangelists.
Between the second and third bays of the right nave, a pier takes the place of a column. Dating from the late eighth or early ninth century, it is decorated on three sides and probably came from an early medieval presbytery screen. The interior arrangement has been compared with Sant’Ambrogio in Milan, San Michele in Pavia, and the cathedrals of Modena and Parma. Its closest comparison is considered to be San Lorenzo in Verona, a relationship that has prompted the suggestion that craftsmen from Verona later worked at Sant’Eufemia.