Chapel of St Anne, Fort St Angelo: A Medieval Chapel in Malta


Site at a Glance
- Rating
- 4.5
- Popularity
- Very Low
- Country
- Malta
- Primary era
- Medieval
- Eras represented
- Medieval, Early Modern
- Civilizations
- Crown of Aragon, Crusader, Knights Hospitaller
- Site type
- Religious
- Remains
- Chapel
On this page12 sections
History
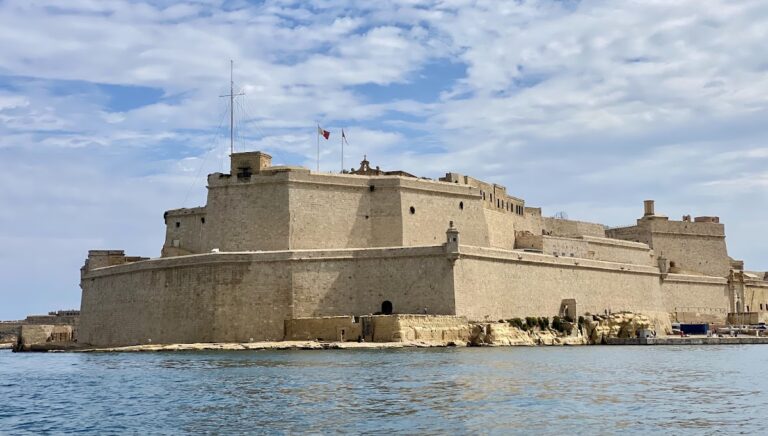
The Chapel of St Anne is a Roman Catholic chapel in Malta, within Fort St Angelo in Birgu. Its present building is believed to date from around 1430 and reflects fifteenth-century Maltese architecture. The chapel occupies the upper level of the medieval castle known as Castrum Maris, which was gradually transformed into Fort St Angelo. It later became closely associated with the Order of St John and its grand masters.
Medieval foundation and changing dedications
The chapel was founded during the medieval period and was first mentioned in an Angevin document of 1274, a record connected with the period of Angevin rule. At that time, it formed part of the castle on the site. The castle and chapel were later taken over by the De Nava family, and the present structure is traditionally attributed to the De Nava castellan around 1430.
The chapel’s dedication changed over time, or may have included several successive dedications. These were associated with Saint Angelo, the Assumption of Mary, and the Epiphany before the dedication to Saint Anne became established. Saint Anne is traditionally regarded in Christianity as the mother of Mary, the mother of Jesus.
The site has also been traditionally identified with a Phoenician temple dedicated to Astarte, a major Phoenician goddess, later rededicated by the Romans to Juno. This earlier religious association remains a tradition rather than an archaeologically established fact.
The Hospitaller period
When Malta came under the rule of the Order of St John in 1530, the order took control of Castrum Maris. The Order of St John, also called the Hospitallers, was a Catholic religious and military order whose head was the grand master. Under its authority, the medieval castle was gradually reshaped into Fort St Angelo.
In 1532, Grand Master Philippe Villiers de L’Isle-Adam enlarged the chapel for his personal use. The building also housed the order’s repository of relics. It remained a private chapel for successive grand masters until the order moved its headquarters to Valletta in 1571. After that transfer, the chapel continued to serve the fort’s garrison.
The chapel retained this military connection until the French occupation of Malta in 1798. The crypt beneath it originally received the burials of four Hospitaller grand masters: Philippe Villiers de L’Isle-Adam, who died in 1534; Piero de Ponte, who died in 1535; Juan de Homedes, who died in 1553; and Claude de la Sengle, who died in 1557. Their remains were transferred to Saint John’s Co-Cathedral in Valletta in the late sixteenth century.
British rule and later religious use
During the nineteenth century, under British rule, the former chapel was used as a store for arms and ammunition. In 1882 it was converted into a school. By the 1920s it was no longer functioning as a chapel, although it was later reconsecrated as a Church of England chapel for British naval personnel stationed in the fort.
After World War II, the building was converted once more, this time into a Roman Catholic chapel for Maltese workers at the fort. It was opened to the general public each year on Victory Day, 8 September, a day commemorating major Maltese and allied victories, including the lifting of the Great Siege of 1565.
Fort St Angelo remained under British control until 1979, after which the chapel was closed. It was restored in 1994. Under a treaty dated 5 December 1998 and ratified on 1 November 2001, the upper fort, including the chapel, was transferred to the Sovereign Military Order of Malta. The wider fort underwent extensive restoration between 2012 and 2015 and is now operated as a museum. The chapel remains associated with the order as a Roman Catholic place of worship, and its patronal feast is held on 26 July.
Remains
Exterior and earlier structure
Plan and facade
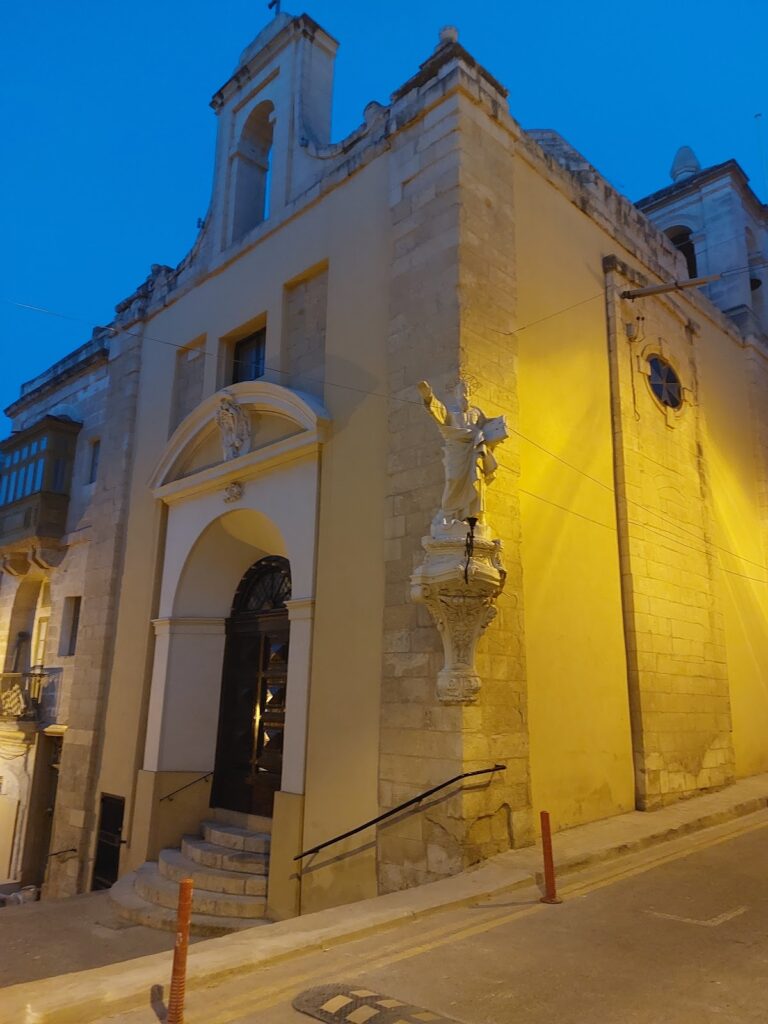
Built from Maltese limestone, the chapel has an asymmetrical plan formed mainly from rectangular elements, with a projection on the right side. A small square space lies in front of the facade. The entrance has a wooden semicircular arch, with an oval window above it. An uncommon stone cornice, a projecting horizontal moulding, runs around the building.
Bell-cot and wall features
A bell-cot, an open structure for holding a bell, rises above the cornice. It contains a single bronze bell and is supported on either side by volute-shaped curves, which have spiral or scroll-like forms. A stone Maltese cross crowns the structure. The Maltese cross is the distinctive four-armed cross associated with the Order of St John.
A blocked pointed arch in the left wall probably marks a former side entrance. Simple gargoyles, projecting outlets that direct rainwater away from the building, extend from the tops of the side walls. Stairs at the rear descend to the crypt, which represents an older underground structure beneath the present chapel.
Interior and furnishings
Nave, vault, and altars
The interior contains a large nave, the principal lengthwise space of a church, together with several altars. The chapel is recorded as having three altars, including one dedicated to the Holy Cross. Its vault, a curved self-supporting ceiling, is characteristic of fifteenth-century Maltese architecture. A pink granite column supports the vault. The stone is of Egyptian origin, and the column may have belonged to an ancient temple that predates the chapel. Tradition also holds that it was recovered from the seabed.
The floor is paved with slabs. On the right, an annex contains two wooden altars. One bears a large crucifix, while the other supports a wooden statue of Saint Anne holding the young Mary on her lap. A coat of arms is carved into the wall on each side of the statue.
Main altar and commemorative features
The main altar stands within a shallow arched niche in an apse-like space. An apse is the usually rounded or polygonal end of a church, while a niche is a recessed space in a wall. Here, the ceiling forms a flattened dome. Matching niches flank the apse, and small rectangular windows are set into the walls beneath the vault. A wooden sculpture of Saint Anne with the Madonna stands on the main altar.
A marble plaque on the front wall of the annex commemorates Grand Master Philippe Villiers de L’Isle-Adam. Two statues, each approximately one metre high, stand beside it and represent Saint John the Baptist and Saint Julian.
Crypt and displaced painting
The crypt consists of two large, dark chambers arranged one above the other. It lies beneath the chapel and preserves the evidence of an older subterranean structure on which the present building was constructed. Its original burials were those of four grand masters, whose remains were later transferred to Saint John’s Co-Cathedral in Valletta.
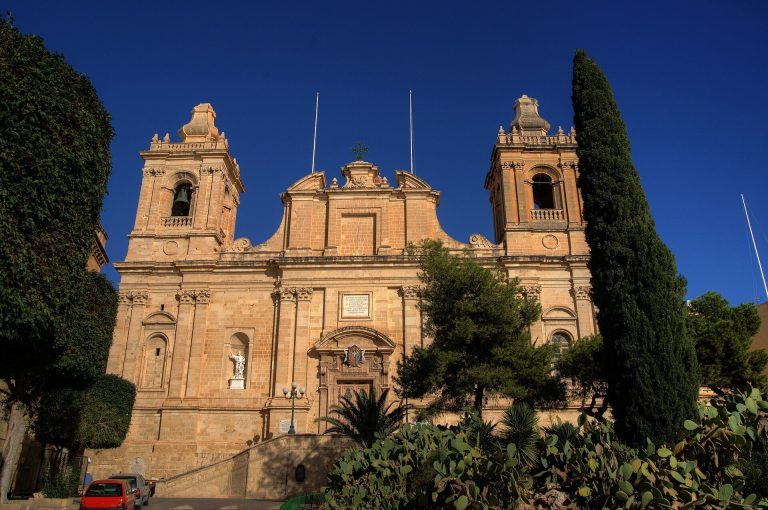
An old titular painting, an image associated with a chapel’s dedication or patron saint, was formerly kept in the building. It was moved between 1937 and 1939 to the Chapter Hall of the Collegiate Church of Saint Lawrence in Birgu, where it was destroyed by bombing during World War II.