St. Stephen’s Church: A Late-Medieval Protestant Church in Germany


Site at a Glance
- Rating
- 3.9
- Popularity
- Very Low
- Country
- Germany
- Primary era
- Medieval
- External website
- Open
- Eras represented
- Medieval, Early Modern, Modern
- Civilizations
- Duchy of Württemberg, German, Holy Roman Empire
- Site type
- Religious
- Remains
- Church
On this page17 sections
History
St. Stephen’s Church is a late-medieval Protestant church in Echterdingen, Germany, now a district of Leinfelden-Echterdingen in Baden-Württemberg. First documented in 1185, it developed from a Romanesque village church into a Gothic building whose present form reflects successive medieval, early modern, and modern alterations.
Medieval foundations and changing ownership
The church began as an endowment of the Counts of Calw. Through the Welfs and Hohenstaufens, two major medieval ruling dynasties, and the Counts Palatine of Tübingen, a prominent noble family, it passed to Bebenhausen Abbey in 1286 or 1296. Bebenhausen was a Cistercian monastery in Württemberg. After the Reformation, the sixteenth-century religious movement that established Protestant churches in parts of Europe, the church came under Württemberg in 1534.
Mary and Catherine were regarded as the church’s patronesses during its earlier history. The nave is the oldest part of the building and was first constructed as a rectangular Romanesque hall. The tower’s foundation stone was laid on 16 January 1439, the feast day of Saint Marcellus. A Latin inscription on the south side records the beginning of the work, while a German inscription identifies Master Heinrich as its maker.
Late Gothic rebuilding
A Late Gothic high choir was built between 1508 and 1510 with stone taken from the former Echterdingen Castle. The church continued to change after the medieval period. A Gothic window was installed beside the pulpit in 1511, and a manorial gallery was added in 1603. Three more windows followed in 1769.
Major alterations in 1775 replaced the wooden ceiling, which had been supported by three oak columns, with a suspended plaster ceiling. This work partly concealed the chancel arch and also introduced two new doors, two additional windows, and new seating. Until the nineteenth century, the church stood within the local cemetery, which was enclosed by a high wall. A pond on the south side served as a reservoir for fighting fires and may also have been used to water livestock.
Memorials and the modern name
The north side is associated with the grave of Philipp Matthäus Hahn, a prominent pastor of Echterdingen who died there on 2 May 1790 at the age of 51. A commemorative plaque is mounted on the rectory opposite the church. The sundial on the southeast wall of the choir is also linked with Hahn and was later renewed by the surveyor Wilhelm Nißler.
A memorial to those killed in the First World War now occupies the south side, where a depiction of the Mount of Olives once stood. In 2001, the church officially received the name St. Stephen’s Church. The renaming followed the belief that an altar dedicated to Saint Stephen, a deacon traditionally regarded as Christianity’s first martyr, had stood there before the Reformation. Gerhard Tagwerker, a sculptor from Echterdingen, created a relief for the church in 2006. It was solemnly dedicated on 28 October 2007.
Organ history
An organ is recorded at the church from 1603. Carl Gottlieb Weigle built a new two-manual instrument in 1848 for 4,030 gulden. The instrument was inaugurated on 15 April 1849 by Konrad Kocher, organist of the Stuttgart collegiate church, and was extensively rebuilt and altered in 1932 and 1947.
The present three-manual organ was built in 1984 by the Echterdingen firm Weigle and inaugurated on 20 January 1985. Its design and specification involved organ builder Konrad Mühleisen, organ consultant Herbert Liedecke, and district cantor Klaus Schulten. Comprehensive cleaning in 2006 brought minor changes to its specification and added an electronic combination system. The organ serves worship and is also regularly used for concerts.
Twentieth-century alterations
Between 1963 and 1965, the original exterior staircase to the gallery was removed. Gothic tracery, the ornamental stone framework of a Gothic window, was inserted into several windows on the south side to emphasize the church’s historical appearance.
Remains
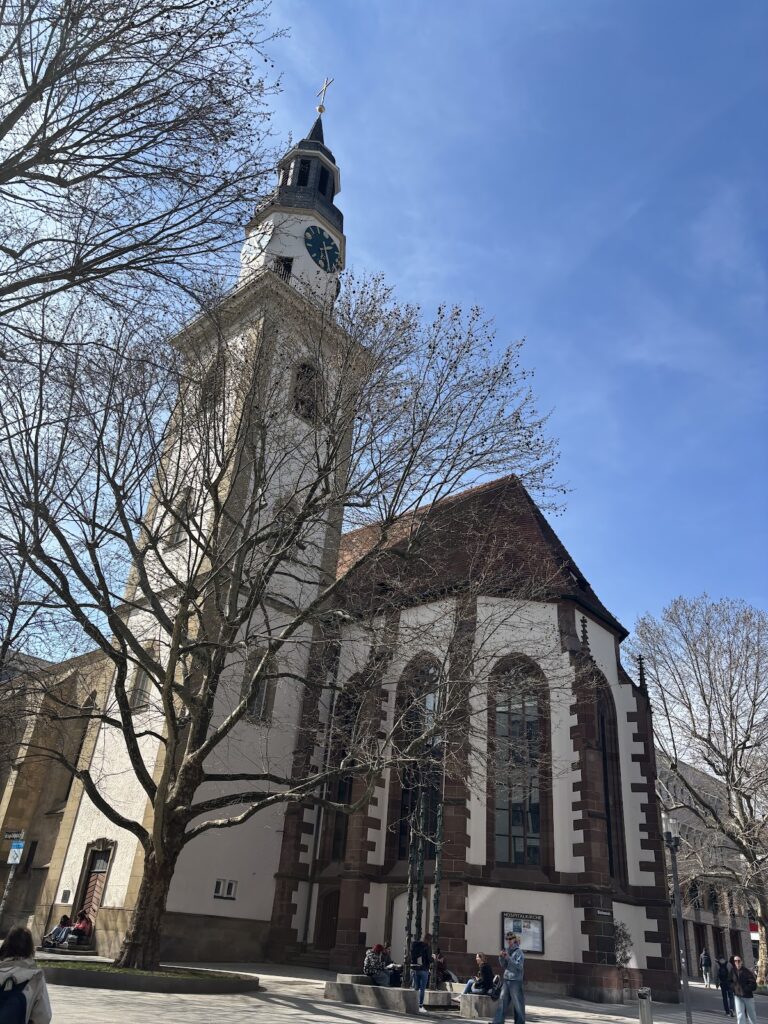
St. Stephen’s Church is Gothic in form while retaining Romanesque elements in the nave. Its 54-metre tower rises above the townscape and is topped by a Neo-Gothic spire added between 1880 and 1888. The earlier tower had three stone storeys and a wooden upper storey. A viewing platform is reached by 173 steps and looks across the Filder, the plateau region south of Stuttgart.
Romanesque nave and tower
Romanesque fabric
The north side of the nave preserves a Romanesque window, a Romanesque doorway, and an arcade frieze. A small Romanesque window remains in the nave. These elements belong to the oldest architectural phase of the church, whose original form was a rectangular hall.
Tower inscriptions and upper structure
The tower’s south side carries the inscription associated with its foundation in 1439 and a German inscription naming Master Heinrich. The tower’s three lower storeys are built of stone, while the earlier upper storey was made of wood. The Neo-Gothic spire belongs to the late nineteenth-century alteration of the tower.
Late Gothic choir
Vault and keystones
The high choir has a net vault, a ribbed vault whose ribs form a network-like pattern. Ten half-length busts support the vault and probably represent Evangelists and prophets. Its keystones show the Virgin Mary with the Christ Child, Saint Catherine with a half-wheel and sword, and Saint Barbara with a tower and book.
Windows and furnishings
The choir windows depict scenes from the Passion of Christ and the Resurrection. They were designed by Wolf-Dieter Kohler and his father, Walter Kohler. A memorial tablet dated 1861 is set into the choir wall. Dr. Däubler donated it in memory of his mother, and it depicts Christ as a friend of children.
The south door of the choir was originally designed as a sedilia niche, a recessed seat for clergy beside the altar area. The present sacristy was probably a former side chapel. An altar made in 1860 and 1861 replaced older furnishings and formed part of the church’s nineteenth-century Neo-Gothic remodeling. The baptismal font is an octagonal, cup-shaped object with a simple design.
Stephen relief and organ gallery
Bronze relief
Gerhard Tagwerker’s bronze relief of Saint Stephen hangs on the north wall of the nave, directly below the small Romanesque window and near the pulpit. It measures 215 by 80 centimetres and was produced at the Strassacker art foundry using lost-wax casting, a process in which a wax model is replaced by molten metal inside a mold.
The relief shows the deacon Stephen looking toward the open heavens while giving the “bread of life” to Saul, the later Apostle Paul, who sits at his feet. Its imagery connects the biblical account of Stephen with the church’s diaconal service, meaning practical service to people in need.
Historic organ
The 1848 organ stood on the gallery in the choir. It had two manuals, or keyboards, 26 stops controlling the instrument’s tone colors, cone chests, mechanical action, and four box bellows behind the instrument.
Present organ
The present organ has three manuals and 46 stops. Built by Weigle in 1984, it represents the continuing musical use of the church and incorporates the later electronic combination system added during the 2006 cleaning.