Holy Trinity Church in Łopuszna: A Late-Gothic Wooden Parish Church in Poland


Site at a Glance
- Rating
- 4.7
- Popularity
- Low
- Country
- Poland
- Primary era
- Medieval
- External website
- Open
- Eras represented
- Medieval, Early Modern, Modern
- Civilizations
- Kingdom of Poland, Polish–Lithuanian Commonwealth
- Site type
- Religious
- Remains
- Church
On this page9 sections
History
Holy Trinity Church in Łopuszna is a Roman Catholic parish church in Poland, built as a late-Gothic wooden church during the final decade of the fifteenth century. Bishop Jan Konarski of Krakow consecrated the present building in 1504. Its current dedication is to the Holy Trinity, the Christian doctrine of one God in three persons, and Saint Anthony the Abbot, an early Christian ascetic traditionally associated with the beginnings of Christian monasticism. The church also preserves a fifteenth-century Gothic triptych that is regarded as one of the most valuable and best-preserved examples of its period in Lesser Poland.
Origins and Medieval Development
An unsubstantiated tradition places the foundation of a church at Łopuszna in 1240. A later date is more probable, linking the first church with the foundation of the village in 1364. It was likely built during the last third of the fourteenth century and certainly existed by 1400, when Jacob was recorded as its rector.
The church was founded under the patronage of knights. Noble patronage continued until 1608, after which the church was described as royal. The present building was probably the second church on the site. It received its consecration from Jan Konarski in 1504 with four dedications: the Holy Trinity, the Nativity of the Blessed Virgin Mary, Saint Stanislaus, and Saint Anthony the Abbot.
Parish Changes and Later Alterations
The parish experienced an institutional interruption in the early modern period. When it lacked a parish priest in 1577, it was abolished in 1596 and incorporated into the neighboring parish of Ostrowsko. The parish was restored in 1792.
A tower was added during the seventeenth century, and the church later underwent several repairs and alterations. The most substantial changes to its architectural details took place in 1932. Further work followed flooding in 1934 and 1935, while painted decoration was carried out in 1935.
Twentieth-Century Associations and Protection
Józef Tischner, a twentieth-century Polish Catholic priest and philosopher associated with religious and social thought in the Podhale region, celebrated his first Mass in the church on 10 July 1955. His funeral Mass was held there on 2 July 2000 under the presidency of Franciszek Macharski, then Cardinal and Metropolitan Archbishop of Krakow.
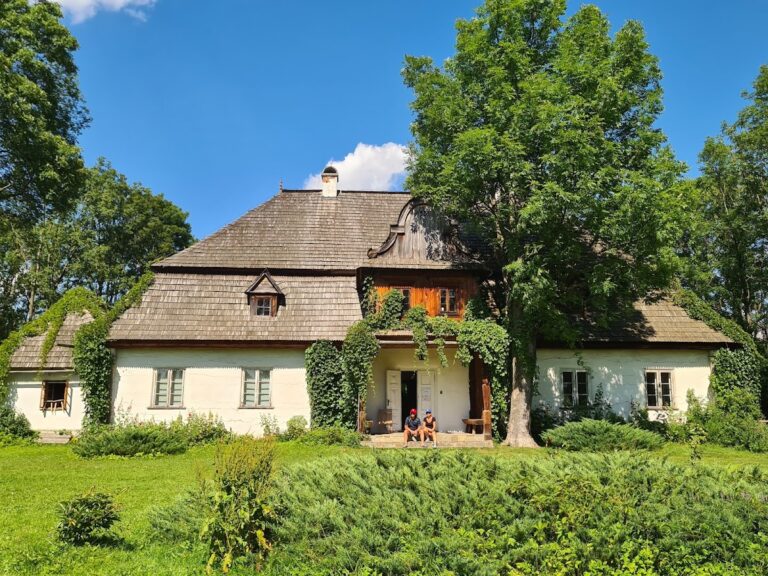
The church was entered in Poland’s heritage register in 1971 under registration number A-917/M, giving the historic building formal legal protection. It stands beside the outlet of the Czerwonka stream into the Dunajec River and directly beside the historic Tetmajer family manor.
Remains
Layout and Exterior
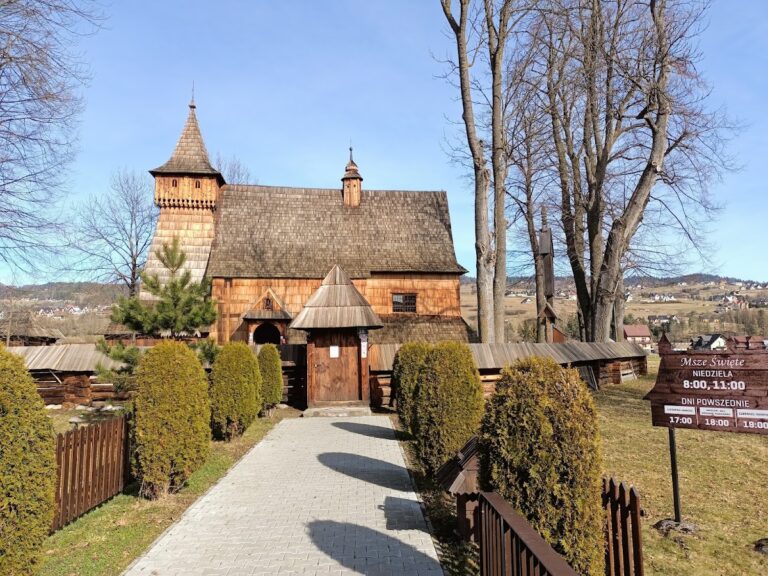
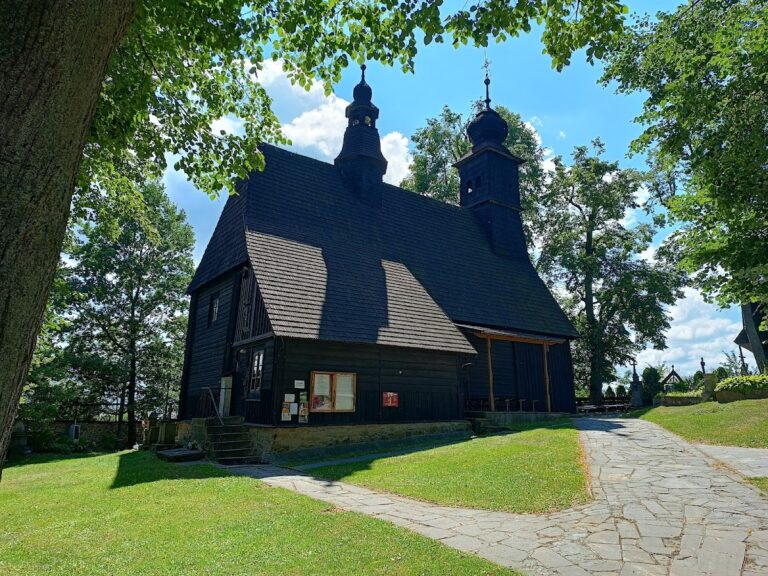
Holy Trinity Church is an oriented, three-part, single-nave wooden building in the late-Gothic tradition. Its walls are covered with wooden boarding. A rectangular-ended chancel joins a wider nave, while a later post-and-frame tower rises at the building’s west end. A sacristy adjoins the chancel on the north, and the nave has a side porch. A narrow extension runs along the north and west sides of the nave.
The nave and chancel share a single-ridge shingled roof supported by a roof-truss system with boxed-in sections. A polygonal bell turret rises above the roof. The tower is chambered, meaning that its upper section contains an enclosed room beneath the roof, and it is topped by a tall tent roof. Covered eaves shelters extend along the north wall. A wooden fence with a gate influenced by the Zakopane style encloses the churchyard.
Painted Decoration and Architectural Details
The interior was formerly decorated with sixteenth-century stencil-pattern polychromy, the use of multiple colors in painted architectural or artistic decoration. Fragments survive on boards from former ceilings uncovered during the 1932 renovation and on the choir parapet. The stencil-pattern paintings on the vestibule ceiling beneath the tower and on the rood beam, the transverse beam separating the chancel from the nave, are largely reconstructions that repeat older designs. Ornamental and figural polychromy was executed in 1935.
The original pointed Gothic portals in the nave and chancel were replaced by rectangular portals in 1932. In 1935, a plain rood beam replaced an earlier Baroque beam. Figures of saints mounted on the beam above the entrance to the nave originally belonged to the former Baroque high altar, while the rood beam also carries a Baroque sculptural group representing the Passion.
Altars, Artworks, and Organ
The principal altar contains a Gothic triptych dated 1460. A triptych is an artwork made of three connected panels. Its central panel shows the crowning of the Virgin Mary by the Holy Trinity. On the fronts of the wings, Saint Anthony the Hermit appears above Saint Francis of Assisi on the left, while Saint Leonard appears above Saint Bernardine of Siena on the right. The reverse presents the Annunciation, with holy virgins in the triangular gable sections.
Two side altars date from the first half of the eighteenth century and are Baroque in style. The church also contains an eighteenth-century painting of the Adoration of the Holy Trinity and a painting depicting the Way to Calvary. Its eight-stop organ, with one manual and a pedalboard, was built by Stanisław Tobola during the 1930s.
Curtains and Bells
Beneath the tower hangs a Lenten curtain from 1753 depicting a procession to Calvary. Another curtain, showing the scourging of Christ and dating from the mid-eighteenth century, was found in 2016 in the attic of a utility room in the parish house.
Three bells hang in the tower. The oldest dates from 1540, measures approximately 70 centimeters in diameter, and bears the inscription “Ave Maria Gracia Plena, Dominus Tecum.” A bell of similar diameter from 1732 carries the initials of an unknown founder, the Wieniawa coat of arms, a heraldic emblem used by numerous Polish noble families, and the inscription “Antone Eremita Ora Pro Nobis,” meaning “Anthony the Hermit, pray for us.” The third bell dates from 2006 and is dedicated to Pope John Paul II.