Church of Saint Giles: A Late Romanesque Parish Church in Moutnice, Czechia


Site at a Glance
- Rating
- 4.2
- Popularity
- Very Low
- Country
- Czechia
- Primary era
- Medieval
- External website
- Open
- Eras represented
- Medieval, Early Modern, Modern
- Civilizations
- Austrian Empire, Habsburg, Holy Roman Empire, Kingdom of Bohemia
- Site type
- Religious
- Remains
- Church
On this page18 sections
History
The Church of Saint Giles is a Roman Catholic parish church in Moutnice, Czechia, whose surviving core is late Romanesque and whose history reaches back to the thirteenth century. Dedicated to Saint Giles, an early Christian hermit widely venerated in Western Christianity, the church belongs to the Diocese of Brno and the Moravian ecclesiastical province.
Medieval parish and Gothic changes
The church is first mentioned on 3 June 1298, when King Wenceslaus II of Bohemia granted patronage rights over the Moutnice parish to the Dominican nuns of the Convent of Saint Anne in Old Brno. Patronage gave the Dominican community influence over the appointment and support of the parish clergy. The surviving perimeter walls of the nave and part of the presbytery wall belong to the church’s late Romanesque phase, a medieval architectural tradition known for its heavy construction and rounded arches.
During the second half of the fourteenth century, the building was altered in the Gothic style. A new polygonal presbytery was constructed, and a tower was added on the southeastern side of the original nave. Gothic architecture is associated with pointed arches, ribbed vaults, and taller windows, although the later church preserves evidence of several different periods rather than a single unified design.
Early modern alterations
In 1696, the Olomouc consistory authorized the Dominicans living at the chateau in Těšany to add a sacristy. The request had been made by Jan Josef Křenek, dean of Židlochovice, and the sacristy was probably built in 1697. The tower was rebuilt from church funds in 1708.
Father Bruno Pražák, O.P., the first local chaplain after the Moutnice parish was reestablished, was buried in the church vestibule. Later rebuilding changed the interior arrangement, so the burial place would now correspond approximately to the center of the church.
Nineteenth-century rebuilding
A complete renovation, repainting, and reroofing took place in 1825 at the expense of the knight brothers Augusta and Ignác Neuewall, who then held the patronage rights. The church was repaired again during the first half of the 1850s. In 1851, Professor Franz Diebl, who stayed in nearby Rozařín, paid for an oratory above the sacristy.
The largest nineteenth-century change came in 1867, when a short three-aisled addition was built at the western end of the original nave in the Eclectic style. Eclectic architecture combines elements drawn from more than one historical style. The parish priest Antonín Šimeček strongly promoted the work, which was carried out by the Židlochovice builder Karel Jiruš. Approximately 30,000 fired bricks were used, and the alterations cost 12,000 gulden.
The foundation stone of the addition was consecrated on 1 April 1867. A prepared cavity inside it contained a commemorative parchment, other documents, banknotes, and coins of the period. The tower was heightened at the same time and covered with red-painted sheet metal. The church was painted again in 1873 during the tenure of Father Kosmák.
Twentieth-century changes and preservation
Jan Žák of Rozařín left the parish 1,500 gulden, part of which paid for a Neo-Gothic high altar installed in 1887. Neo-Gothic was a later revival of medieval Gothic design. At the beginning of the twentieth century, openings were made for Gothic windows with stained glass depicting the Guardian Angel and Saint Francis of Assisi. The church received electric illumination for the first time on Saint Wenceslaus’s feast day in 1931.
Mold growth led heritage authorities to require ventilation measures. The building was prepared for repainting in 1938, and Antonín Sychra of Kyjov carried out the work. In 1983, ceiling paintings were removed when a reinforced-concrete shell was installed to stabilize the church. During tower repairs in 1972, the existing roof cap was removed and documents dating from 1867 were found inside it.
The Church of Saint Giles is protected as a cultural monument of the Czech Republic under monument code 15588/7-839. Its long sequence of repairs and additions has preserved a parish building in which Romanesque, Gothic, Baroque-era, Eclectic, Neo-Gothic, and modern interventions remain part of the historical record.
The bells through changing regimes
The earliest recorded bell dates from about 1560 and carried the inscription “Queen of Heaven, rejoice.” Since Protestant pastors administered the Moutnice parish from 1595 to 1620, the bell may have disappeared during that period. The tower built in 1708 later held three uninscribed bells weighing 1.5, 1, and 0.5 centners. In 1874, Father Kosmák described the bells as small; the largest then weighed two centners and 60 pounds.
Martin Trnka, a former altar server at Saint Giles, donated 1,000 gulden for new bells dedicated to the Virgin Mary, Saint Martin, Saint Giles, and Saints Cyril and Methodius. They were raised into the tower on 2 August 1877. The bells were requisitioned during the First World War, leaving only a smaller 133-kilogram bell from 1877. Three replacement bells acquired in 1924 were removed on 1 April 1942, taken to Újezd, and probably melted down.
Two new bells were cast in 1949 by the First Moravian Bell Foundry in Brno and consecrated and hung in January 1950. A further bell dedicated to Saints Cyril and Methodius was consecrated and hung during a feast-day Mass in 1988. It cracked ten years later, was recast, and was consecrated again on 25 April.
Remains
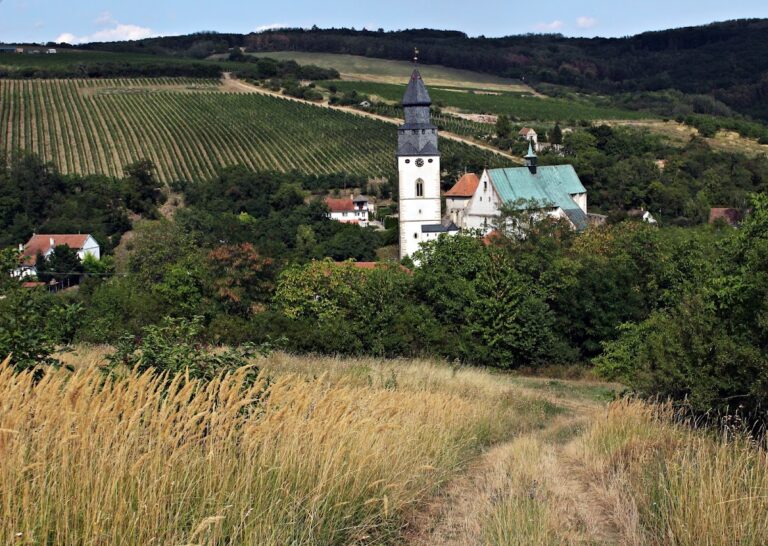
The church stands within a surrounding cemetery. Its physical form combines the medieval eastern structure with the western nineteenth-century enlargement. The surviving fabric includes late Romanesque walls, a Gothic presbytery and southeastern tower, a sacristy with an upper oratory, and a short three-aisled western addition.
Medieval and early modern fabric
Nave and presbytery
The perimeter walls of the original nave and part of the presbytery wall preserve the late Romanesque core. At the eastern end, the polygonal presbytery belongs to the Gothic rebuilding of the second half of the fourteenth century. Its form remains one of the clearest surviving signs of the medieval transformation of the church.
South-eastern tower
The tower stands on the southeastern side of the original nave. It was rebuilt in 1708 and heightened in 1867, when it received a covering of red-painted sheet metal. A small turret for the sanctus bell also forms part of the tower arrangement. The tower’s 1867 roof cap contained documents that were recovered during repairs in 1972.
Sacristy and oratory
The sacristy was probably constructed in 1697 after authorization from the Olomouc consistory. An oratory, a prayer space for worship or devotion, was added above it in 1851. Together, these spaces represent the church’s early modern and nineteenth-century extensions beyond its medieval core.
Western addition and interior furnishings
Eclectic western addition
The western end consists of a short three-aisled addition built in 1867 in the Eclectic style. Approximately 30,000 fired bricks were used in its construction. The addition enlarged the original nave while retaining the older eastern and central elements within the expanded building.
Altar, windows, and paintings
A Neo-Gothic high altar installed in 1887 forms part of the church’s later interior furnishings. Gothic window openings made at the beginning of the twentieth century contain stained glass representing the Guardian Angel and Saint Francis of Assisi. The 1938 interior painting included ceiling representations of the Evangelists Matthew, John, Mark, and Luke, together with other saints. These paintings were removed in 1983 during installation of the reinforced-concrete stabilizing shell.
Bells
1877 bell
The surviving bell from 1877 weighs 133 kilograms and bears the inscription “Saint Mary, pray for us; Saints Cyril and Methodius, pray for us.” Emil Weber cast it in Brno. Its dedication invokes Saints Cyril and Methodius, ninth-century Byzantine Christian missionaries associated with the conversion of Slavic peoples and recognized in Catholic tradition as co-patrons of Europe.
1949 bells
The two bells installed in January 1950 were cast in 1949 by the First Moravian Bell Foundry in Brno. One is dedicated to Mary, weighs 300 kilograms, and is tuned to H1. The other is dedicated to Saint Wenceslaus, weighs 180 kilograms, and is tuned to Cis2. Both carry the foundry’s mark and the year 1949.
Saints Cyril and Methodius bell
The bell cast in 1988 weighs 620 kilograms and is tuned to Gis1. Its inscription calls Cyril and Methodius the Apostles of the Slavs and patrons of Europe, records its dedication by parishioners from Moutnice, Rozařín, and Nesvačilka, and includes the words, “The Moravians will always remain faithful to the faith; Lord, preserve for us the heritage of our fathers.”