Ashrafiya Mosque: A Rasulid Religious and Royal Complex in Taiz, Yemen


Site at a Glance
- Rating
- 4.7
- Popularity
- Low
- Country
- Yemen
- Primary era
- Medieval
- Eras represented
- Medieval
- Civilizations
- Unclassified
- Site type
- Religious
- Remains
- Mosque
On this page21 sections
History
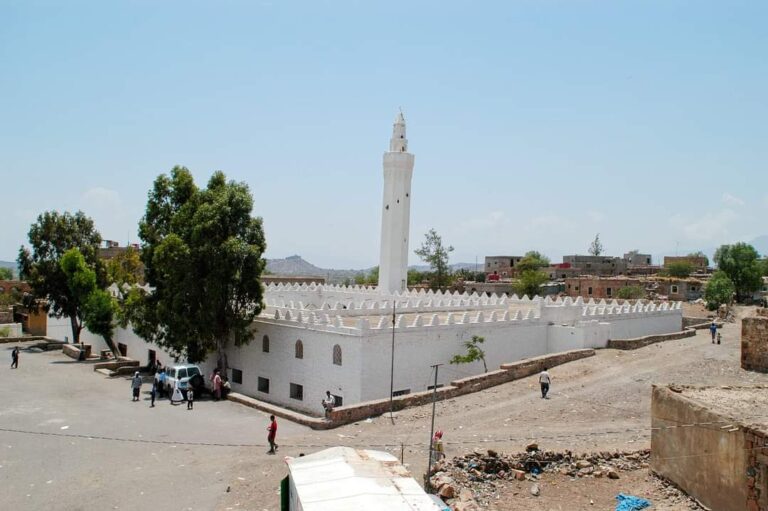
Ashrafiya Mosque is a historic mosque, madrasa, khanqah, and royal cemetery in Taiz, Yemen, built by the Rasulids between 1397 and 1400 in the medieval Rasulid period. The complex stands in the Ashrafiya quarter of the old city, at the foot of Mount Sabr and north of Cairo Citadel. It served as a place of congregational prayer, Shafi’i religious education, Sufi retreat, hospitality, and dynastic burial, and became one of Yemen’s important centers of Shafi’i learning.
Foundation under the Rasulids
Sultan al-Malik al-Ashraf Ismail ibn al-Abbas, the seventh Rasulid king of Yemen, founded the complex. Construction began in 1397 and was completed in August 1400. Inscriptions on the building preserve both dates and identify al-Ashraf Ismail as its founder. The Rasulids ruled Yemen from the thirteenth to the fifteenth century, and their religious architecture is associated with domes, colored stucco, inscriptions, and elaborately decorated institutional buildings.
The foundation brought several functions together within one institution. The mosque provided congregational prayer, the madrasa offered Islamic religious education, and the khanqah, a Sufi establishment for retreat, instruction, residence, and hospitality, supported devotional life. The complex also included libraries, classrooms, guest facilities, water installations, and a royal cemetery. Its endowment, or waqf, permanently assigned revenue to religious, educational, charitable, and public purposes.
Al-Ashraf Ismail financed the institution through extensive endowed properties. These included agricultural land, orchards, palm groves, houses, water sources, ponds, commercial inns, shops, bathhouses, and other holdings across Taiz, the Mount Sabr highlands, and districts and valleys in the Taiz region, the central highlands, and Tihama. Income supported the mosque and school, maintained water channels, and paid for cleaning, lighting, furnishing, and the preservation of the endowment’s properties.
The endowment also provided stipends, clothing, food, accommodation, and instruction for teachers, mosque staff, resident students, and orphans. The madrasa kept a fixed number of resident students, who received lodging, full provisions, and access to its facilities. Other students could attend daily lessons without a numerical limit. Students generally studied for five years before taking an examination for a scholarly certificate in jurisprudence.
Education and scholarship
The curriculum covered the Quran and its sciences, the seven recognized Quranic readings, hadith and its interpretation, Shafi’i jurisprudence, Arabic grammar, and language. Hadith concerns reports about the sayings and actions of the Prophet Muhammad, while Quranic readings are recognized traditions for reciting the Quran. The school also taught orphans. Lessons involved recitation and listening, supervised reading, explanation, dictation, and advanced debate about legal questions.
The eastern teaching hall was assigned to hadith and religious sciences and accommodated hadith teachers. The western council taught the principles and branches of Shafi’i jurisprudence, one of the four major Sunni schools of Islamic law. Two halls in the passage of the southern gate provided Quranic instruction to orphans and children. Through these arrangements, Ashrafiya became an important center of Shafi’i education and jurisprudence in Yemen.
Several notable scholars were associated with the school. Abu Bakr ibn Ahmad ibn Umar al-Shabi, known as Ibn al-Muqri, taught there until his death. Muhammad ibn Muhammad al-Jazari, a specialist in Quranic readings and jurisprudence, taught in Taiz and granted scholarly authorization. The Maliki jurist and hadith scholar Wajih al-Din Abd al-Rahman al-Barshaki taught the Muwatta of Malik at the madrasa.
Abu Bakr ibn Muhammad ibn Salih al-Jabli, known as Ibn al-Khayyat, studied jurisprudence at Ashrafiya and later became a leading authority on hadith and legal opinions in Taiz. Nafis al-Din Sulayman ibn Ibrahim al-Alawi, a Hanafi scholar who issued legal opinions according to the Shafi’i school, used the madrasa as his principal teaching base. Abd al-Rahman al-Absi al-Malhani served there as Quran reciter, grammarian, poet, imam, and teacher, while Nur al-Din Salim ibn Dawud al-Wushah al-Tayyari taught Shafi’i jurisprudence and died after 1412.
The khanqah and royal cemetery
The khanqah provided residence and hospitality for poor people, travelers, Sufis devoted to worship, and others connected with Sufi orders. A Sufi shaykh headed the establishment and supervised ten disciples, including two charged with serving and feeding guests. Its regulations allowed devotional praise, chant, and exhortation, while prohibiting specified musical instruments and frivolous practices.
The complex later became a royal burial place for members of the Rasulid dynasty. The funerary structures were added after the school was founded, and the cemetery continued to hold memorials and actual burials connected with Rasulid rulers and their families. This combination of education, worship, Sufi practice, hospitality, and dynastic commemoration shaped Ashrafiya’s identity over the centuries.
Ottoman and Mutawakkilite periods
During the Ottoman period, the original endowment deed deteriorated. In 1594, the Ottoman governor Hasan Pasha ordered its contents to be copied word for word into a new document. Ottoman authorities also repaired Ashrafiya among Taiz’s Rasulid schools and mosques. The Ottoman Empire governed Yemen during parts of the sixteenth century and again before its withdrawal during the First World War.
After the Ottoman withdrawal, Mutawakkilite forces took Taiz in 1918. Soldiers searching for treasure damaged the complex, stripped gold from dome decorations, harmed ornamental inscriptions and domes, and tore books and manuscripts in the library. Only a small number of manuscripts remained intact. The Mutawakkilite Kingdom of Yemen was ruled by imams of the Hamid al-Din branch of the Zaidi tradition.
During the British aerial bombardment of Taiz in 1928, civilians used the lower level of the school as a shelter. In 1938, Imam Yahya Hamid al-Din ordered the protection of the endowments belonging to Taiz’s mosques, including Ashrafiya. In 1940, Crown Prince Ahmad ordered the endowment deeds of several Taiz institutions to be copied and consolidated for preservation.
Imam Ahmad ibn Yahya Hamid al-Din later used the school’s facilities, apart from the mosque, as a leather tannery. This changed the complex from an institution centered on education and religious activity into a place with an industrial use.
Preservation and wartime damage
Structural cracking prompted the first recorded local preservation work in 1978 to 1980, when concrete beams were installed to tie the domes together. UNESCO produced a technical field report on the school’s condition in 1980. Work carried out from 1983 to 1996 removed plaster layers that had concealed inscriptions and decoration.
Comprehensive architectural restoration began in 2005, followed by the restoration of inscriptions and decoration from 2008 to 2015. Local workers carried out the project with Italian conservation specialists, and 66 local restorers received specialized training. The restoration addressed earthquake damage, rain, rock movement, geological instability, defective roof drainage, water seepage, chemical and physical deterioration, weathering, and human vandalism.
The work restored drainage networks, foundations, water channels, ponds, fountains, entrances, windows, the southern gate, and the eastern minaret. Later cement and the earlier concrete beams were removed. The restored complex was handed over to the Taiz local council in January 2015 and continued to host prayer. During the Yemeni Civil War, shelling damaged the eastern minaret, which was later restored, while nearby houses also suffered damage. The conflict sharply reduced archaeological tourism in Taiz and harmed artisans whose livelihoods depended heavily on visitors to the city’s historic sites.
Ashrafiya Mosque is regarded as one of Taiz’s principal historic landmarks. It was included among the landmarks of Taiz City on UNESCO’s 2025 Tentative List.
Remains
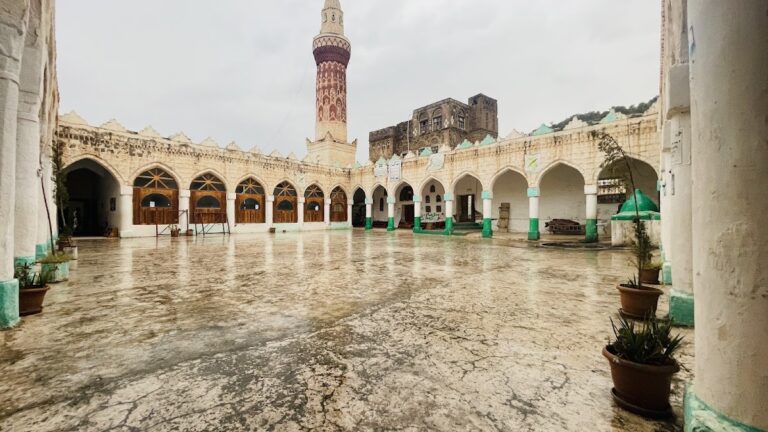
The surviving complex combines a mosque, madrasa, khanqah, royal cemetery, libraries, classrooms, guest facilities, water installations, and connecting passages. It is arranged around an open courtyard on two levels. Locally sourced stone, brick, plaster, and qadad form the structure. Qadad is a waterproof lime-based coating made from lime, volcanic ash, and sand or fine gravel, and was applied over stone and brick surfaces. Red brick was used above the foundations because the mosque was built over storm drains.
Prayer hall and teaching spaces
Prayer hall
The principal prayer hall occupies the northern part of the complex. Its larger architectural measurements are approximately 45.5 meters by 34.5 meters, while another measurement describes the prayer space itself as about 25.40 meters from east to west and 7.65 meters from north to south. A central dome rises approximately 15 meters above the hall and is flanked by eastern and western wings, each covered by four smaller domes. The resulting composition has one large dome and eight smaller ones.
The central dome carries colorful motifs. Three doors serve the prayer hall, with two on the east opening toward the eastern passage and one on the south leading to the eastern teaching hall. The eastern passage contains a water basin and fountain basin. Along the qibla wall, the wall facing Mecca, a sequence of superimposed arcades has arches and supporting columns that become progressively smaller.
Teaching halls and libraries
South of the prayer hall, the open courtyard is bordered by teaching halls, the western council, open arcades, and the royal funerary domes, forming an approximately square plot. The eastern teaching hall, called the jamlul, has a vaulted and domed form. It housed hadith teachers, supported instruction in hadith and religious sciences, and contained a library of hadith books.
The western council contained a general library and was used for teaching Shafi’i jurisprudence. Three principal entrances open on the eastern, western, and southern sides, with a smaller entrance to the lower level on the north. The southern gate was the royal entrance. It forms a three-faced tower of red and green limestone, crowned by a white dome covered in qadad. Multilobed arches decorate its principal facade, while each side facade has one arch.
Passages, minarets, and water installations
Connecting passages and entrances
Three connecting passages run along the southern, eastern, and western sides of the complex. The southern passage contains the entrances to the two minarets. The western passage served as a guesthouse, while the passage through the southern gateway contained eastern and western halls and two domed councils with storage cupboards.
Minarets
The two minarets stand at the southeastern and southwestern corners and rise approximately 35 meters. They are described as the only matching pair of minarets in a Yemeni madrasa. Each has a square stone base, an ornamented octagonal shaft with arches, a decorated balcony, a smaller upper octagonal shaft, a second decorated balcony, and a crowning dome. Doors in both towers open onto the southern passage.
Washing facilities and lower level
In the southeastern part of the complex, three ablution areas and ten washing rooms are arranged around a water basin. Water channels, ponds, fountains, and drainage installations form part of the wider water system. A covered stone staircase surfaced with qadad connects the lower and upper levels.
The lower level has its own northern entrance. Its eastern side contains the royal cemetery, while eight storage rooms lie beneath the prayer hall in the north. The storage vaults were described in 1765 as being used for grain.
Khanqah and royal funerary area
Khanqah
The khanqah consists of a central domed hall with a fountain basin and two opposing halls. The eastern hall measures 2.90 meters in depth and the western hall 2.45 meters. Together with the surrounding passages and guest facilities, these spaces formed the residential and hospitality area for Sufi disciples and guests.
Funerary domes and burials
The royal funerary area includes three domed chambers in the open courtyard, each with a memorial tomb. Their exterior marble domes display colored and gilded motifs derived from the red five-petaled rose, the emblem of the Rasulid state. Inside are colored and gilded inscriptions, Quranic texts, and carved and decorated wooden elements. Large wooden screens surround the domes.
The royal burials occupy two levels. The courtyard holds empty memorial tombs, while actual graves lie approximately 10 meters below the courtyard. Restoration work revealed the entrance to the underground royal cemetery. The eastern pair of funerary domes contains memorials to Sultan al-Malik al-Ashraf Ismail and his son, Sultan al-Malik al-Nasir Ahmad. The western dome contains a tomb associated with the royal household.
Other memorials concern al-Mujahid Ali, al-Zafir Hasan, al-Mufaddal Muhammad, and an unnamed son of al-Nasir. These are described as symbolic tombs. Judge Muhammad Yahya al-Haddad, born in 1923, was buried beside the royal tombs in the twentieth century in an unmarked grave.
Decoration, inscriptions, and materials
Painted and stucco decoration
Wall paintings and stucco decoration cover walls, the undersides of arches, and domes. Their designs combine geometric forms, plant motifs, Arabic calligraphy, and the Rasulid five-petaled red rose. Geometric patterns include star circles, fan-shaped panels, diamond-shaped teardrops, squares, and rectangles. Plant forms include abstract leaves, pomegranates, cotton flowers, and the Rasulid rose.
The principal dome uses red, yellow, blue, black, and white. Red pigments included cinnabar, powdered red cinnabar, and iron-oxide-colored clay. Natural azurite produced the blue, yellow arsenic pigment produced the yellow, kaolin rock and lime produced the white, and charcoal powder produced the black. The upper domes and walls were decorated in tempera, while fresco was used especially on the eight domes of the prayer hall.
Inscriptions and wooden features
Inscriptions appear in geometric Kufic, foliated Kufic, plaited Kufic, Thuluth, monumental Thuluth, and decorated Naskh scripts. A square-Kufic pattern repeatedly writing the name Ali appears on the walls and in a band around the great dome. An inscription in the prayer hall identifies Umar ibn Ali ibn Abd al-Aziz as the maker of the decorative inscriptions and bears the date 802 AH.
Foundation texts on the southern gate and eastern minaret name al-Ashraf Ismail as founder and give 1397 for the beginning of construction. Another inscription on the southeastern interior wall records completion in 1400. Wooden doors, windows, screens, and funerary coffins remain part of the complex, and some are inlaid with ivory. Marble was used in the funerary decoration, while carved stone appears in some gates.
Restored fabric
Restoration resurfaced the northern and southern walls, eastern domes, and basement with plaster. Conservation workers removed obscuring plaster with scalpels and brushes, consolidated and cleaned inscriptions and decoration, and repaired damaged areas. Cleaning revealed original colors on the domes and walls. Mural paintings and gypsum decoration at the shrines and in the courtyard were chemically cleaned to more than 50 percent of their original state, while the central dome and prayer-hall wall were mechanically cleaned and consolidated to approximately 65 percent.
From October 2013, the carved and gilded stone tombs were restored after a modern green coating had concealed their colored and gilded marble inscriptions. The stone gates and their domes were subsequently repaired, original colors were recovered, damaged stones were replaced with matching material, and broken thresholds were stabilized. Wooden doors, windows, and screens were treated after deterioration caused by sunlight, weathering, drying, fading, loss, breakage, and deliberate vandalism. Electrical wiring was installed throughout the complex except in the principal prayer hall.