Church of Saint Giles: A Medieval Roman Catholic Church in Libyně


Site at a Glance
- Rating
- 4.9
- Popularity
- Very Low
- Country
- Czechia
- Primary era
- Medieval
- External website
- Open
- Eras represented
- Medieval, Modern
- Civilizations
- Habsburg, Holy Roman Empire
- Site type
- Religious
- Remains
- Church
On this page9 sections
History
The Church of Saint Giles is a Roman Catholic church in Libyně, Czechia, built in the second third of the fourteenth century in the Gothic style. It belongs to the Diocese of Plzeň, the Plzeň-North Vicariate, and the Lubenec parish. Dedicated to Saint Giles, a Christian saint traditionally associated with hermits and protection against illness, the church served as the religious centre of the village and its surrounding community.
Medieval foundation
The earliest written evidence connected with Libyně remains uncertain because two medieval settlements with that name stood about 17 kilometres apart. A priest serving a place called “Libina” is mentioned in 1338, but the settlement may have been either today’s Libyně or Vysoká Libyně. The first clear reference to the church comes from 1356, when its priest Štěpán took part in presenting a new priest at Lubenec. Two further priests, Heřman and Petr, are recorded in 1358, while the dedication to Saint Giles appears in 1360.
The church was probably erected between the end of the first third of the fourteenth century and 1356, and is generally assigned to the second third of that century. Its construction followed an earlier phase of activity at the site. A burial beneath the foundations of the triumphal arch, the main arch separating the nave from the presbytery, dates to the twelfth century and therefore predates the medieval church.
Patronage and early modern changes
At the beginning of the fifteenth century, the church’s patronage rights belonged to the lords of Janovice, who lived at Petrohrad Castle. These rights allowed them to present or nominate a parish priest. In 1415, Jan of Janovice presented Václav to replace the parish priest Mikuláš; both clergy were from Petrohrad.
Little is known about the church’s history between 1415 and the middle of the seventeenth century. In 1651, Adam Ferdinand of Strojetice, then the owner of Libyně, reported that the church had no resident clergyman. Its endowment was small, and the associated fields were uncultivated, so a priest from Vroutek held services every third or fourth Sunday. The church regained its own administrator in 1759.
A repair in 1703 is commemorated by an inscription and the Strojetice family coat of arms above the triumphal arch. The church inventory first mentions a sacristy, a room for clergy and church equipment, in 1828.
Nineteenth-century rebuilding
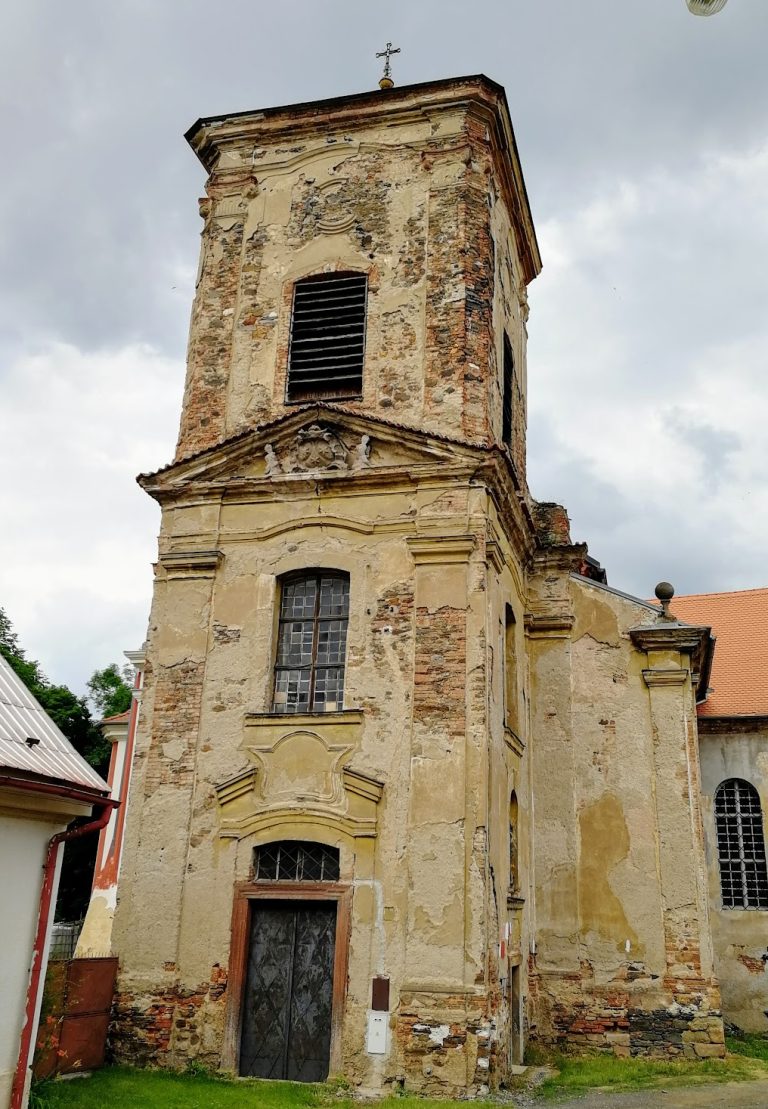
A major rebuilding took place in the second half of the 1840s. The nave was extended westward, new windows were inserted in the presbytery and nave, and the present tower was built into the western facade. As a result, the nave combines Gothic foundations and part of a Gothic wall with later Baroque rebuilding and Neoclassical window alterations.
Rescue and renewed community use
At the beginning of the twenty-first century, the church was in severely deteriorated condition. The civic association Za záchranu kostela sv. Jiljí, led by Jitka and Richard Kant, took ownership and organized its rescue. The programme secured the structure and roof, renewed the sacristy, restored the Gothic presbytery and the fresco above the triumphal arch, repaired the entrance doors, restored seven stained-glass windows, repaired sections of the northern cemetery wall in 2009 and the southern wall in 2011, and installed new bells.
After the restoration, the church also gained social and cultural uses, including exhibitions, concerts, and weddings. A stained-glass museum was established to support routine maintenance. It presents the development of stained-glass production from its earliest periods to the present and includes a ceiling based on Christian symbolism.
Remains
Medieval structure and layout
The church is oriented and has a single nave with a tower at the western facade. Its five-sided presbytery, the part reserved for the altar and clergy, is lit by four windows and covered by a single bay of cross vaulting. This type of vault is formed by intersecting barrel-vault surfaces, with ribs marking its structural divisions. The keystone, ribs, and other worked elements are made from high-quality sandstone quarried at a nearby medieval mine.
The presbytery, the altar mensa, part of the nave’s northern wall beside the presbytery, and a narrow blocked window in the presbytery’s eastern wall belong to the original medieval church. A Gothic window behind the altar was later blocked. The altar mensa is the horizontal slab forming the top of the altar, while the surviving presbytery preserves the principal medieval architectural fabric.
Archaeological evidence
Archaeological work carried out inside the church in 2013 and 2014 exposed the foundations of the original nave’s western wall. The earlier nave was shorter, measuring 8.9 metres from its western end to the triumphal arch. Foundations of a tower were also found in the western part of the nave, although their date cannot be established more precisely. A tower is shown on a plan of the village from 1727.
Under the foundation masonry of the triumphal arch, archaeologists found a skeleton burial accompanied by S-shaped earrings. The burial dates from the twelfth century, placing it before the construction of the church and providing evidence for an earlier use of the site.
Restored fabric
The surviving building incorporates the original Gothic foundations and part of the Gothic wall despite the later Baroque and Neoclassical changes. Restoration renewed the roof and sacristy, repaired the churchyard walls and adapted the surrounding area. The work also restored the Gothic presbytery, the fresco above the triumphal arch, the entrance doors, and seven stained-glass windows, while new bells completed the church’s restored fittings.