St. Martin’s Church Schlieben: A Late Gothic Evangelical Town Church

Site at a Glance
- Rating
- 5
- Popularity
- Very Low
- Country
- Germany
- Primary era
- Medieval
- External website
- Open
- Eras represented
- Medieval, Early Modern, Modern
- Civilizations
- Holy Roman Empire, Kingdom of Prussia, Margraviate of Brandenburg
- Site type
- Religious
- Remains
- Church
On this page13 sections
History
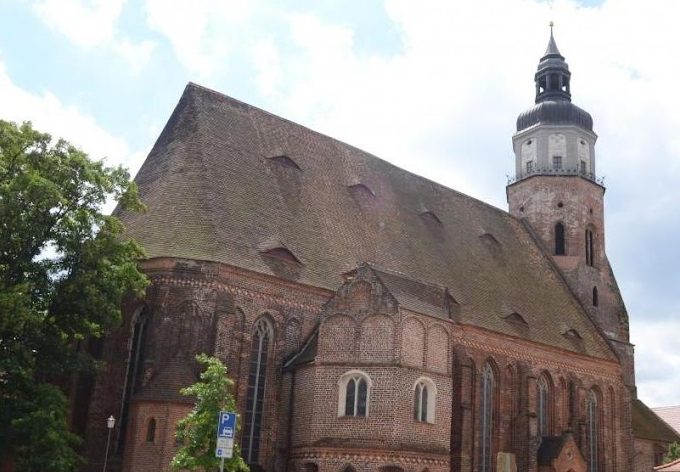
St. Martin’s Church is an Evangelical town church in Schlieben, Germany, whose present late Gothic structure was built by the fifteenth century. Its core dates from the second half of that century, while a predecessor church is known from the thirteenth century, although its location remains uncertain. The church belongs to the Schlieben parish in the Bad Liebenwerda church district of the Evangelical Church in Central Germany, a Protestant regional church body that organizes congregations into parishes and church districts.
Medieval church and seventeenth-century rebuilding
The late Gothic church was severely damaged by fire in 1631. The destruction reached the exterior walls and the chancel vault. During the rebuilding, stones from the burned Schlieben Castle were used in the work. The nave received a timber-beam ceiling, and the roofing was completed in 1672. These repairs established the basic form of the church that later alterations would modify.
The church’s Baroque furnishings reflect Schlieben’s position as an administrative town during the eighteenth century. Its political importance and economic prosperity are expressed in the substantial pulpit altar, richly designed baptismal font, and numerous funerary monuments. Several of the commemorated people held the office of provost, a senior ecclesiastical position, while others were connected with the town’s administration.
Nineteenth-century reconstruction
On 1 September 1856, lightning caused the church tower to collapse. The damaged building was repaired in 1857. Designs prepared by the Privy Building Councillor Ritter of Merseburg were rejected, and the work instead followed plans by Meyer, the building inspector of Liebenwerda.
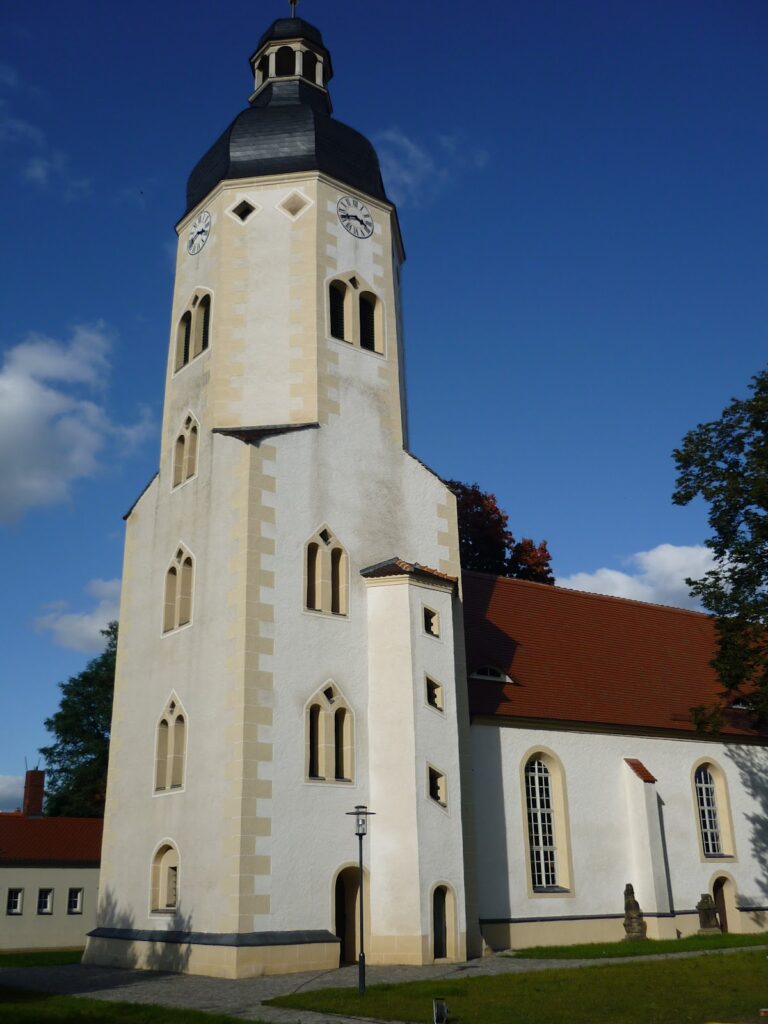
The reconstruction continued in 1862. Entrance porches were added on the south and north sides, the present Neo-Gothic tower was erected, and the exterior masonry was repaired. The new tower was designed to harmonize with the medieval building and became a prominent landmark of Schlieben. Between 1858 and 1861, a double gallery replaced an earlier Baroque gallery. During repairs carried out from 1934 to 1936, the galleries were shortened and their rear sides enclosed, while the timber ceiling was installed.
The churchyard was closed around 1860. Linden trees were planted along the former enclosure wall on the west and north sides, changing the setting around the church while retaining traces of its earlier boundary.
Twentieth-century changes and restoration
The renovation of 1933 to 1934 also produced a politically charged alteration. Pastor Alexander Centgraf, who had joined the SA in 1933, arranged for a south-side mosaic window to display Nazi imagery. The window showed a swastika flag, the Feldherrnhalle in Munich, and the slogan “And yet you have won,” alongside the dates 2 November 1923 and 9 November 1933. These dates referred to Hitler’s failed coup and its later Nazi commemoration. The SA was the Nazi Party’s paramilitary organization, while the Feldherrnhalle became associated with the failed coup and its subsequent political remembrance. The window was removed after the Second World War, and references to it were deleted from most copies of Centgraf’s 1939 church chronicle.
At the intersection of the market and Ernst-Legal-Platz, the former Bismarck monument was inaugurated on 24 August 1902. Otto von Bismarck was the nineteenth-century Prussian statesman who became the first chancellor of the German Empire. In 1956, the monument’s original portrait medallion was replaced by a cast-iron plaque commemorating the victims of the Second World War.
The organ, originally built by Nicolaus Schrickel in 1863, was extensively rebuilt by Conrad Geissler in 1879. Between 2013 and 2019, the Mitteldeutscher Orgelbau A. Voigt workshop restored it through six construction phases. The church is listed as a protected monument in Brandenburg’s monument database under number 09135223.
Remains
Building form and exterior
St. Martin’s is a free-standing, single-nave brick church. A single-nave church has one main nave without separate side aisles. The building has four bays and a chancel ending in five sides of an imagined eight-sided polygon, a form known as a five-eighths-ended chancel. Its regular brickwork uses alternating long and short brick faces, called stretcher-and-header bond, and the main structure retains its late Gothic character.
Buttresses divide the nave and chancel into five wall sections along the sides and five more at the chancel end. Three horizontal string courses articulate the buttresses. A projecting brick course crosses them at the level of the lower window-sill endings, while a shallow course marks the base of the walls. A curved, cavetto-shaped cornice runs below the eaves.
Windows and entrances
The tall lower wall zone contains eighteenth-century shallow-arched paired windows with central sandstone shafts. Above them are pointed-arched two-light windows with splayed reveals from the mid-nineteenth century. The chancel windows are single-light. The south and north entrance porches date from 1862. Above one entrance stands a statue of Martin Luther, made in 1934 by the sculptor Paul Juckoff.
A path paved with sandstone slabs leads toward the church, and the area directly before the portal has circular mosaic paving. At the northwest side, near the intersection of the market and Ernst-Legal-Platz, stands the former Bismarck monument. It consists of a large erratic boulder on a fieldstone base, with the original portrait medallion replaced in 1956 by the cast-iron war memorial plaque.
Tower
The rectangular tower has three stories and four buttresses. The buttresses end above the third story in sandstone pinnacles. Pointed-arched paired windows alternate with simpler windows from one story to the next. An octagonal upper stage, finished with triangular gables and a pointed spire, completes the Neo-Gothic tower built in 1862.
Interior structure and furnishings
Inside, the flat wooden ceiling of the nave contrasts with the chancel’s late Gothic star vault. A star vault is a ribbed Gothic ceiling whose ribs form a star-like pattern. The nave also contains a double horseshoe gallery, a curved gallery arranged around part of the interior. Its present form reflects the nineteenth-century replacement of the earlier Baroque gallery and the later shortening and enclosure of the galleries.
Pulpit altar
The wooden pulpit altar was made in 1699 by Georg Friedrich Schramm of Breslau and restored by A. Nitzsche in 1862. A pulpit altar combines the pulpit and altar in one Protestant liturgical structure. Here, the pulpit basket is framed by columns and bears a depiction of the Last Supper. Two putti, childlike figures common in European religious art, hold palm branches above the columns. The scrolling side panels contain heraldic medallions, while the upper section depicts the Resurrection and is crowned by an angel holding a palm branch.
Baptismal font
The sandstone baptismal font dates from 1765 and rests on a kneeling angel. Its eight-sided bowl has inscription panels, and its wooden cover depicts the Christ Child carrying the cross. Together with the pulpit altar, the font preserves the character of the church’s eighteenth-century interior decoration.
Grave slabs and epitaphs
A weathered grave slab with two oval inscription panels is set into the north wall in the first wall compartment from the west. At the chancel stands an eighteenth-century gravestone with an inscription panel and putti holding a crown, together with the round base of a Classicist gravestone.
Ten eighteenth-century grave monuments and epitaphs line the chancel walls. An epitaph is a commemorative funerary monument that may carry an inscription, portrait, relief, or allegorical imagery. Among them is a relief epitaph with a brass plaque for Provost C. D. Bücher, who died in 1675, placed on a base decorated with scrolls. An epitaph for Ch. L. v. Berger, who died in 1725, combines a bust, two mourning putti with heraldic shields, and a biographical panel beneath a canopy bearing coats of arms.
A brass inscription plaque commemorates Provost J. G. Meißner, who died in 1733. It rests on a sarcophagus-like base and is accompanied by allegorical figures of Faith and Hope. The monument for Provost Camenz, who died in 1744, has draped hangings and angels’ heads. Another wall epitaph commemorates the Schlieben official Frans, who also died in 1744. It includes painted drapery, putti holding a biographical panel, an ornamented inscription stone, and a relief of Jacob wrestling with the angel in the curved upper section. Free-standing figures of Justice and Wisdom flank the composition.
The epitaph for J. W. Meißner, who died in 1759, has a curved Rocaille structure. Rocaille is an eighteenth-century style based on asymmetrical shell-like and rock-like decoration. The monument includes two coats of arms, a putto, and a skull above the inscription field. The Wendler family gravestone, from the first half of the eighteenth century, has a segmental-arched canopy, four putti, and an inscription panel. The Kretzschmar family epitaph, from the second half of the century, ends in a gable-like arrangement of angels’ heads.
A double gravestone from 1763 commemorates an unidentified family with reliefs of two coffins and biographical panels. A further gravestone, made in 1780, has a curved base and superstructure crowned by a putto. A wooden church chest with iron fittings, dating from the second half of the seventeenth century, is also preserved in the church.
Artworks, windows, bells, and organ
A wooden Madonna and Child from the first quarter of the fifteenth century originated in Oelsig. The church also contains a 1740 bust of Provost E. G. Camenz. The chancel windows were made in 1904 at the Ferdinand Müller stained-glass workshop in Quedlinburg. They depict Moses with the Tablets of the Law and Christ carrying the cross, while the central window contains the Eye of God within a Trinity symbol.
Two iron bells were cast in 1921 at the Lauchhammer art and bell foundry. The restored organ has a Neo-Gothic case, mechanical action and stop action, 26 stops, two manuals, and a pedal. Its couplers are II/I and I/P. The listed aids include stop valves for the Great, Oberwerk, and pedal, a pedal cancel, and a bell.