St. John’s Church in Lychen: An Early Gothic Evangelical Town Church


Site at a Glance
- Rating
- 4.6
- Popularity
- Very Low
- Country
- Germany
- Primary era
- Medieval
- Eras represented
- Medieval, Early Modern
- Civilizations
- Holy Roman Empire, Margraviate of Brandenburg
- Site type
- Religious
- Remains
- Church
On this page13 sections
History
St. John’s Church in Lychen, Germany, is an Evangelical town church begun as an early Gothic hall church during the second half of the thirteenth century. Dedicated to Saint Mary in 1263, it acquired its present dedication to Saint John the Baptist after the Order of St. John established a commandery and hospitals in Lychen in the late thirteenth century and received the parish church’s patronage in 1302. The Order of St. John, also known as the Knights Hospitaller, was a Catholic religious and military order whose medieval institutions included commanderies and hospitals.
Medieval origins and development
The original building was a simple hall church constructed from granite fieldstones. A choir was added at the east end around 1350, extending the building’s medieval liturgical arrangement. The upper stories of the west tower received their decorative brickwork in the fifteenth century. The church continued to serve religious purposes through later changes and remains a protected historic monument, a status it has held since the 1970s.
One medieval furnishing survived the church’s later upheavals. After an interior rearrangement in 1902, a figure of the grieving Virgin Mary with Christ removed from the cross was sold to the Märkisches Museum in Berlin for 30 marks. Made around 1440, the sculpture is a Pietà, a Christian devotional image of Mary mourning over the dead body of Jesus. It is regarded as the only surviving furnishing from the church’s initial construction period and endured the Reformation, fires, wars, and looting.
Fire and Baroque rebuilding
The great Lychen town fire of 1684 destroyed the church roof while leaving the walls standing. The entire church archive and the interior furnishings were lost. The fire was deliberately started by a Frenchman acting on behalf of his king; after his capture, he was sentenced to death by fire.
Rebuilding after the disaster gave the church a Baroque high altar, a new pulpit, and a new gallery. The high altar bears the date 1698 and the inscription “Gloria in excelsis deo,” and its decoration presents scenes from the life of Christ. The church’s later interior history includes renovations in earlier centuries and campaigns in 1906, 1960 to 1964, 1985, and 2010 to 2014. Recent repairs to the exterior were directed by architect Sabine Stich.
Continuing religious use
The church has remained in religious use while its institutional setting has changed. It belongs to the Oberes Havelland church district of the Evangelical Church of Berlin-Brandenburg-Silesian Upper Lusatia. Since 2025, it has formed the Uckermark-Lychen church community with the former congregations of Annenwalde, Rutenberg, Himmelpfort, and Bredereiche/Zootzen.
Remains
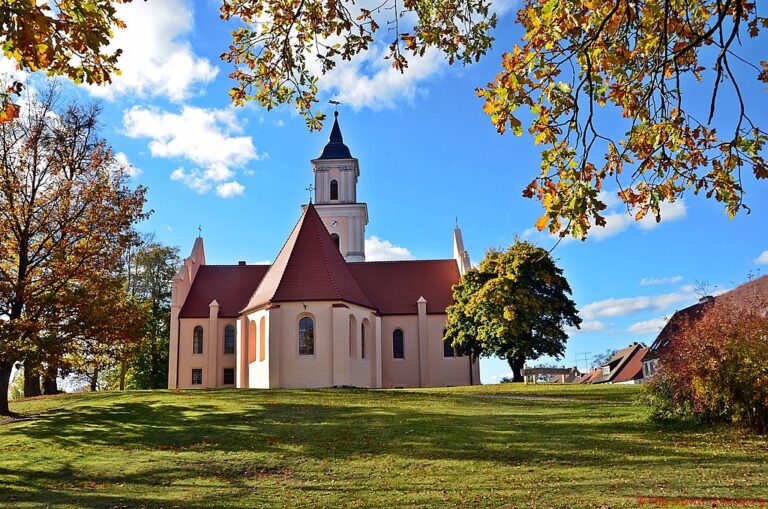
St. John’s Church stands on the highest elevation in Lychen’s old town. Its east-west alignment places the choir at the east and the massive tower at the west, giving the building a distinctly fortified appearance. The nave is a plastered, flat-ceilinged hall with a recessed rectangular choir, while the exterior retains traces of successive alterations. A churchyard formerly occupied the ground along the south side until 1763.
Medieval structure and entrances
The early Gothic walls are built from dressed granite fieldstones and are approximately 2 metres thick. Buttresses support the exterior, reinforcing the heavy masonry. The nave has a three-window group, and the choir is joined to an apse added in 1752. Of the two original entrances, the north entrance survives with its pointed-arch portal. The south entrance was bricked up after the apse was constructed, leaving the former opening and other phases of alteration visible in the outer walls.
West tower and memorial features
The lower part of the nave-width west tower is made from granite blocks. Above it rises a brick-built section faced with multicoloured brickwork set against white plaster panels, a decorative treatment dating from the fifteenth century. The tower has a tiled roof with a cross on each of its two gables. Its pointed-arch entrance opens into a small worship area used as a winter church, and a wooden staircase inside is among the few surviving original elements from the first construction period.
The tower contains a peal known as the “old prayer bells.” A whitewashed niche commemorates those who died in the two world wars. At the south-west corner, where the tower meets sloping ground, powerful buttresses visibly reinforce the masonry against slippage.
Choir and interior furnishings
High altar and apse windows
The high altar, dated 1698, combines blue, white, and gold finishes with scenes from the life of Christ, emphasizing the Baroque character of the late seventeenth-century furnishings. It originally included a crucifix, which was moved to the church archive after restoration in the 1960s. The wooden crucifix measures 153 centimetres in height including its base and was refurbished during the 2010s by Lychen master carpenter Horst Jähnke.
Behind the altar, three tall round-arched windows occupy the east wall of the apse. Their nineteenth-century ornamental stained glass forms bands of colour. One upper section depicts the Holy Spirit as a white dove. Beneath it are alternating green, red, yellow, blue, and white square ornaments together with three simplified square biblical scenes.
Choir carpet and pulpit
A large choir carpet carries the inscription “Lychen 1903 St Johannes Kirche.” Woven symbols of the four Evangelists occupy its corners, while the centre represents the sun. Water, earth, air, and “Johannis” are arranged around it in a rosette.
A short stair leads to the pulpit, whose four faded and barely legible images include a heart with a cross, a smelting furnace with a Bible above it, a cross with a Hebrew letter, and a pilgrim climbing a mountain. The pulpit basket rests on a carved ornamental column and is framed by additional columns. The surrounding altar, pulpit, and organ case use blue, white, and gold finishes.
Organ and baptismal furnishings
The gallery houses an organ made in 1907 by the workshop of Felix Grüneberg of Stettin. It has 24 stops, two manuals, a pedal, and 1,684 pipes. An organ stop is a set of pipes controlled together to produce a particular tone colour, so the number of stops describes the instrument’s available sound controls rather than its total number of pipes. The organ case and gallery balustrade have Baroque finishes, and the Fahlberg company of Eberswalde restored the instrument in 1988.
A plain limestone baptismal font replaced the original round font in 1964. The earlier font stood on four feet shaped as angels. A wooden font dated 1840 was later stored in the vicarage outbuildings, where weather damaged it; Horst Jähnke began restoration work in 2017. Former furnishings displayed beneath the side galleries include the crucifix and probably the slab from the baptismal table, which bears a symbolic sun design.
Sacristy, crypt, and chandeliers
The sacristy contains coloured windows installed after the great fire. Prosperous local families donated them, and names with corresponding dates appear along their edges, including Friebel, Kahlbaum, Stechbart, Vietze, and Wetzel.
Two large chandeliers hang from the choir ceiling. Two further chandeliers were stolen in 1974. All four had been donated by guild masters representing Lychen’s shoemakers, tailors, bakers, and locksmiths. Beneath the choir, a crypt served until about 1800 for the burial of the congregation’s deceased pastors. Its entrance was bricked up at the beginning of the twentieth century.
Vicarage and town setting
A single-storey half-timbered vicarage stands west of the church. The Baroque town hall is east of it, and the square in front of the town hall contains a large image of Lychen’s coat of arms formed from coloured paving stones.