Monastery of San Miguel de Escalada: A Mozarabic Monastic Complex in Spain


Site at a Glance
- Rating
- 4.3
- Popularity
- Low
- Country
- Spain
- Primary era
- Medieval
- External website
- Open
- Eras represented
- Medieval
- Civilizations
- Crown of Castile, Kingdom of León
- Site type
- Religious
- Remains
- Church
On this page11 sections
History
The Monastery of San Miguel de Escalada is a former Catholic monastery in Spain, founded as an early medieval Christian complex by monks who came from Córdoba in al-Andalus. Its principal church was completed and consecrated in the early tenth century, in an architectural tradition often called Mozarabic or Repoblación, which combined Hispanic Christian forms with Islamic-influenced elements. Located in the municipality of Gradefes in León Province, the monastery also served as a medieval station on the Camino de Santiago.
Earlier Christian Site and Foundation
An earlier Christian church dedicated to Saint Michael stood on the site during the late Roman or Visigothic period. Its original purpose is uncertain, although a lost inscription later preserved in transcription states that the building was enlarged as the monastic community grew. The earlier structure provided the setting for a new foundation in 912, when monks who had emigrated from Córdoba arrived under Abbot Alfonso. With lands granted by the Leonese Crown, they established a monastic center on the ruins.
Abbot Alfonso and the monks organized the construction of a new church, which was completed in twelve months. The work was carried out by the community rather than through forced labor or a royal building order, and it took place during the reign of García I and Queen Mumadonna. A lost dedication inscription, preserved through a later transcription, records that Genadio, Bishop of Astorga, consecrated the church in Hispanic Era 951, corresponding to AD 913.
Growth and Medieval Transformation
During the eleventh century, San Miguel de Escalada became an important landowner with lands and settlements. Around the middle of that century, the community adopted the Rule of Saint Benedict, the organizational standard followed by Western Benedictine monasteries. The complex was altered during this period, and the Romanesque bell tower belongs to this later phase. In 1050, Abbot Sabarico renewed the foundation, apparently in response to the growth of the community.
In the mid-1150s, King Alfonso VII of León transferred the monastery to the Order of Saint-Ruf of Avignon, a religious order based at Saint-Ruf in Avignon. The church therefore remained part of a changing institutional landscape long after its tenth-century foundation, while later additions gave the surviving complex a mixture of Mozarabic and Romanesque architecture.
Decline, Protection, and Conservation
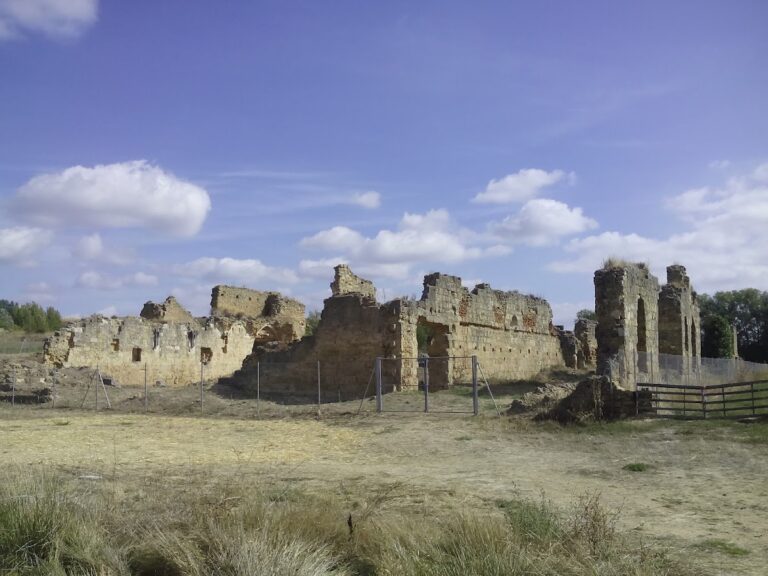
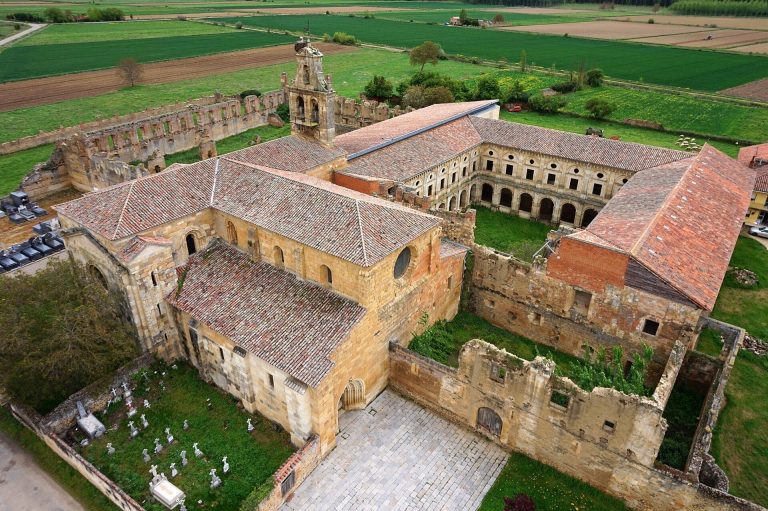
The disentailment of ecclesiastical property in 1836, a state process that removed church-owned property from ecclesiastical control, led to the abandonment of the monastery. Its monastic buildings disappeared, leaving the church, tower, and Chapel of San Fructuoso as the principal survivors. The church was declared a Spanish National Monument and protected as a Bien de Interés Cultural on 28 February 1886.
Modern conservation has focused on preserving the surviving buildings and clarifying their architectural history. In the twenty-first century, the Castilla y León authorities carried out the Escalas project after public pressure for the monument’s preservation. The work restored the roofs of the Mozarabic church and the Romanesque chapel, repaired the retaining wall along the western, northern, and eastern façades, and installed drainage and rainwater-conveyance systems. A second phase removed visually intrusive elements from the southern façade and reorganized the site’s signage. An interpretive museum presentation was later added to the church.
The Beatus Manuscript
The monastery is also associated with the Beatus of San Miguel de Escalada, an early Mozarabic manuscript containing a copy of Beatus of Liébana’s Commentary on the Apocalypse. It was illuminated at the request of Abbot Victor and is now held by the Morgan Library in New York. Its date remains uncertain, approximately 922 to 958. The illuminator Magius, a prominent figure in the Beatus manuscript tradition, is associated with its production and probably worked at the Monastery of San Salvador de Tábara, where he died in 968.
Remains
Church Structure and Materials
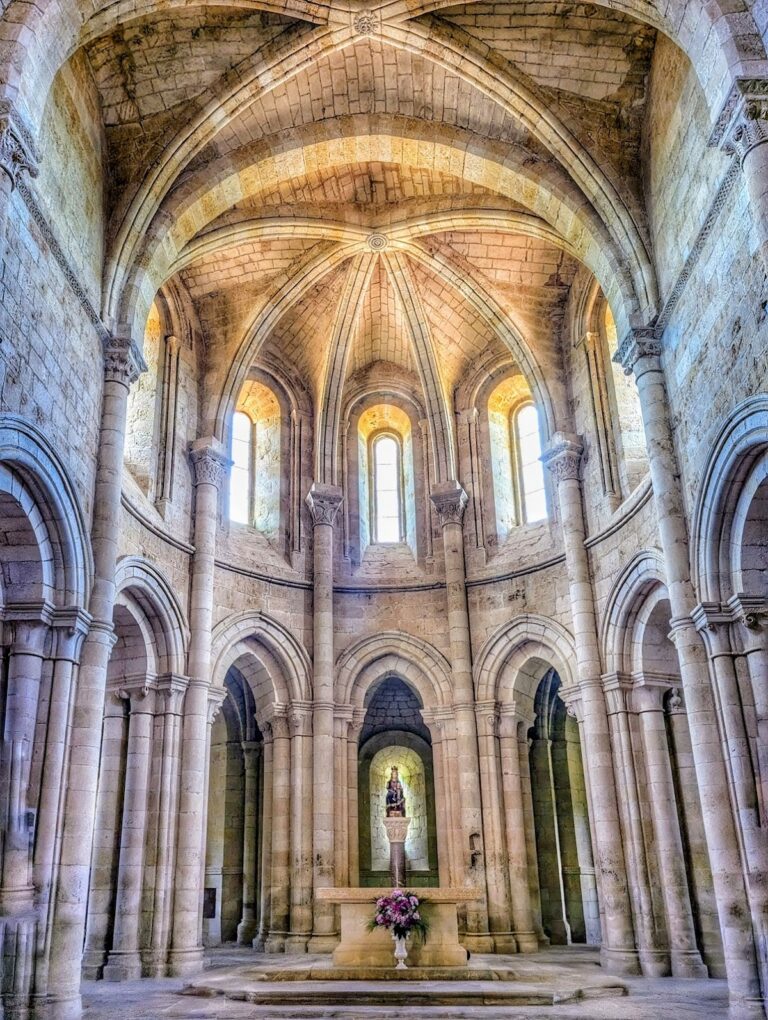
The surviving complex is centered on a three-aisled basilica with a five-bay longitudinal body. Arcades carried on columns divide the central nave from the side aisles, and strongly curved horseshoe arches rise above them. The church combines older Hispanic Christian forms with arches influenced by Islamic architecture in Iberia. These arches are more deeply curved than earlier Visigothic examples, giving the interior its distinctive tenth-century character.
The eastern exterior ends in a straight wall, while the interior contains three deeply horseshoe-shaped apses. A transept lies between the naves and the apses without projecting beyond the exterior walls. Arcades, screens, an iconostasis-like partition, and cruciform piers made from single blocks of stone divide this area. The central triumphal arch was originally lower and was altered at its crown because of supports in the southern part of the building. The corresponding parallel central arch was modified as well.
The upper walls above the arcades are built of brick. Marble columns and Roman bricks appear alongside reused shafts, capitals, slabs, and other materials taken from Roman and Visigothic structures. Some columns and capitals come from late Roman or Visigothic buildings, while one reused element may have originated in the nearby Roman city of Lancia. This use of earlier materials links the tenth-century church physically with the older buildings of the region.
Light, Vaults, and Roofs
The church’s lighting follows early Christian practice. Windows open in the raised walls of the central nave and in the apses. Each side of the clerestory, the upper wall carrying windows above the aisles, contains five narrow round-arched openings. Limestone blocks frame them, and alabaster sheets close the openings. The east and west gables each contain a small window about one metre high and 30 centimetres wide, fitted with a grille made from a single piece of stone.
The apses are covered by groin vaults, ceilings formed where two barrel vaults intersect. The other spaces originally had exposed wooden roofs, later replaced by a more elaborate and somewhat later structure. The present ceiling of the central nave is an oak construction in the Mudéjar style from the fifteenth century. It is decorated with solar-wheel motifs, the arms of Castile and León, and scallop shells. Outside, the roofs have either one or two slopes, with broad eaves supported by roll-shaped stone corbels.
Southern Portico
The southern portico was added in the tenth century in two phases and is the only surviving part of the former cloister. Twelve horseshoe arches rest on thirteen slender columns, some of them reused, with capitals carved with foliage. The seven western arches belong to the tenth-century Mozarabic phase and are framed by an alfiz, a rectangular border around an arch. The five eastern arches are simpler and were added in the eleventh century. Built from regularly dressed stone blocks, the portico has two entrances into the church.
At its western end, a double window, or ajimez, has two closely spaced horseshoe arches divided by a central marble shaft. The shaft carries a foliage capital, and the whole opening is surrounded by an alfiz whose frame interrupts the line of the surrounding impost. The seven western arches, their columns, and their capitals show Caliphal or Islamic influence. Some eastern capitals were visibly reused and lack one face, suggesting that they had originally been intended for attachment to pillars or walls. One capital on the eighth column is attributed to Umayyad art, dates from the eighth century, and bears volutes and solar symbols.
Tower and Chapel
The eleventh-century tower is a Romanesque structure with very thick buttresses. It originally had three storeys, and its western window contains a double horseshoe arch that imitates the arch at the western end of the portico. A doorway from the tower into the Chapel of San Fructuoso has a reused screen serving as its tympanum, the enclosed area above a doorway. The tower and chapel belong to the Romanesque phase rather than to the original tenth-century church.
Liturgical Divisions and Carved Decoration
The interior was arranged according to a hierarchy of worship. The nave accommodated laypeople during liturgical celebrations. The apses and their altars formed restricted sacred areas for the officiating clergy, while the intermediate zone probably served as the choir. A triple arcade marked this central division. Decorated stone screens, known as canceles, stood beside the arcades, and nine survive. They carry geometric patterns, vine scrolls, palmettes, and birds pecking at grapes. Curtains, or a velum, once hung from the partition and could be opened or closed to reveal or conceal the altar.
The arcades and screens are richly carved with foliage, bunches of grapes, leaves, palms, geometric grids, interlacing, and animal forms. Birds pecking at vine clusters are especially prominent, while lions, peacocks, eagles, ibises, and pelicans also appear. Traces of black and red pigment on the capitals show that they were once painted. The arcade columns are made from differently colored marble and carry Corinthian capitals of limestone or marble, carved with volutes, palmettes, lions, and birds.
The surviving physical fabric includes the restored roofs, the repaired retaining wall along the western, northern, and eastern sides, and the drainage and rainwater system installed during modern conservation work. Together with the church, southern portico, Romanesque tower, and Chapel of San Fructuoso, these elements preserve the principal architectural stages of San Miguel de Escalada.