Sherwana Castle: Ancestral Fortress of the Jaff Family in Iraq
Site at a Glance
- Rating
- 4.4
- Popularity
- Low
- Country
- Iraq
- Primary era
- Modern
- External website
- Open
- Eras represented
- Modern
- Civilizations
- Ottoman
- Site type
- Military
- Remains
- Castle
On this page8 sections
History
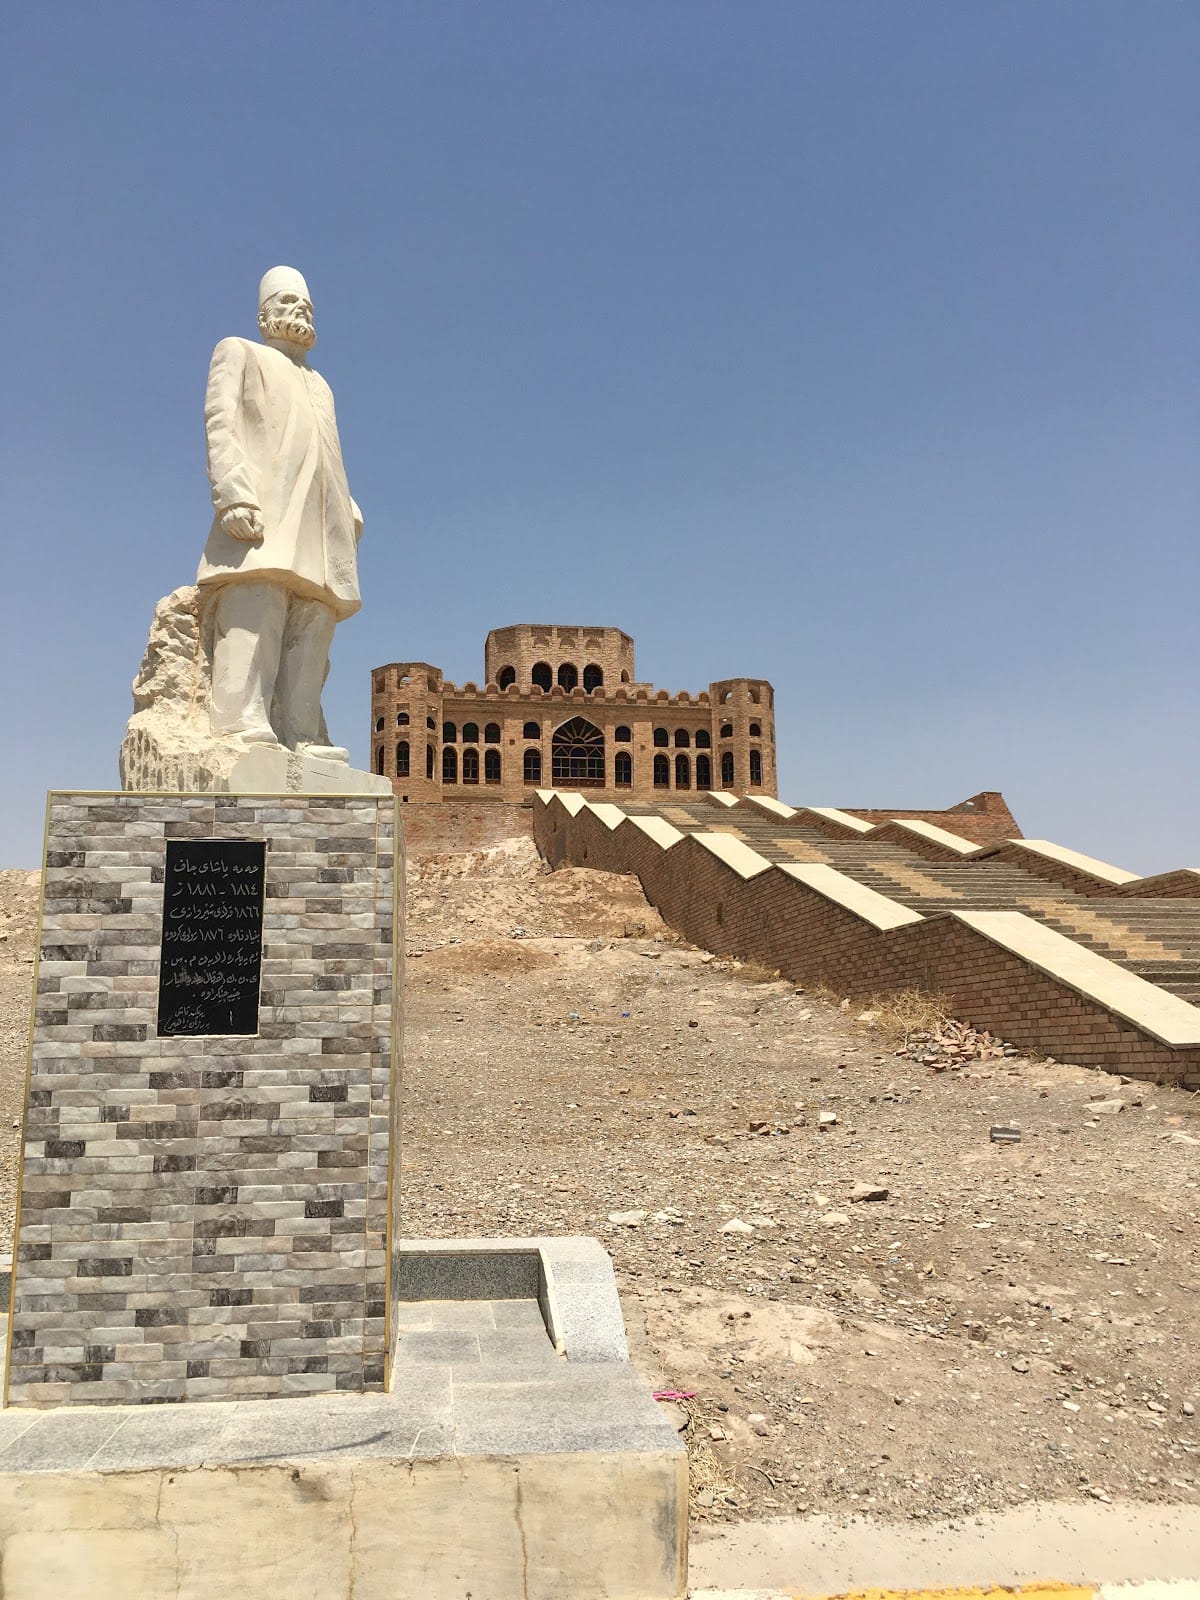
Sherwana Castle, also known as Shirwanah Castle, is a fortress near Kalar in Iraq built for the Jaff family, a powerful Kurdish tribal and aristocratic house. The present building is best dated to 1866, when Mohamed Pasha Jaff erected it beside the Shirwan River as a defense against rival groups. Its construction history is not completely settled: some descriptions place the castle broadly in the eighteenth century, while local traditions associate the mound with Anushirvan, a sixth-century Sasanian king, and the palace with Mohamed Pasha Jaff.
The Jaffs and the Shahrizor
The castle served as the ancestral residence of the Jaff family during the period when its influence was expanding through the Shahrizor, a historic region of Kurdistan. Mohamed Pasha Jaff was a Kurdish pasha, a high Ottoman administrative and military official. After the Jaffs gained power in the region during the nineteenth century, Ottoman authorities permitted their nomadic caravans to range between Khanaqin, Qizil Rubat, and Panjwin.
Sherwana was connected with conflicts involving the Jaffs, the pro-Baban faction led by Aziz Beg Jaff, the rival Hemevand tribe, the Ottoman authorities, and the Russians. The Baban were a Kurdish ruling house and principality associated with the region. In 1868, Mohamed Pasha Jaff was appointed by Suleiman Pasha, the Mamluk governor of Baghdad. A Mamluk governor, or wali, was an Ottoman-appointed provincial governor whose office retained substantial authority in Iraq during this period.
Residence, occupation, and survival
The fortress also accommodated different branches of the Jaff family. A residence within it was assigned to Mohammed Ali Beg Jaff, the son of Osman Pasha Jaff, while Osman Pasha managed affairs in Gulanbar and Halabja. The building therefore functioned as more than a defensive position, serving as a family residence within the political landscape of nineteenth-century Kurdistan.
During the British occupation of Iraq, many Kurdish palaces and fortresses were destroyed. Sherwana Castle was spared because of the British relationship with the Jaff rulers. The castle later remained under Jaff family management and was declared a historic site under the government of Saddam Hussein, Iraq’s authoritarian president from 1979 to 2003.
Damage and restoration
Military activity in the 1990s damaged the castle, and heavy rain caused further harm in 2014. An earthquake in 2017 produced major structural damage, including the partial collapse of the upper cupola known as the “French hat.” About 35 percent of the structure was affected, and parts of the two lower levels were cracked. Renovations took place in 1925, 1988, and 1998. Restoration following the earthquake continued in phases, with the final phase completed in late 2022. The castle remains in use and is partially restored.
Remains
Hilltop fortress and exterior
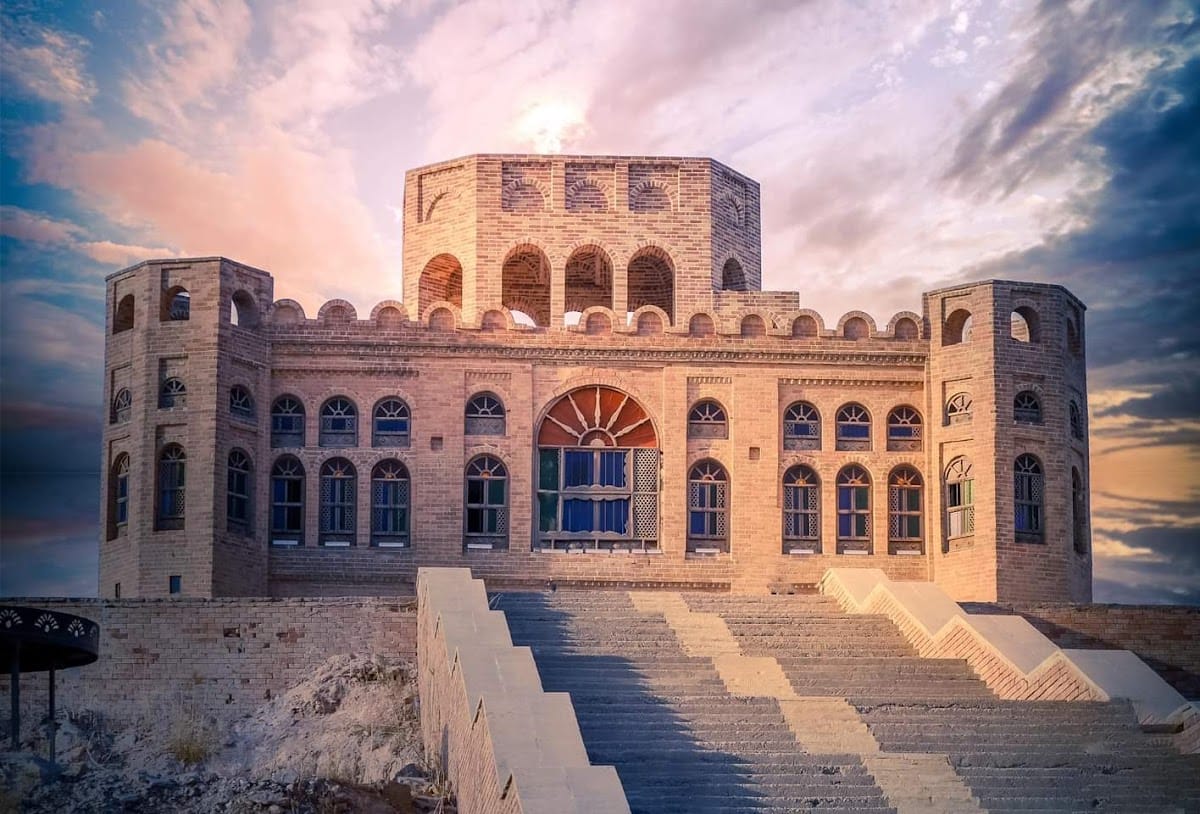
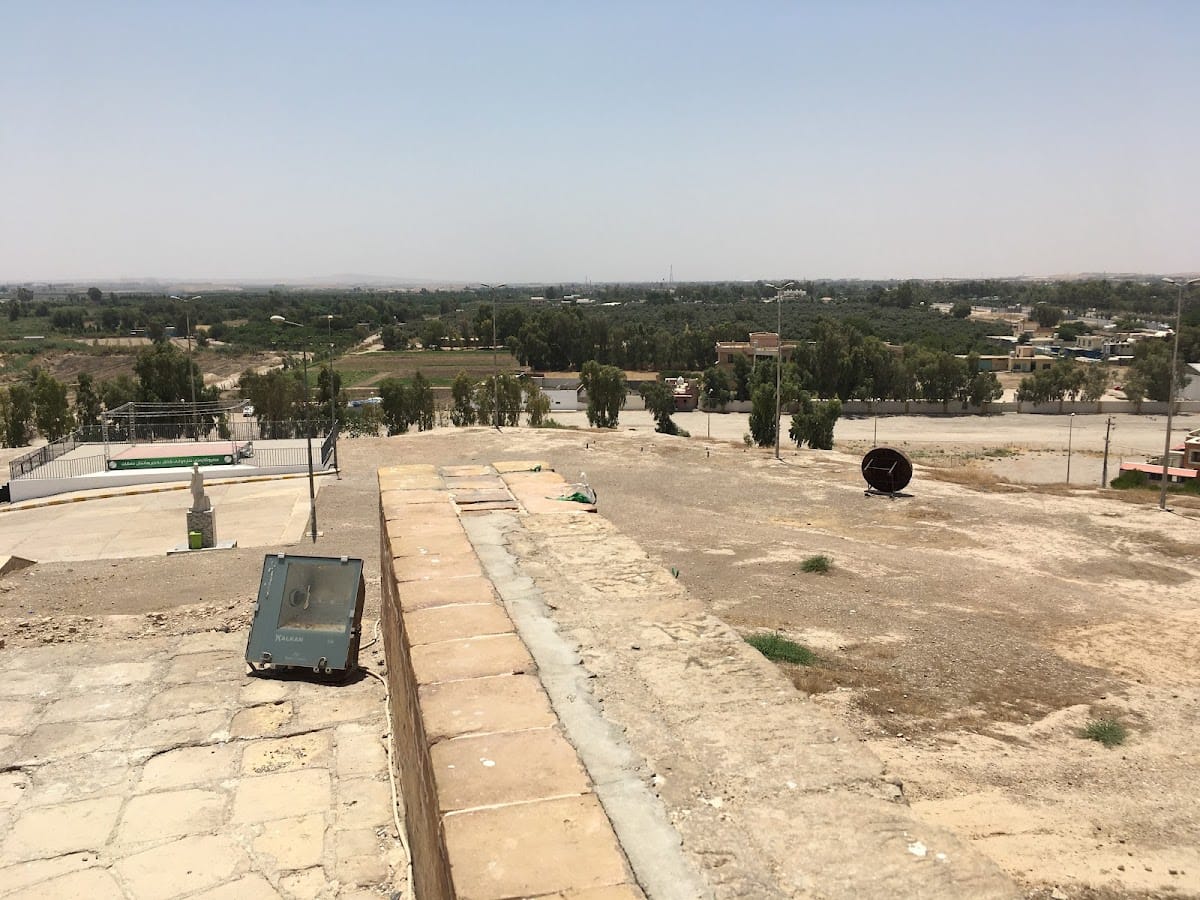
Sherwana Castle occupies the summit of a small hill near Kalar and close to the Shirwan River. The building stands on an area of approximately 400 square metres. Its recorded measurements are about 19.35 metres across the front, 5.18 metres across the rear, 15.40 metres along the right side, and 15.20 metres along the left. It rises approximately 7.95 metres from the front ground level to the second floor and about 7 metres at the rear.
Four corner towers define the fortress exterior. Each tower has three windows, including an upper opening without glazing that could be used to position rifles during an attack. The main entrance is formed by a double door beneath a large semicircular arched window, with two further arched windows at either side. Eight stairways lead to the entrance, each stairway consisting of nine steps.
The front facade contains three long, narrow arched windows and three additional high windows on each side of the entrance. The rear entrance follows a similar arrangement, with four long, narrow windows on each side and four smaller windows near the top of the facade. The four-sided roof has a Persian-influenced appearance, with undulating finishes. Six windows are set into each roof side, while two additional corner windows project outward in a hexagonal form.
Interior levels and rooms
The interior is predominantly white and includes an octagonal hall and a museum. Rooms contain numerous arched compartments used to store vases and tea services. The building is described as having three principal levels. On the second level, a resting area beside large windows lies above the entrances and provides views across Kalar. The upper area was used mainly for storage.
The highest principal level, known as the “French hat,” formed the upper cupola area before the 2017 earthquake caused part of it to collapse. Cracks also affected sections of the other two levels. The surviving interior combines residential spaces, storage areas, and architectural features associated with the castle’s defensive and domestic functions.
Materials and traditional features
The castle was built with mud brick, stone, lime, and gypsum. Walnut wood was used for the doors and windows. Building materials came from historic sites in the villages of Sherwan, Bunkura, Sheikh Bawa, Kolajo, and Zangabad in the Garmian area. Donkeys and mules transported much of the material, while water for construction was brought from the Sirwan River.
A tunnel is traditionally said to have linked the castle with the Sirwan River. It has been interpreted as a means of obtaining water during warfare and sieges, but both the tunnel’s existence and this interpretation remain uncertain.