Palacio de López: Paraguay’s Government Palace in Asunción
Site at a Glance
- Rating
- 4.6
- Popularity
- Medium
- Country
- Paraguay
- Primary era
- Modern
- External website
- Open
- Eras represented
- Modern
- Civilizations
- Unclassified
- Site type
- Civic
- Remains
- Palace
On this page14 sections
History
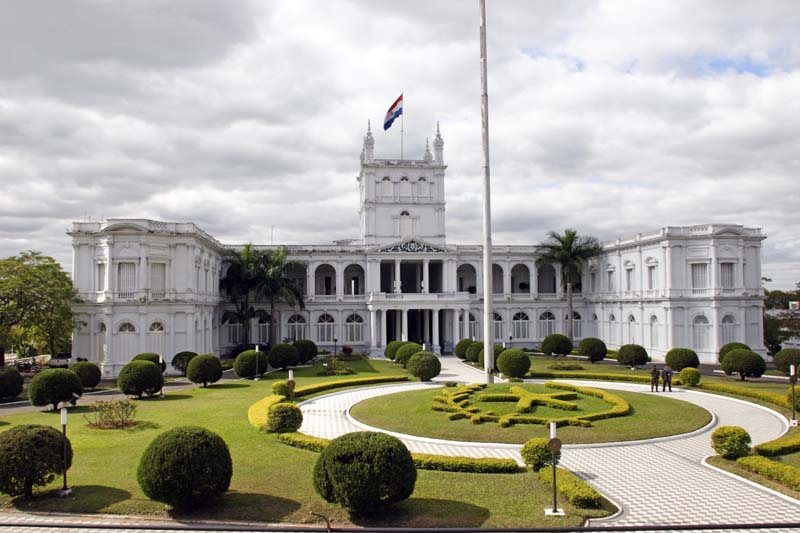
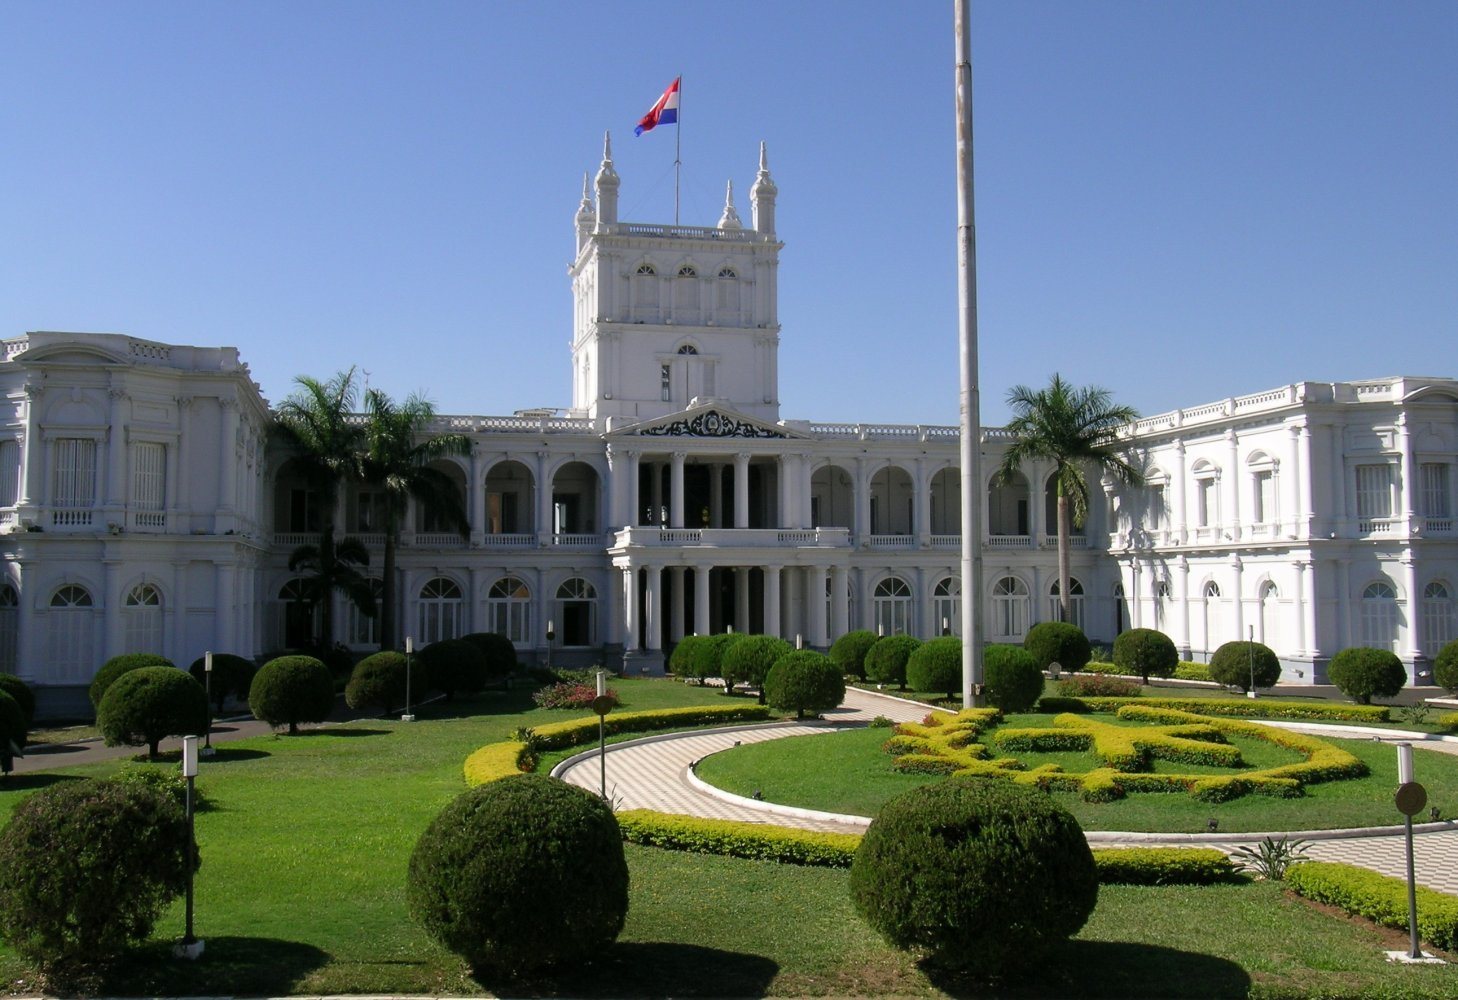
Palacio de López, officially the Government Palace, is a two-storey Neoclassical building in Asunción, Paraguay, begun in 1857 as a private residence associated with Francisco Solano López. With Palladian influence and a design attributed to the Hungarian engineer Francisco Wisner de Morgenstern, it later became the official seat of the Paraguayan government and the workplace of the president and the Executive Branch secretariats.
Construction and interrupted beginnings
The palace was built on property inherited by Francisco Solano López from his godfather, Lázaro Rojas. After travelling in Europe, López commissioned architects, engineers, and technicians for the project. The plans are attributed to Wisner, although some historians have considered that López may have brought the design from Europe. Construction began under the English master builder Alonso Taylor, and the building was nearly complete by 1867, when finishing work was still continuing.
The War of the Triple Alliance, fought from 1864 to 1870 between Paraguay and the allied forces of Brazil, Argentina, and Uruguay, interrupted the palace’s original purpose. Francisco Solano López left Asunción for Ñeembucú before he could occupy the building. In 1869, Brazilian and Argentine forces bombarded and damaged the palace. Allied troops then looted it and confiscated furnishings and ornaments for removal to Brazil.
Occupation and conversion to a government seat
During the seven-year Allied occupation of Asunción, the palace served as a headquarters and barracks for Brazilian forces. Paraguayan cavalry later used it as a stable. After the National Army was created in 1872, the building was abandoned. Congress resolved in 1878 to adapt it as the seat of the newly established National College of the Capital, but the proposal was abandoned because of its cost.
In 1890, President Juan Gualberto González declared the formerly lavish building national heritage and ordered its reconstruction as the government seat. The work lasted two years. González was removed by a coup in 1894 before he could live in the palace, and his successor, Marcos Morínigo, also did not occupy it. The building was formally inaugurated on 12 October 1892, while its effective use as the national government seat began in 1894 under President Juan Bautista Egusquiza.
Presidential residence and later changes
Palacio de López served as the residence of the president and the presidential family until the mid-twentieth century. The president’s office remained on the upper floor until 1949, when President Felipe Molas López moved it to the ground floor because he had difficulty using the stairs. Governmental needs subsequently altered the building’s original administrative arrangements.
General Alfredo Stroessner governed Paraguay from the palace for more than 35 years, during his presidency from 1954 to 1989. A major renovation in 1990 removed all offices from the upper floor and created a large reception hall in the west wing. The hall was inaugurated in 1992 during a visit by the Spanish royal couple. In 1995, President Juan Carlos Wasmosy installed a 40-metre-high national-flag mast in the extensive garden.
Conservation and heritage status
In 2014, termites damaged wooden structures, floors, and protective coatings, particularly in the west wing. Later conservation addressed areas used by the presidential chancellery, military cabinet, and ceremonial room. On 30 December 2021, severe weather sent a metal roof section against the central tower, damaging its crenellations and ornaments. Water also damaged walls and paintings in the west wing.
The renovation that followed replaced the lime floor throughout the palace with Carrara marble. The original marble floor had been removed by Brazilian troops as war booty in the nineteenth century. Work was completed in September 2023, after which the building was painted pink. Palacio de López was declared a Treasure of the Material Cultural Heritage of Asunción in connection with the city’s designation as American Capital of Culture in 2009.
Remains
Building, setting, and materials
Palacio de López stands in central Asunción on Paraguayo Independiente Street, between Ayolas and O’Leary Streets, beside the Bay of Asunción, an inlet of the Paraguay River. The two-storey building covers approximately 20,000 square metres. Its Neoclassical architecture uses the forms and proportions associated with ancient Greek and Roman buildings, while its Palladian influence is expressed through balanced proportions, symmetry, and classical elements.
The palace was constructed with stone from quarries at Emboscada and Altos, timber and woodwork from Ñeembucú and Yaguarón, bricks from Tacumbú, and iron cast at Ybycuí. Marble and granite were imported from Europe. These materials formed a building intended to resemble European palaces while incorporating resources obtained from several parts of Paraguay.
Exterior decoration
Front façade and roofline
The roofline above the front façade was designed with an allegorical group representing Liberty, Justice, and Religion. Liberty occupied the centre, wearing a laurel wreath, trampling chains, and holding a Phrygian cap on a spear together with a palm of victory. Justice was seated to her right with scales and one hand raised toward the sky, while Religion was seated to her left with folded hands resting on Scripture and her gaze directed upward. Warriors were planned at the ends of the group but were never completed.
Stone sculpture
The English engineer John Owen Moynihan modelled and directed the production of the stone sculptures intended for the palace’s grand architectural decoration. The sculptures were made mainly from stone quarried near Emboscada. Two stone lions by the same artist stood above the main entrance, forming part of the building’s ornamental treatment.
Interior features and later alterations
Staircase and painted decoration
The marble staircase leading to the upper floor was designed and built by the Italian Andrés Antonini. The French painter Julio Monet decorated the ceilings with floral designs and figures. By 1867, the palace’s halls contained bronze statuettes, furniture imported from Paris, and large decorated mirrors. Many ornaments, statuettes, mirrors, cabinets, and other valuable furnishings were later confiscated and removed to Brazil.
Reception hall and restored floors
The 1990 renovation transformed the west wing by removing its upper-floor offices and creating a large reception hall. The same wing later sustained water damage to its interior walls and paintings during the severe storm of 2021. The subsequent restoration replaced the palace’s lime flooring with Carrara marble, giving the interior a renewed stone surface while recalling the material used before the nineteenth-century wartime removal.
Public representation
Palacio de López has also appeared on Paraguayan currency. It was first depicted on a two-pesos-fuertes banknote in 1899 and later appeared on the reverse of the 5,000-guaraníes banknote.