Naseri Castle (Iranshahr): A Qajar-Period Fortress in Iran

Site at a Glance
- Rating
- 4.1
- Popularity
- Low
- Country
- Iran
- Primary era
- Modern
- Eras represented
- Modern
- Civilizations
- Qajar
- Site type
- Military
- Remains
- Fort
On this page5 sections
History
Naseri Castle (Iranshahr) is a Qajar-period fortress in Iran, commissioned under the Qajar dynasty, which ruled the country from 1789 to 1925. It was built in the historic settlement of Pahrah, the former name of Iranshahr, after Naser al-Din Shah Qajar approved a proposal for a major military stronghold. The castle is dated to 1879, while the beginning of construction is also placed in 1885, with the work said to have continued for seven years.
Qajar Foundation
Amir Ibrahim Khan Mozaffar al-Dawla, a Qajar-era Iranian official, commissioned the fortress. Its names, Naseri and Naseriyeh, refer to its association with Naser al-Din Shah, shah of Iran from 1848 to 1896. After the castle was built, the seat of the governor of Baluchistan moved from the older fortress of Bampur to Naseri Castle.
Changes of Power and Use
As Qajar authority weakened during the late Qajar and early Pahlavi periods, the regional Baluch leader Dust Mohammad Khan Barakzai took control of the castle. It then became known as Dust Mohammad Khan Castle. After Reza Khan Pahlavi consolidated central government authority, forces commanded by General Amanullah Jahanbani, an Iranian military commander, took control of Baluchistan and the fortress. The complex subsequently became known as Iranshahr Castle.
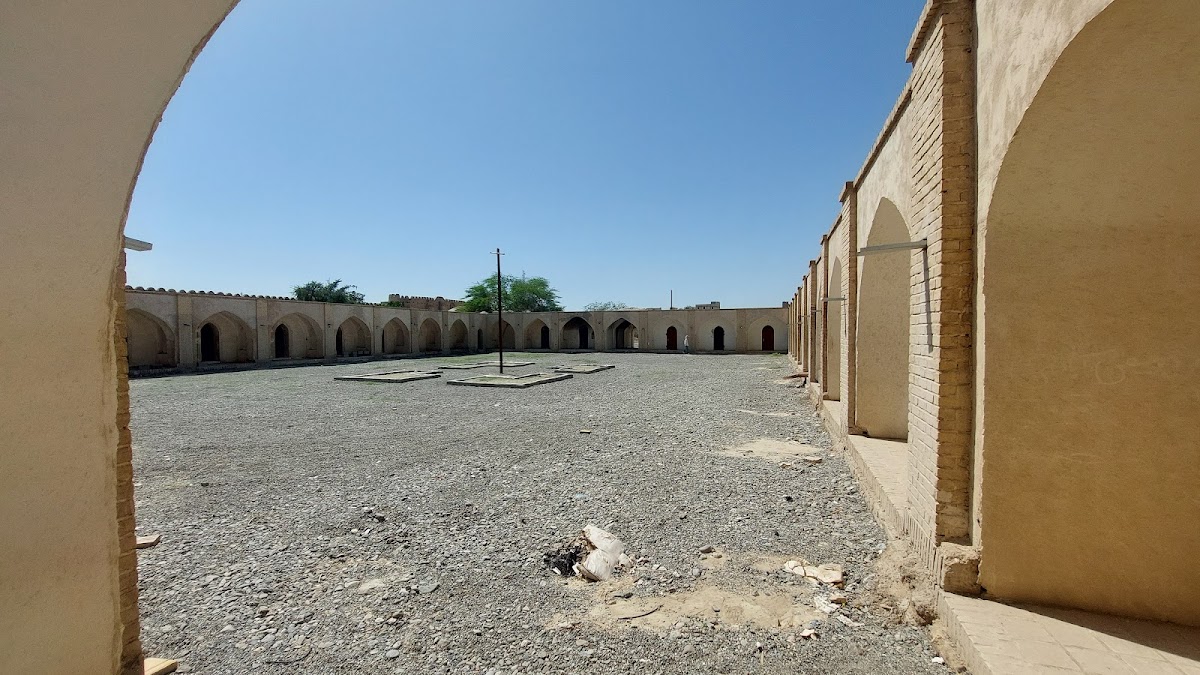
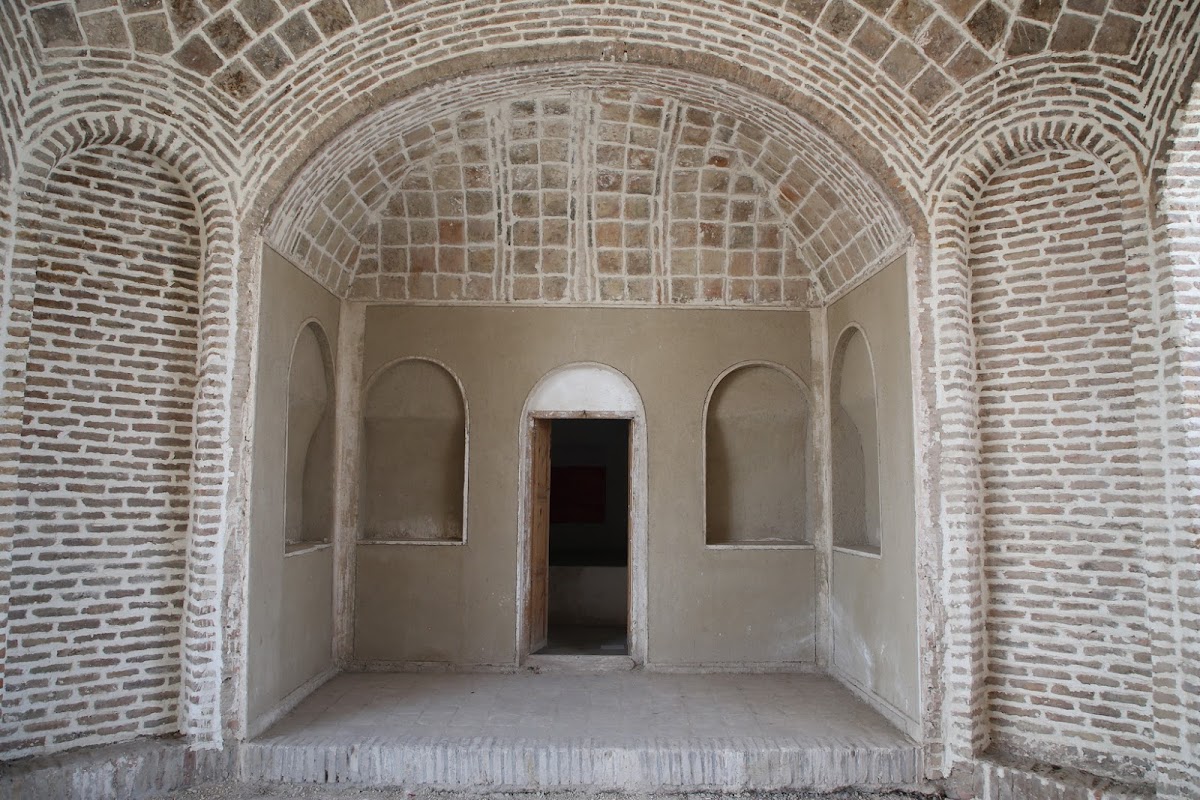
During the reign of Mohammad Reza Shah Pahlavi, the castle served at different times as a gendarmerie barracks and a school. Following the beginning of the Iranian Revolution, it was abandoned and gradually became derelict. In 1982, a bulldozer demolished approximately 98 percent of its interior architectural features on the orders of the municipal mayor. The entrance structure and enclosure remained. Naseri Castle has been protected as an Iranian National Heritage site since 1996.
Remains
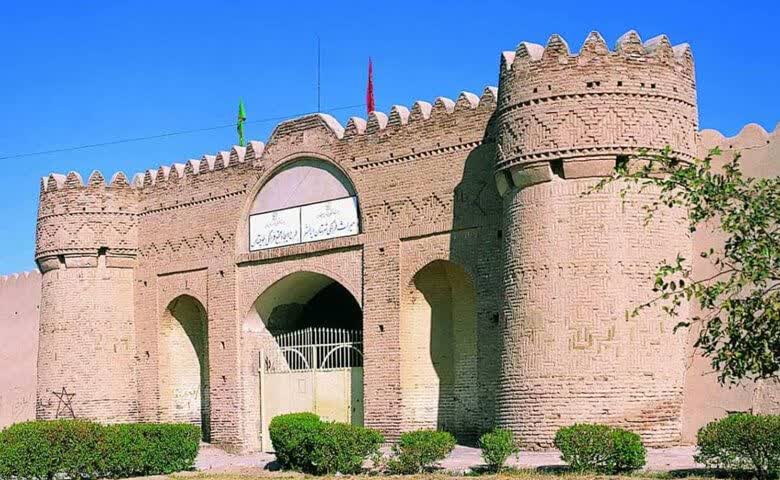
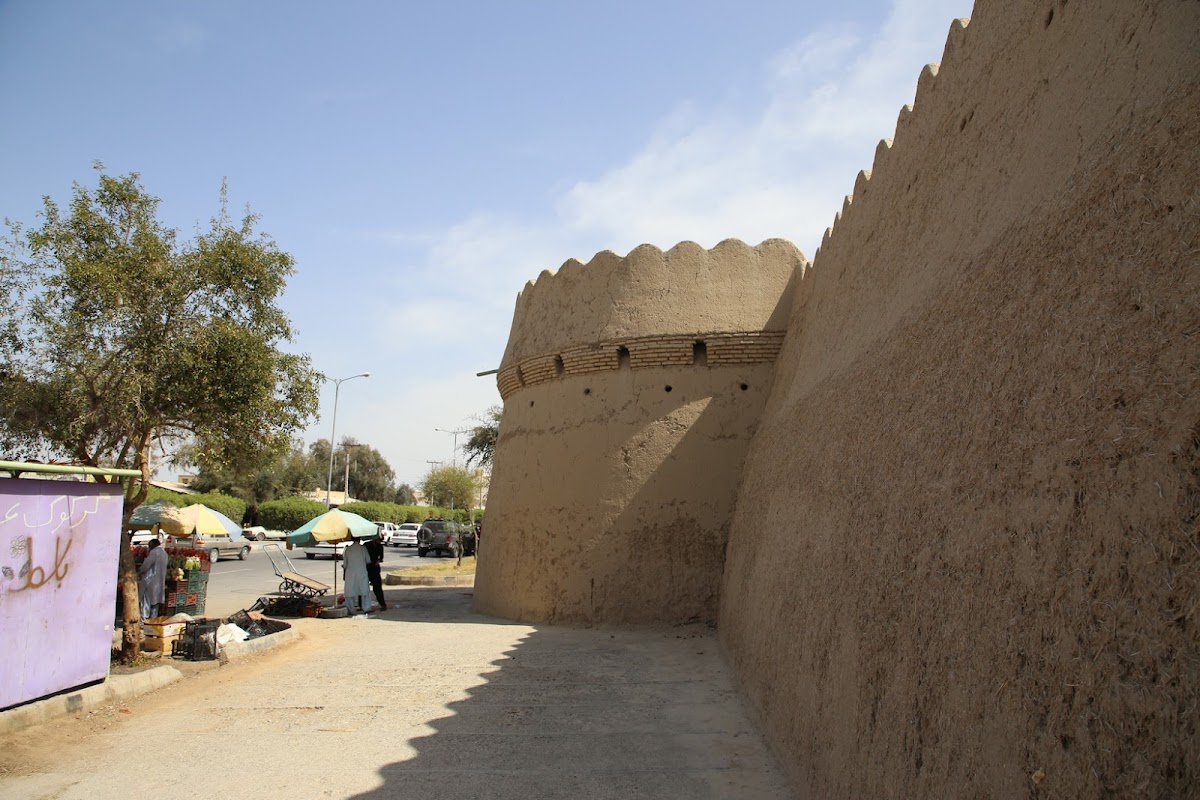
Naseri Castle was constructed from adobe brick and mud. Adobe brick is a sun-dried building material made from earth or mud and widely used in historic Iranian architecture. The fortress occupies a square plan measuring approximately 194 by 194 metres and covers about 34,225 square metres. A fortified tower is approximately 6.7 metres high.
Entrance and Enclosure
The entrance structure and the surrounding enclosure are the principal surviving architectural elements. They preserve part of the castle’s perimeter and its original fortified character, while the interior architectural fabric was extensively destroyed in 1982.