Magderu: An Eighth-Century Hindu Temple in Gujarat
Site at a Glance
- Rating
- 4.7
- Popularity
- Very Low
- Country
- India
- Primary era
- Medieval
- Eras represented
- Medieval
- Civilizations
- Unclassified
- Site type
- Religious
- Remains
- Temple
On this page7 sections
History
Magderu is an eighth-century Hindu temple near Dhrasanvel in Gujarat, India, about 5 kilometres northeast of Dwarka. Built during the Maitraka period, an early medieval era when the Maitraka dynasty ruled parts of western India, it is generally dated to the middle of the eighth century and belongs to the early Nagara tradition of northern Indian temple architecture.
Date and dedication
M. A. Dhaky and J. M. Nanavati placed the temple in the middle of the eighth century by comparing the lattice work of its spire with the less elaborate treatment at the Sutrapada temple and the more developed work of the Roda temple group, which they dated to the late eighth century. Magderu’s original dedication remains uncertain. Its name may connect it with the Aboti Maga Brahmins, worshippers of Surya, the Hindu solar deity, who are described as immigrants from Iran to western India. On that basis, the temple may originally have been dedicated to Surya. It may instead have been a Shiva temple, and it is now associated with Shiva.
Protection and maintenance
Magderu is designated as a Monument of National Importance under registration N-GJ-129. The Vadodara Circle of the Archaeological Survey of India maintains the site.
Remains
Layout and construction
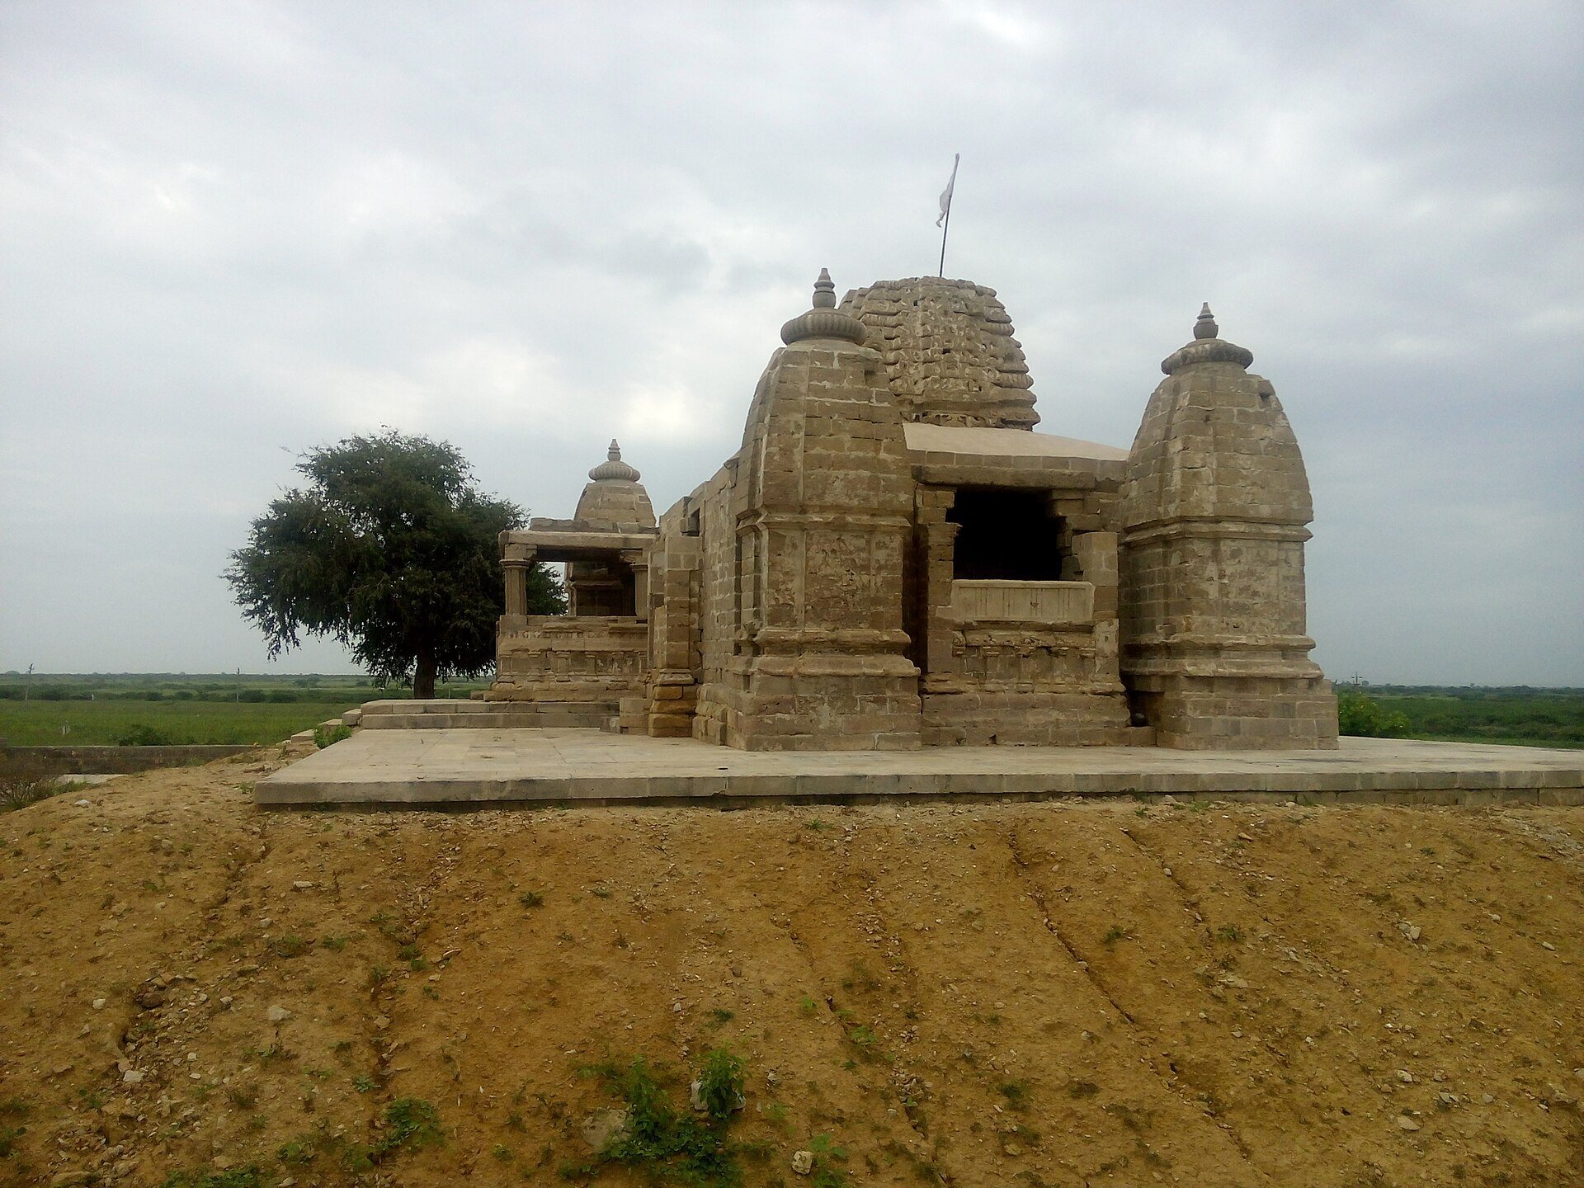
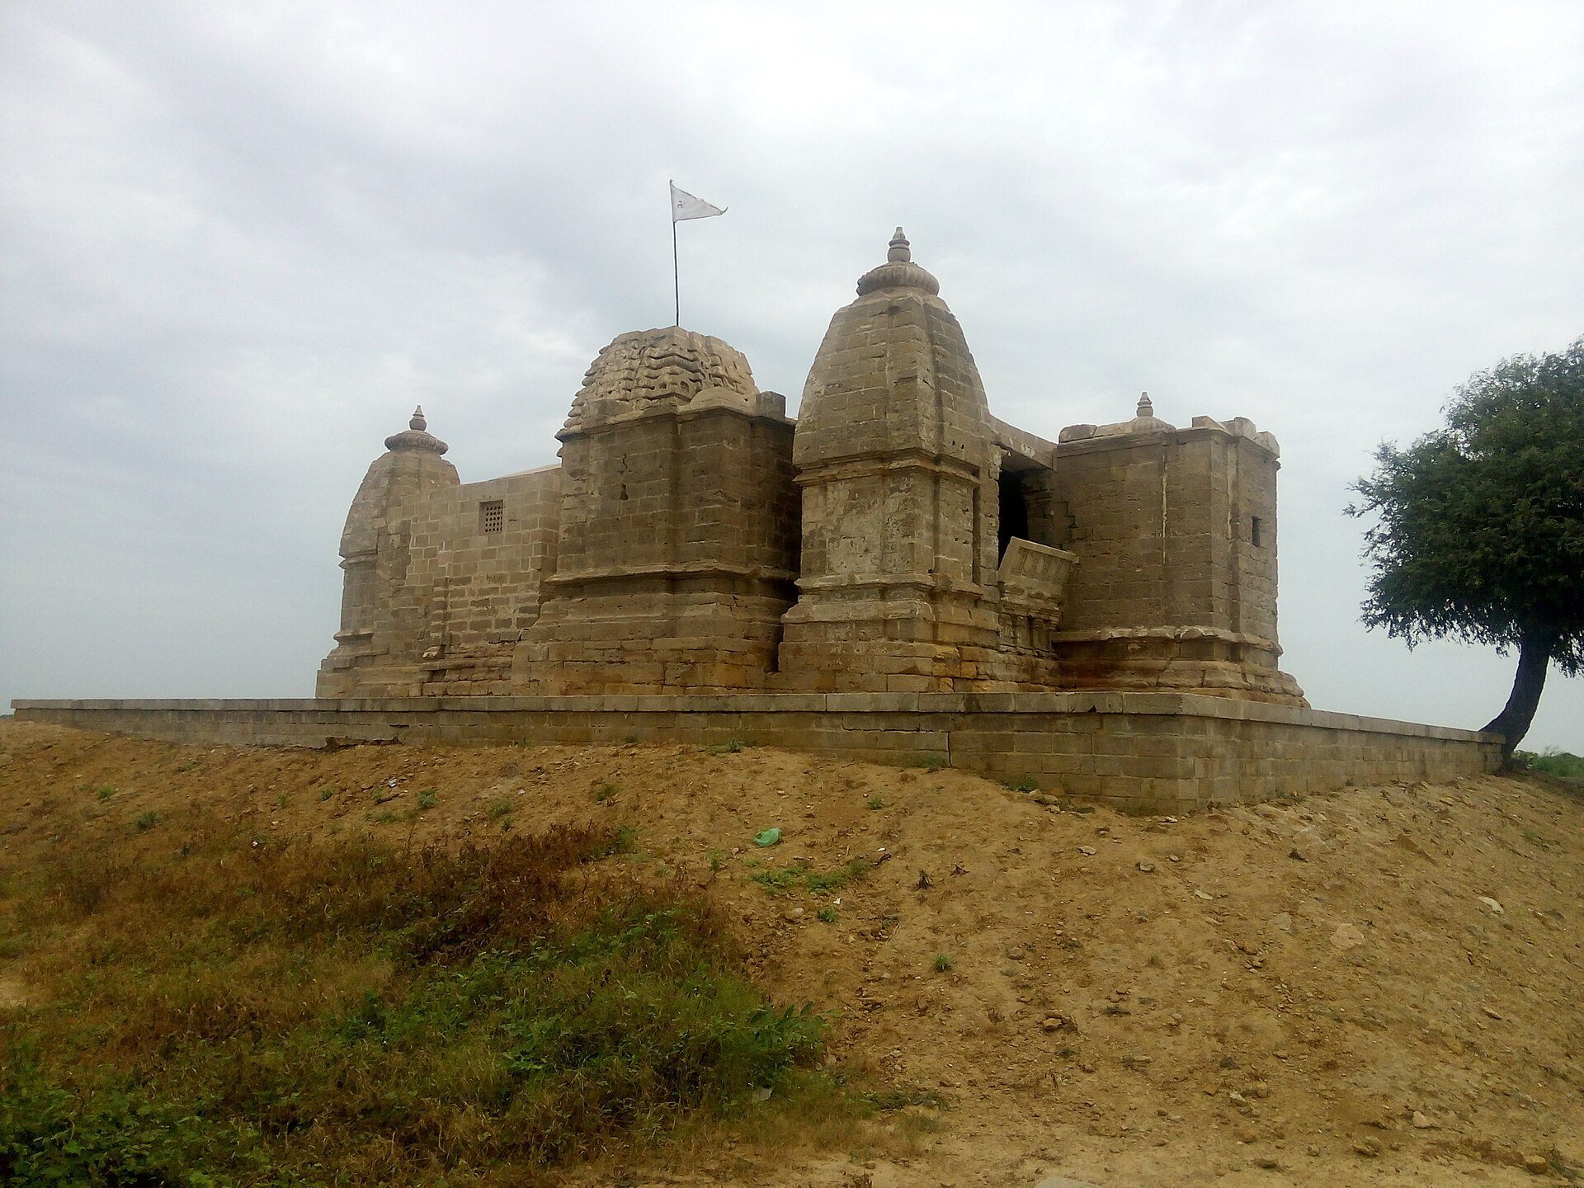
The temple is an early Nagara building with a single lattice-work tower, or sajala shikhara, and faces north. Its principal entrance is on that side, reached from a low raised platform known as a jagati. Magderu forms a seven-shrine complex, with one large central shrine surrounded by six smaller shrines. This arrangement may be a five-shrine plan expanded by adding shrines to the east and south, or an eight-shrine plan in which the northern shrine was replaced by the entrance staircase. An enclosing wall once linked the shrines. The platform has external buttresses on its northern and southern sides.
Central shrine
The central shrine has a five-projection plan, known as a pancharatha, described as the earliest known example of this plan in the region. It retains an early form of the vedibandha, the lowest foundation or socle block, and an almost undecorated mandovara, the middle section of the shrine’s outer wall. The tower and the sukhasana, a shrine-related seating or assembly element, are ruined. The temple formerly housed the Saptamatrikas, the seven Mother deities of Hindu tradition, and their pithika, or pedestal base, remains visible. The doorway is plain and undecorated.
Hall and surrounding shrines
The mandapa, or temple hall, has been restored with Bhadraka-style pillars, while its lintels survive. The eastern shrine was probably dedicated to Nandi, Shiva’s sacred bull and principal attendant. Together with the other surrounding shrines and the former enclosing wall, it forms part of the complex’s distinctive seven-shrine arrangement.