Lilford Hall: A Historic Country House in Northamptonshire
Site at a Glance
- Popularity
- Medium
- Country
- United Kingdom
- Primary era
- Early Modern
- Eras represented
- Medieval, Early Modern, Modern
- Civilizations
- British, English
- Site type
- Domestic
- Remains
- Manor House
On this page13 sections
History
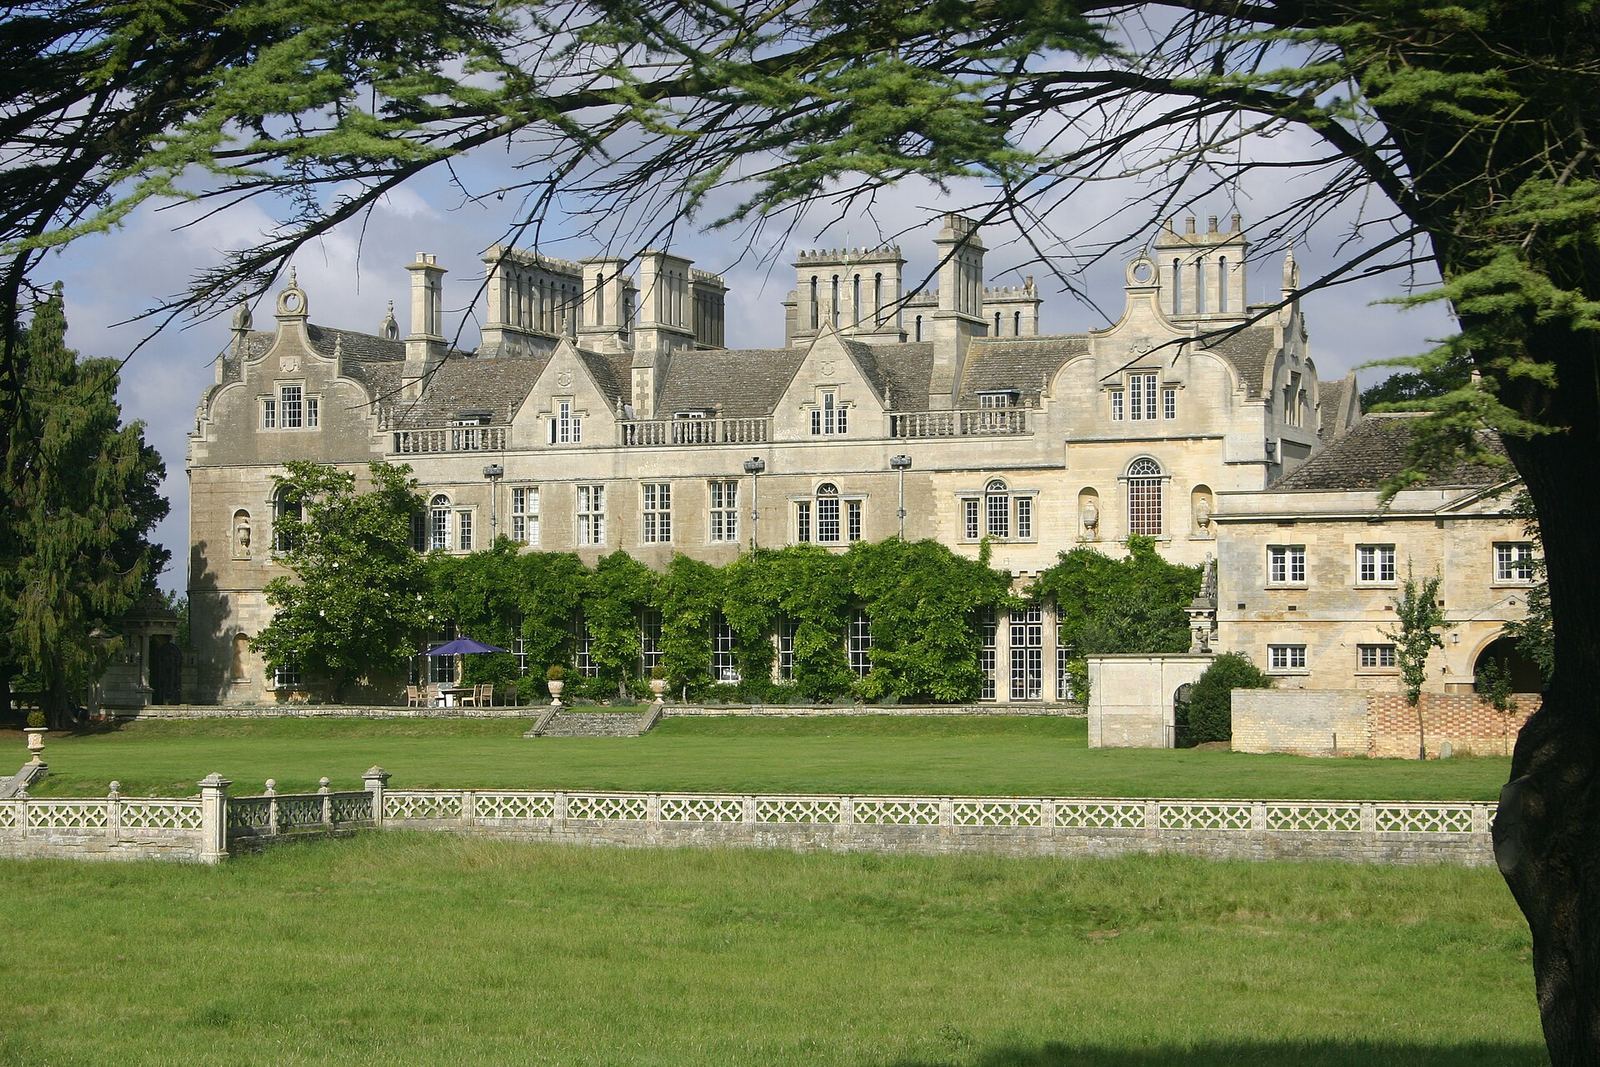
Lilford Hall is a historic country house in Northamptonshire, United Kingdom. William Elmes the elder built its first hall in 1495, and the building chronology places completion around 1740. The house retains a Tudor origin, a Jacobean exterior, in the style associated with James I’s reign, and Georgian interiors, from the period of the Hanoverian kings named George.
Origins and the Browne family
William Browne, a wealthy wool merchant and landowner from Stamford, acquired the Manor of Lilford in 1473 from the estate of Baron Welles, who had been beheaded for treason by Edward IV. Browne passed the manor to his only child, Elizabeth, in 1489. Her son, William Elmes the elder, built the hall in 1495.
Robert Browne, founder of the Brownists, lived at Lilford Hall from 1616 to 1631, after returning to the Church of England. The Brownists were English Separatists who broke from that church. Their teachings included the right of congregations to choose their own preachers and the separation of church and state. Browne held a church office with an associated income at Achurch from 1591 to 1631.
Powys ownership and eighteenth-century changes
Before the Powys family acquired the manor, Lilford had formed part of Lord Burghley’s estate. Sir Thomas Powys purchased it for his family in 1711. He had served as Attorney General, the Crown’s senior legal officer, under James II and as chief prosecutor in the trial of the Seven Bishops.
Thomas Powys, Sir Thomas’s grandson, commissioned alterations by architect Henry Flitcroft. Flitcroft’s Palladian design drew on classical forms associated with the Italian architect Andrea Palladio. The interiors took on a Georgian character in the 1740s. Thomas’s son became the first Baron Lilford during the premiership of William Pitt the Younger, in recognition of his political role between 1774 and 1794.
Flitcroft also formalized Lilford Park between 1747 and 1776. This work removed village buildings south of the Hall, including 12 houses, the vicarage and St Peter’s Church. The Powys family retained Lilford until 1990.
Nineteenth-century life and alterations
The Hall underwent further alterations in the early nineteenth century. Work by William Gilbee Habershon in the 1840s concentrated mainly on the exterior and on connecting the house more closely with its gardens.
The third Baron Lilford served William IV as Lord of the Bedchamber, a royal household officer, from 1831 to 1837. From 1837 to 1841 he was Lord-in-Waiting in the Whig government of William Lamb, second Viscount Melbourne.
Thomas Powys, the fourth Baron Lilford, was a prominent ornithologist, the scientific study of birds. He helped found the British Ornithologists’ Union in 1858 and served as its president from 1867 until his death. He was also the first president of the Northamptonshire Natural History Society. His bird collection was kept in the Hall grounds, and he introduced the little owl to England in the 1880s.
Twentieth-century use and later condition
In 1909, architects William Dunn and Robert Watson extended the Hall’s north and south ranges. During the Second World War, the house accommodated nurses serving the USAAF 303rd Station Hospital, a military medical facility based in the park. Former hospital buildings were used by the Polish Lilford Technical School from 1949 to 1954.
Around 1970, the seventh Baron Lilford restocked the park’s aviaries with more than 350 birds representing 110 species and opened the park to the public. It closed to the public in autumn 1990. The Micklewright family owned the Hall from 2004 to 2022 and used it as a private residence.
Lilford Hall received Grade I listing in 1967, while associated buildings and features are Grade II listed. The Hall remains on Historic England’s Heritage at Risk Register, graded C for slow decay and poor condition. Some repairs have been carried out, but further work, particularly on the roofs and stables, is required.
Remains
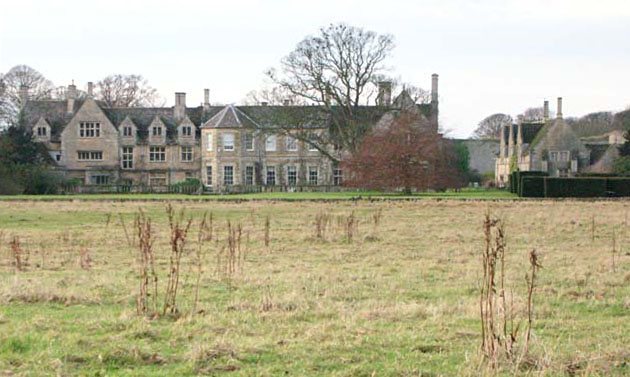
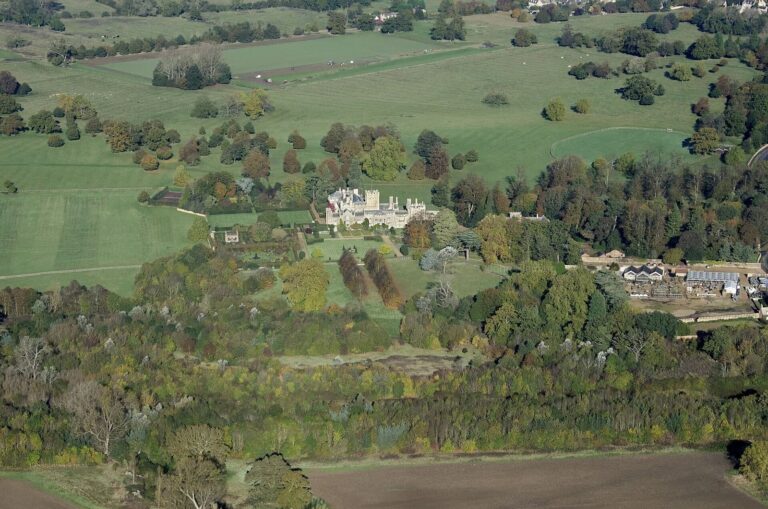
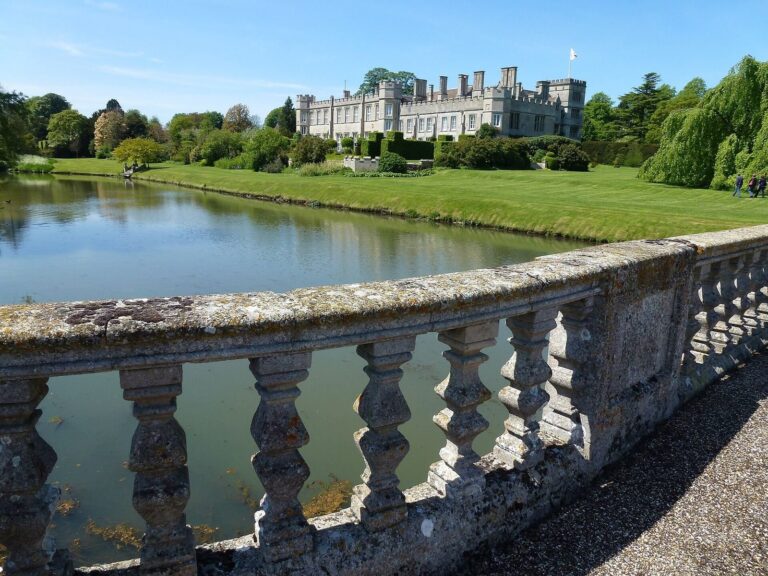
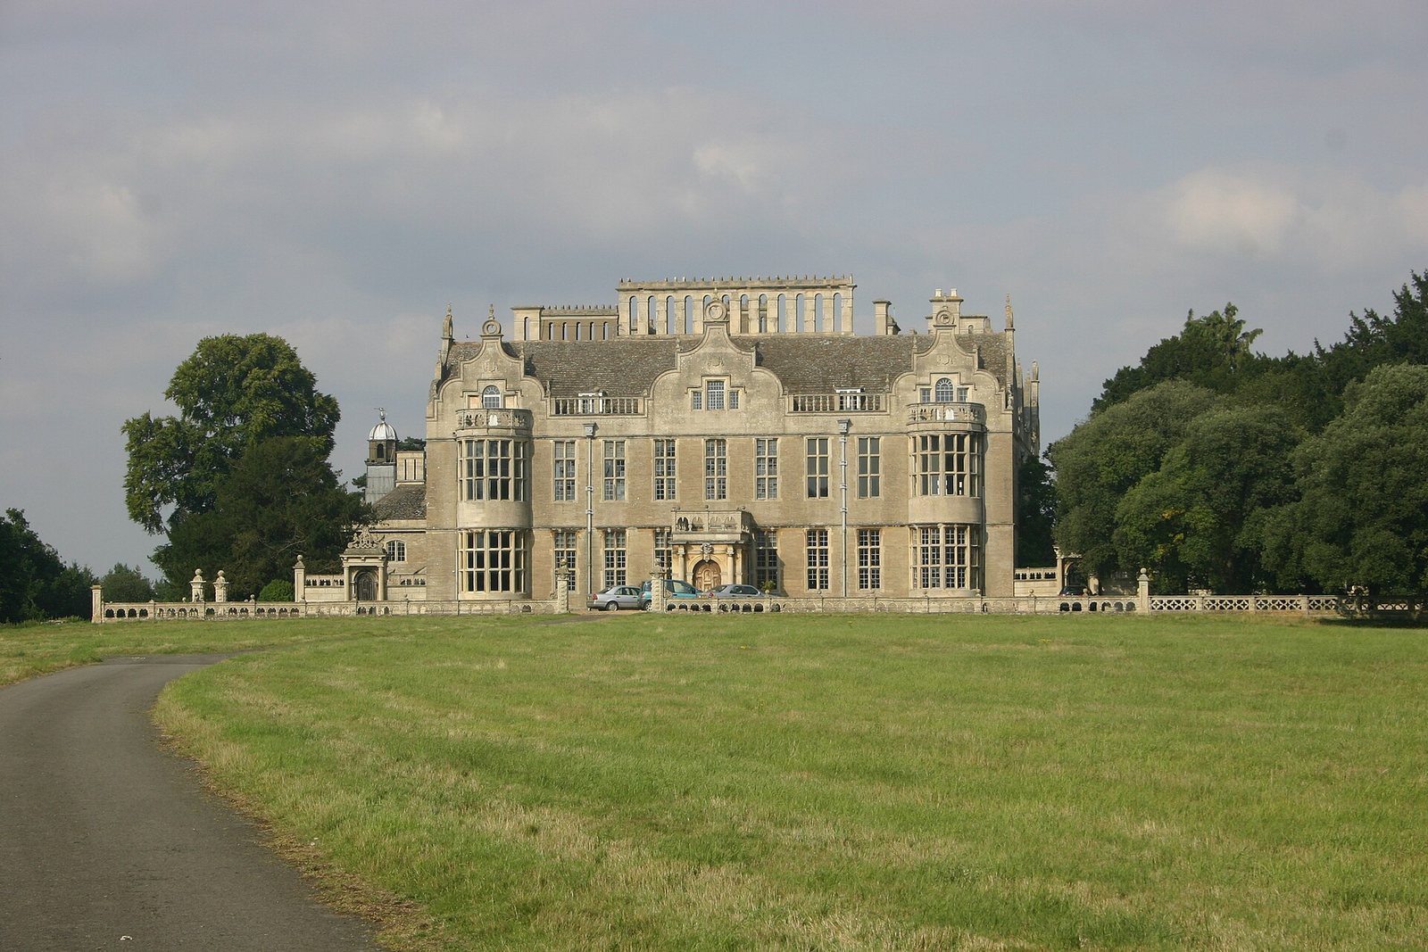
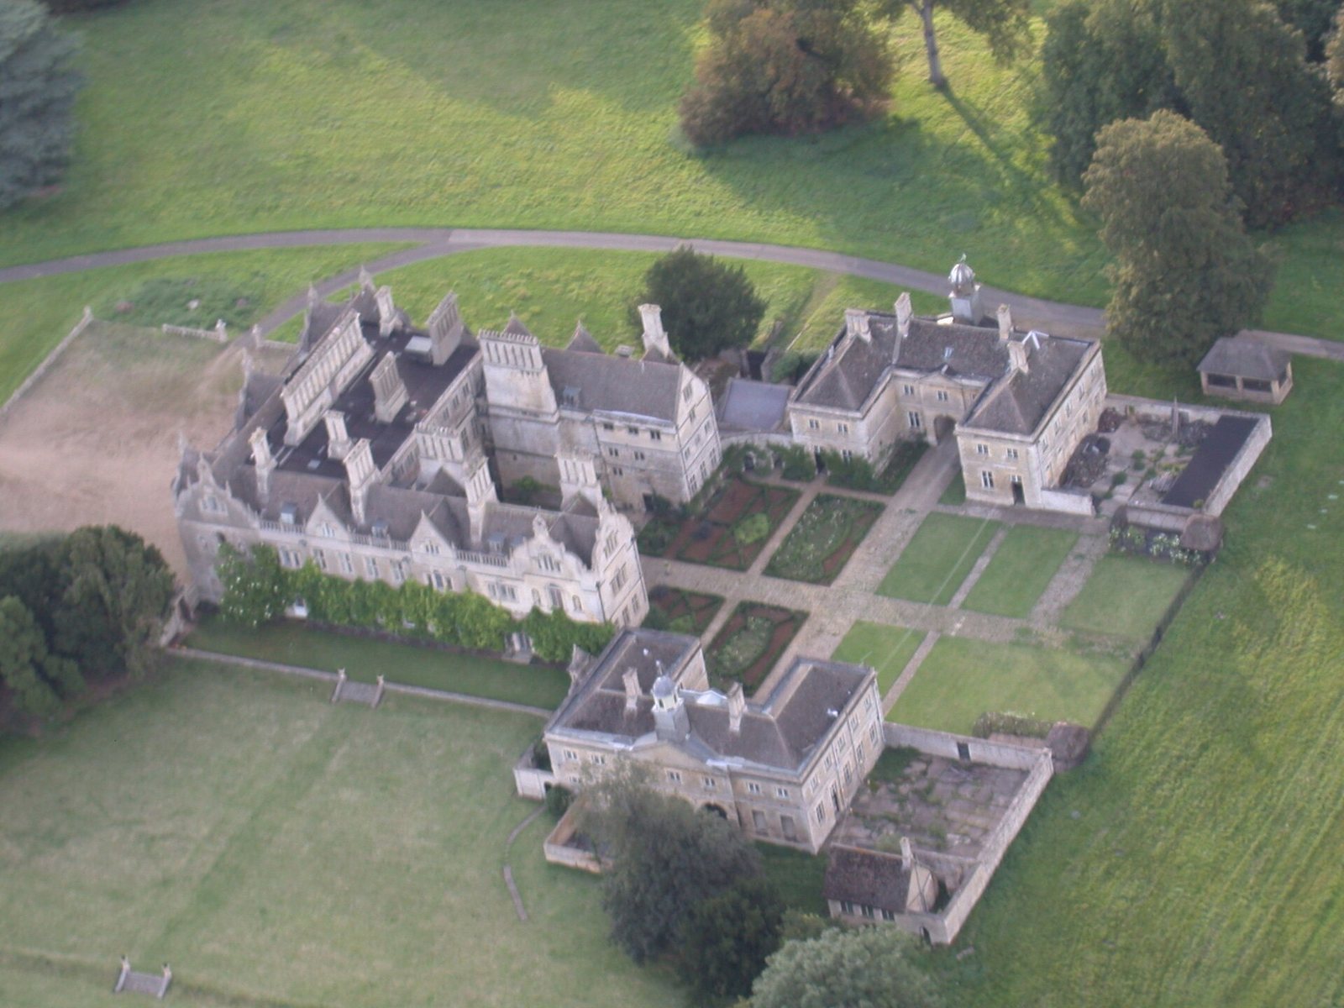
The Hall stands beside the River Nene, northwest of Lilford village, within an estate of about 350 acres. The house is arranged around a U-shaped court and combines a Jacobean exterior with Georgian interiors. Its parkland extends to the west, north, east and south of the building.
The Hall
Plan, materials and exterior
The 100-room house has a stated floor area of 32,406 square feet and is built of Blisworth Limestone. Its traditional plan forms a U around a court. The Jacobean exterior has parallels with Kirby Hall and Apethorpe Palace, supporting its association with the Thorpe masons. The north and south ranges extend the house’s plan, and their design recalls work by Scottish architects such as Sir Robert Stodart Lorimer.
Interior sequence
Entry passes through a screens passage, a screened corridor at the lower end of a great hall. Above the hall is the Great Chamber, a formal room in a great house. The sequence continues to the principal apartment and ends at the Great Bedchamber, the main bedchamber. Flitcroft’s work created a connected series of Palladian rooms and brought light into the centre of the building. Their classical character sits within the earlier Jacobean structure.
Park and supporting buildings
Stables and outbuildings
The stable buildings consist of two balancing wings, with later extra storeys added at the eastern end of each. The estate also includes Georgian pavilions and historic outbuildings.
Parkland and garden features
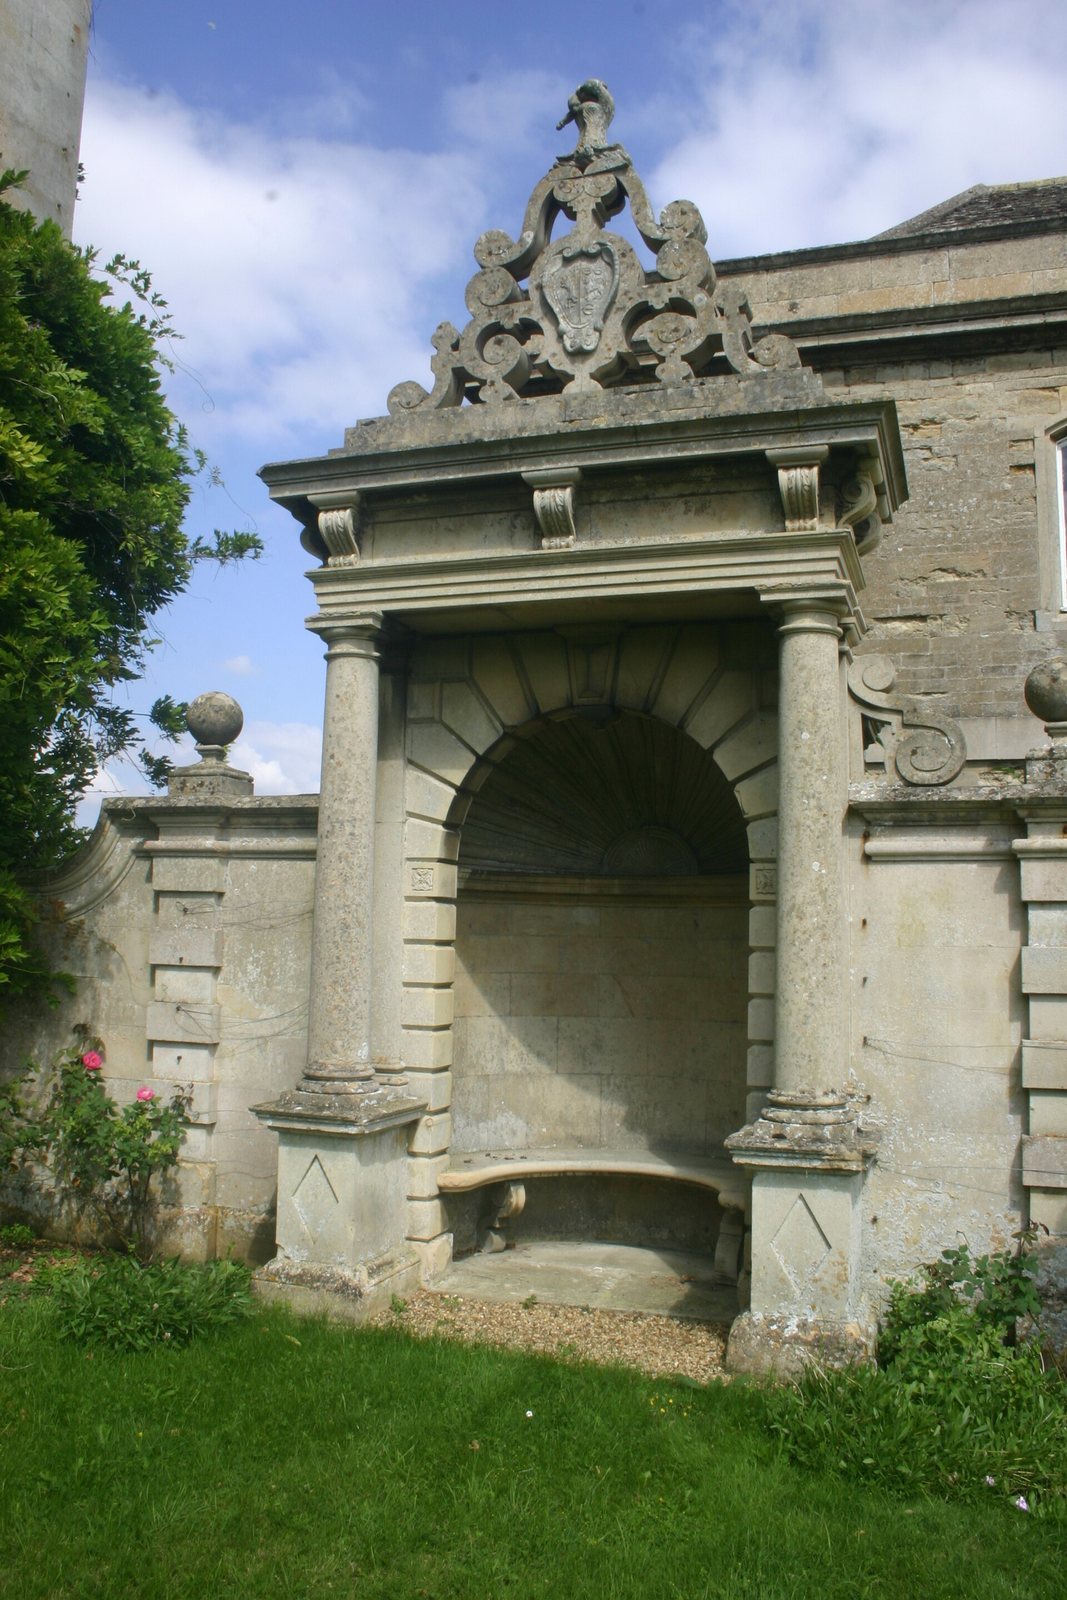
The grounds include about 100 acres of pleasure gardens west of the Hall, a former deer park of about 100 acres to the north, and roughly 150 acres of woodland to the east and south. Several aviaries remain in the park. A stone vase stands on the Hall’s south facade, and a covered seating area occupies the southern terrace.
Church remains and folly
Near the Achurch end of the park, a folly incorporates remains from St Peter’s Church, which once stood south of the Hall. A folly is a decorative structure, often designed to resemble a ruin.