Juna Mahal, Dungarpur: A Fortified Seven-Story Palace Complex
Site at a Glance
- Rating
- 4.2
- Popularity
- Low
- Country
- India
- Primary era
- Medieval
- Eras represented
- Medieval, Modern
- Civilizations
- Rajput
- Site type
- Domestic
- Remains
- Palace
On this page12 sections
History
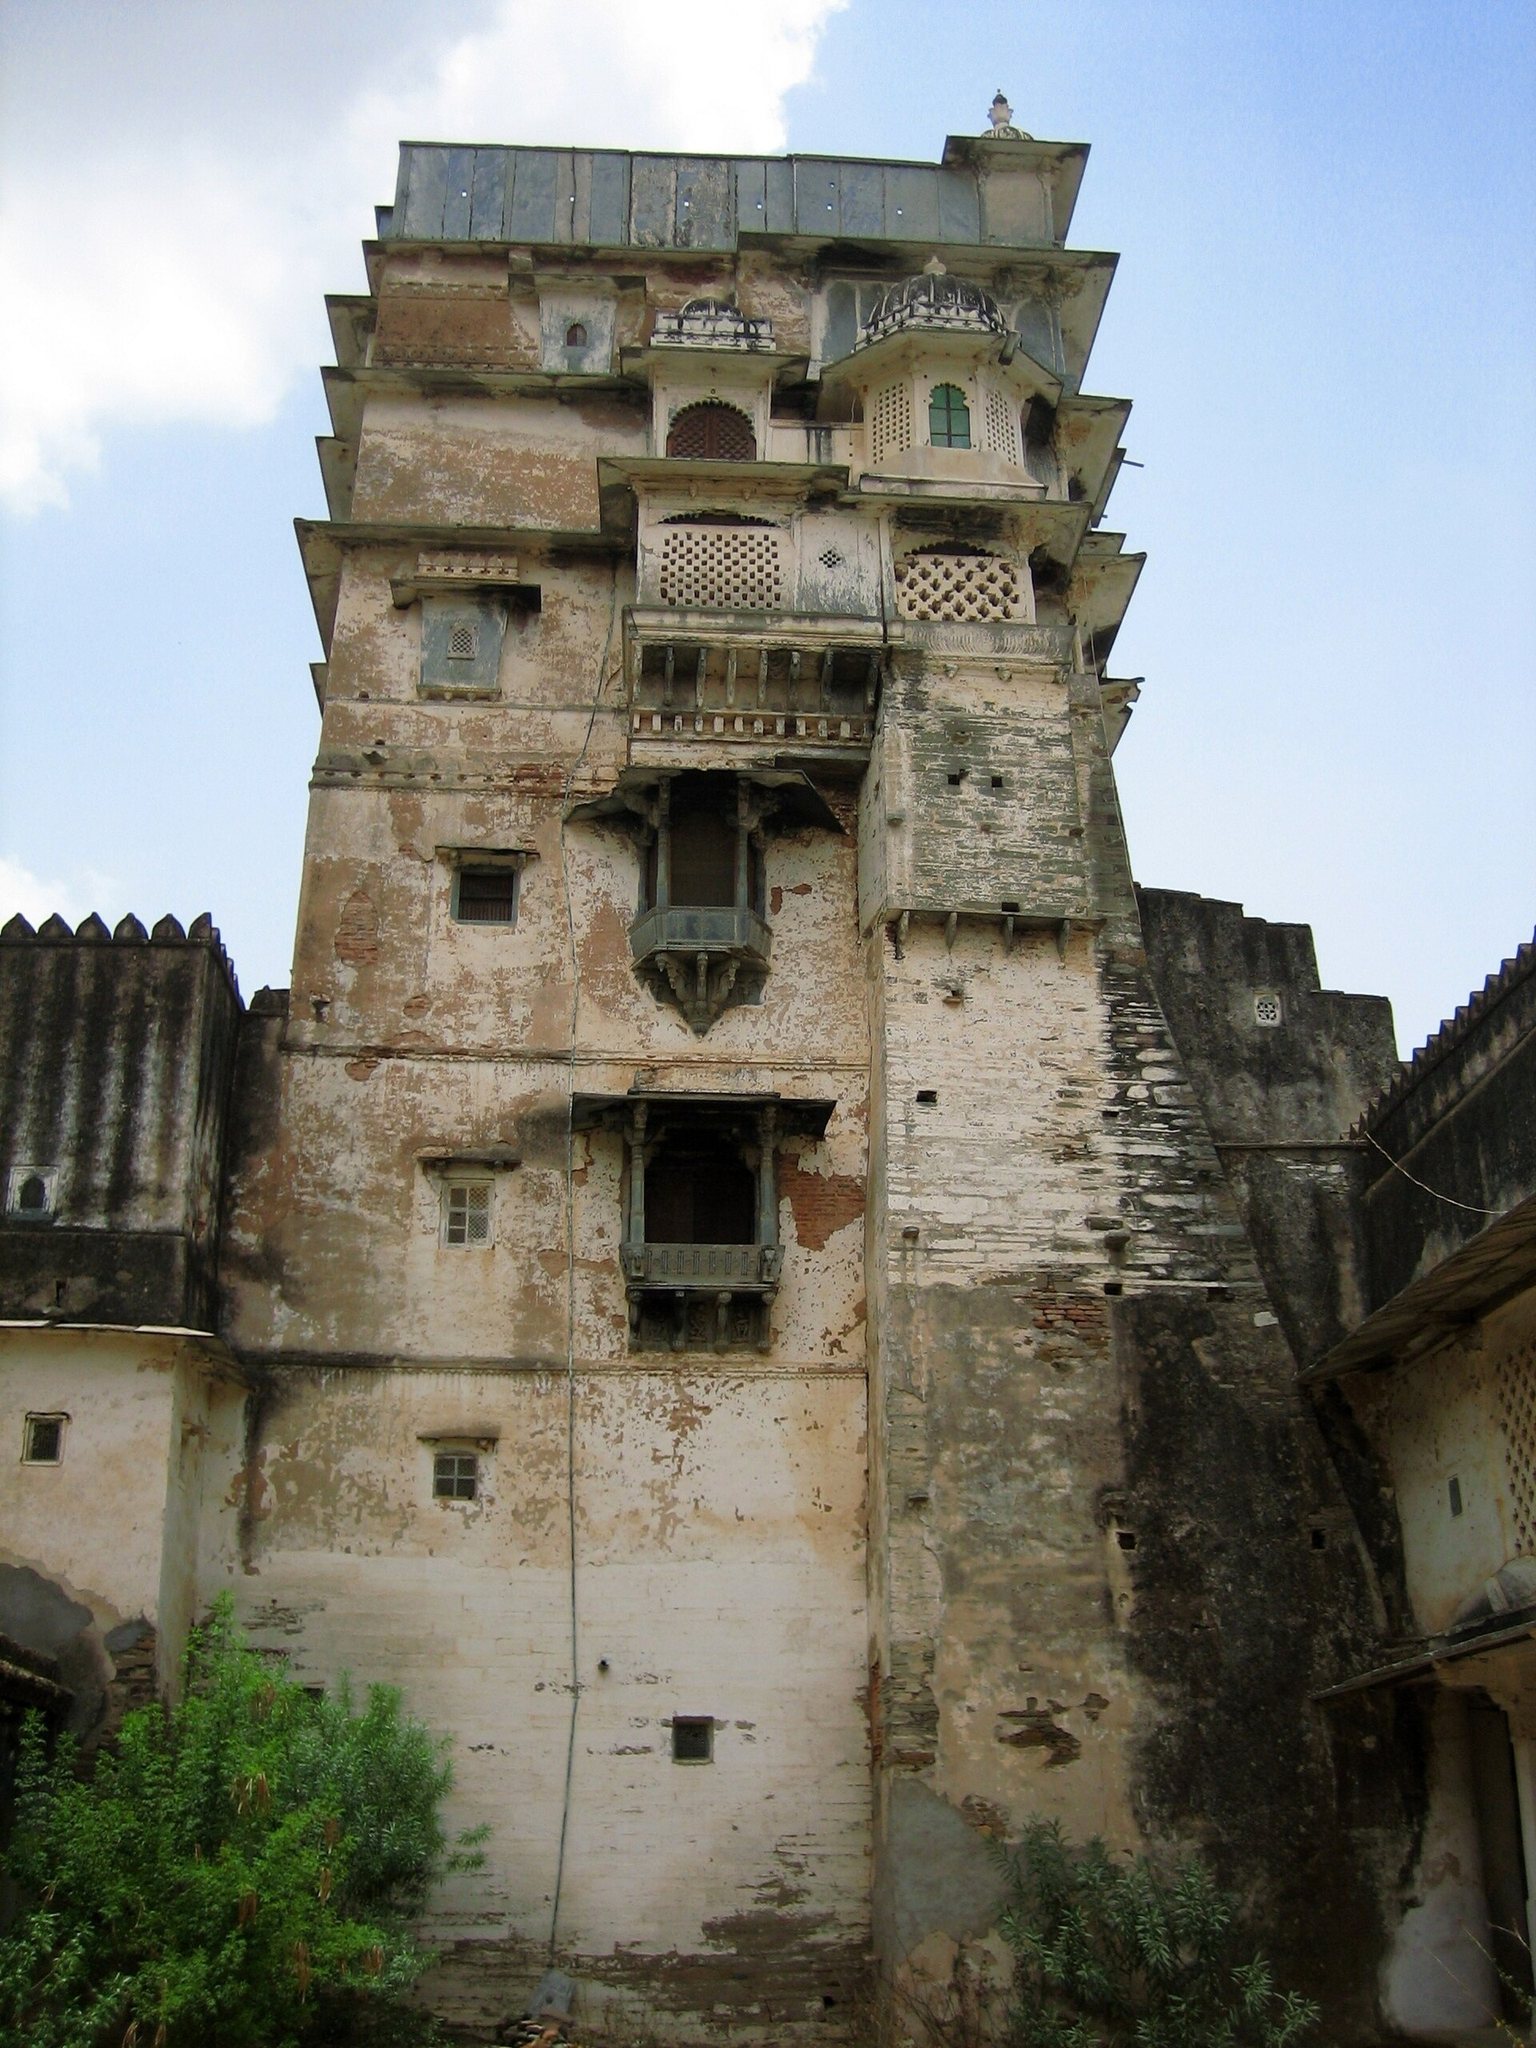
Juna Mahal, also known as the Old Palace or Garh Palace, is a palace complex in Dungarpur, India, begun in the late thirteenth century and expanded by the Maharawals, the hereditary rulers of Dungarpur. Successive additions of rooms, wings, floors, courtyards, and fortifications created a seven-story complex that served as the ruling residence until the mid-twentieth century.
Foundation and expansion
The palace grew through repeated building campaigns rather than a single construction phase. Its expanding fabric reflected the continuing use of Juna Mahal by the ruling family, while fortified walls and defensive features gave the residence the character of a citadel. In the mid-twentieth century, the then Maharawal moved his residence to Udai Bilas Palace, ending Juna Mahal’s role as the principal royal home.
A shrine built into one of the palace walls preserves a story connected with the foundation of Dungarpur. Dungaria was killed by Maharawal Vir Singh, and his two wives, who had committed sati, a practice in which a widow died on her husband’s funeral pyre, were believed to intend a curse against Vir Singh. To protect himself and his descendants, Vir Singh agreed to name the town he was founding after Dungaria and built the shrine in honor of the two women.
Royal decoration and later work
Murals were added to the palace walls over several centuries. During the reign of Maharawal Udai Singh II, artistic work included the construction of Am Khas, a formal audience hall. From 1864 to 1875, the artist Devji painted murals at Juna Mahal.
Between 1883 and 1886, the Udaipur-based brothers Nathu and Chhagan repaired and refurbished parts of the palace. Their work included the restoration of Am Khas and the renewal of Devji’s cut-glass inlay in Shish ka Kamara. These preparations were undertaken for the second marriage of Udai Singh II’s son, Khuman Singh, in 1886.
Later, Maharawal Laxman Singh, Udai Singh II’s great-grandson, invited artists from Nathdwara to work at Juna Mahal. In 1939, Kanhaiyalal of the Shrinathji Temple in Nathdwara came to Dungarpur with the artist Kajorimal. Kanhaiyalal repaired damaged paintings and retouched the ground-floor decoration, sometimes replacing earlier murals with new compositions.
Modern recognition
Juna Mahal was included in the 2014 World Monuments Watch, an international heritage program that identifies threatened cultural sites and promotes their preservation. The palace remains owned by the former royal family of Dungarpur, with Harshvardhan Singh as its owner.
Remains
Fortified palace complex
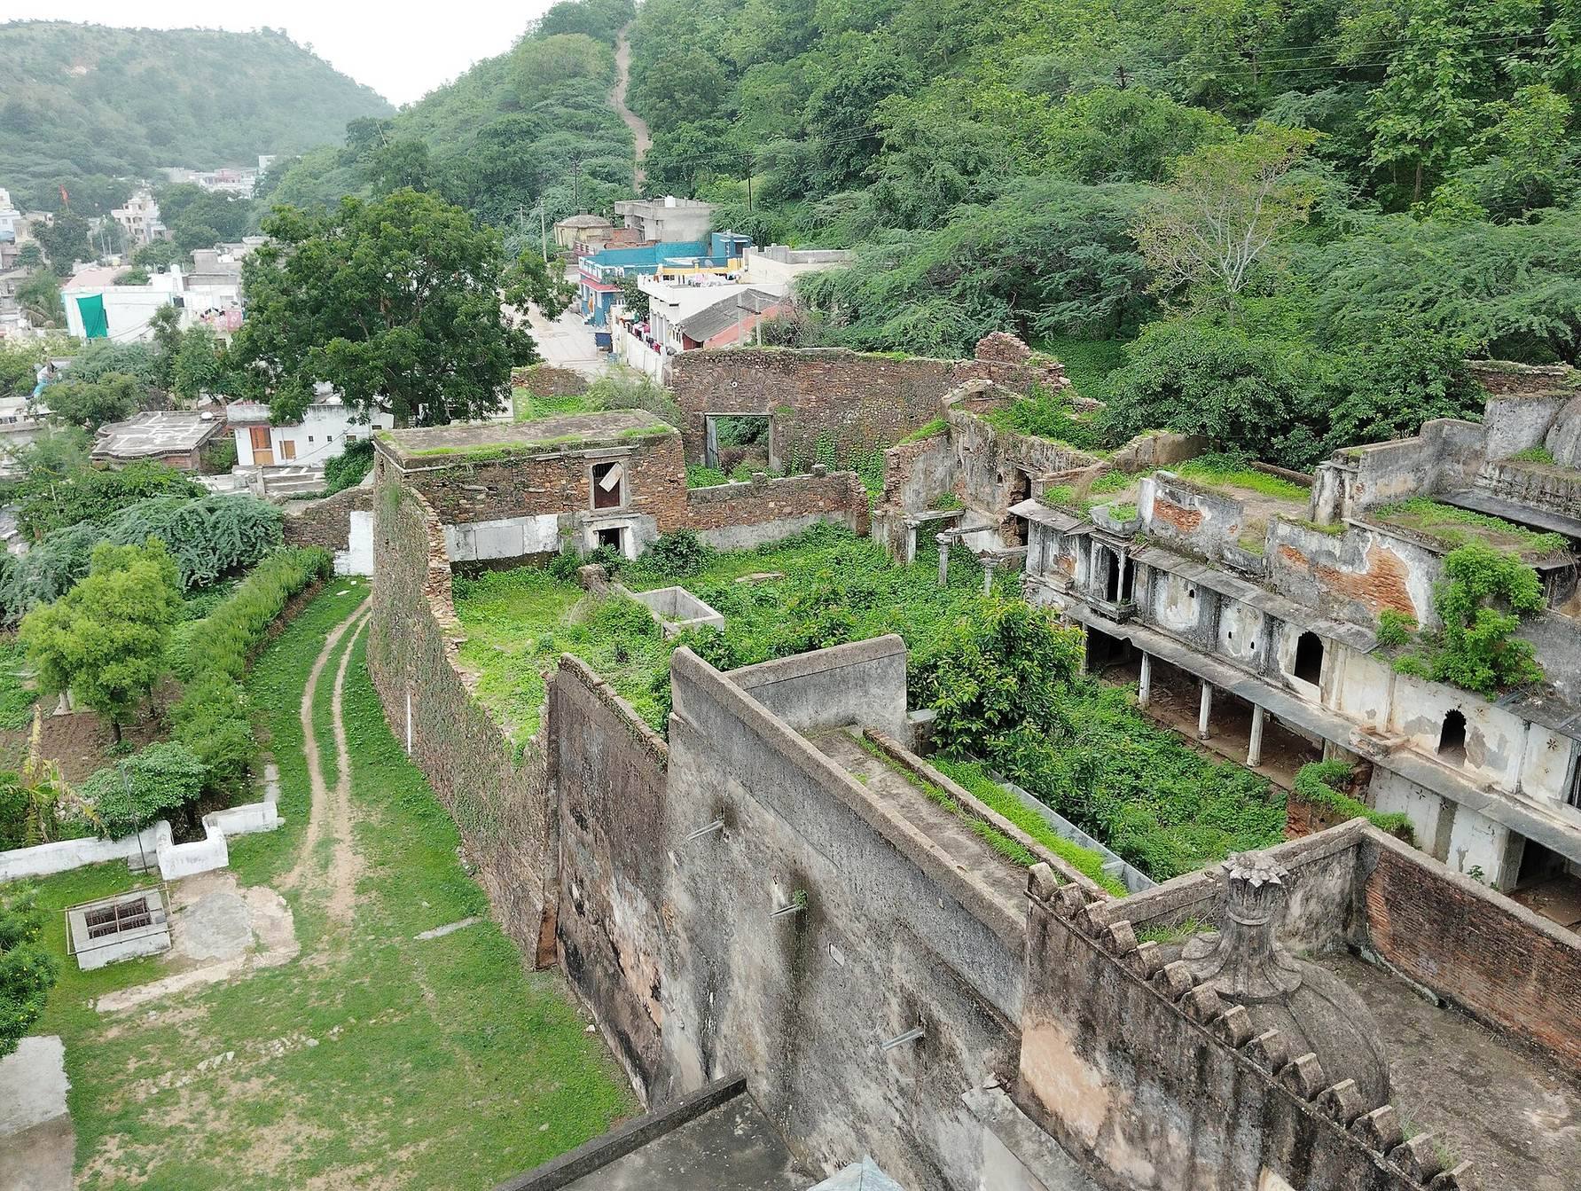
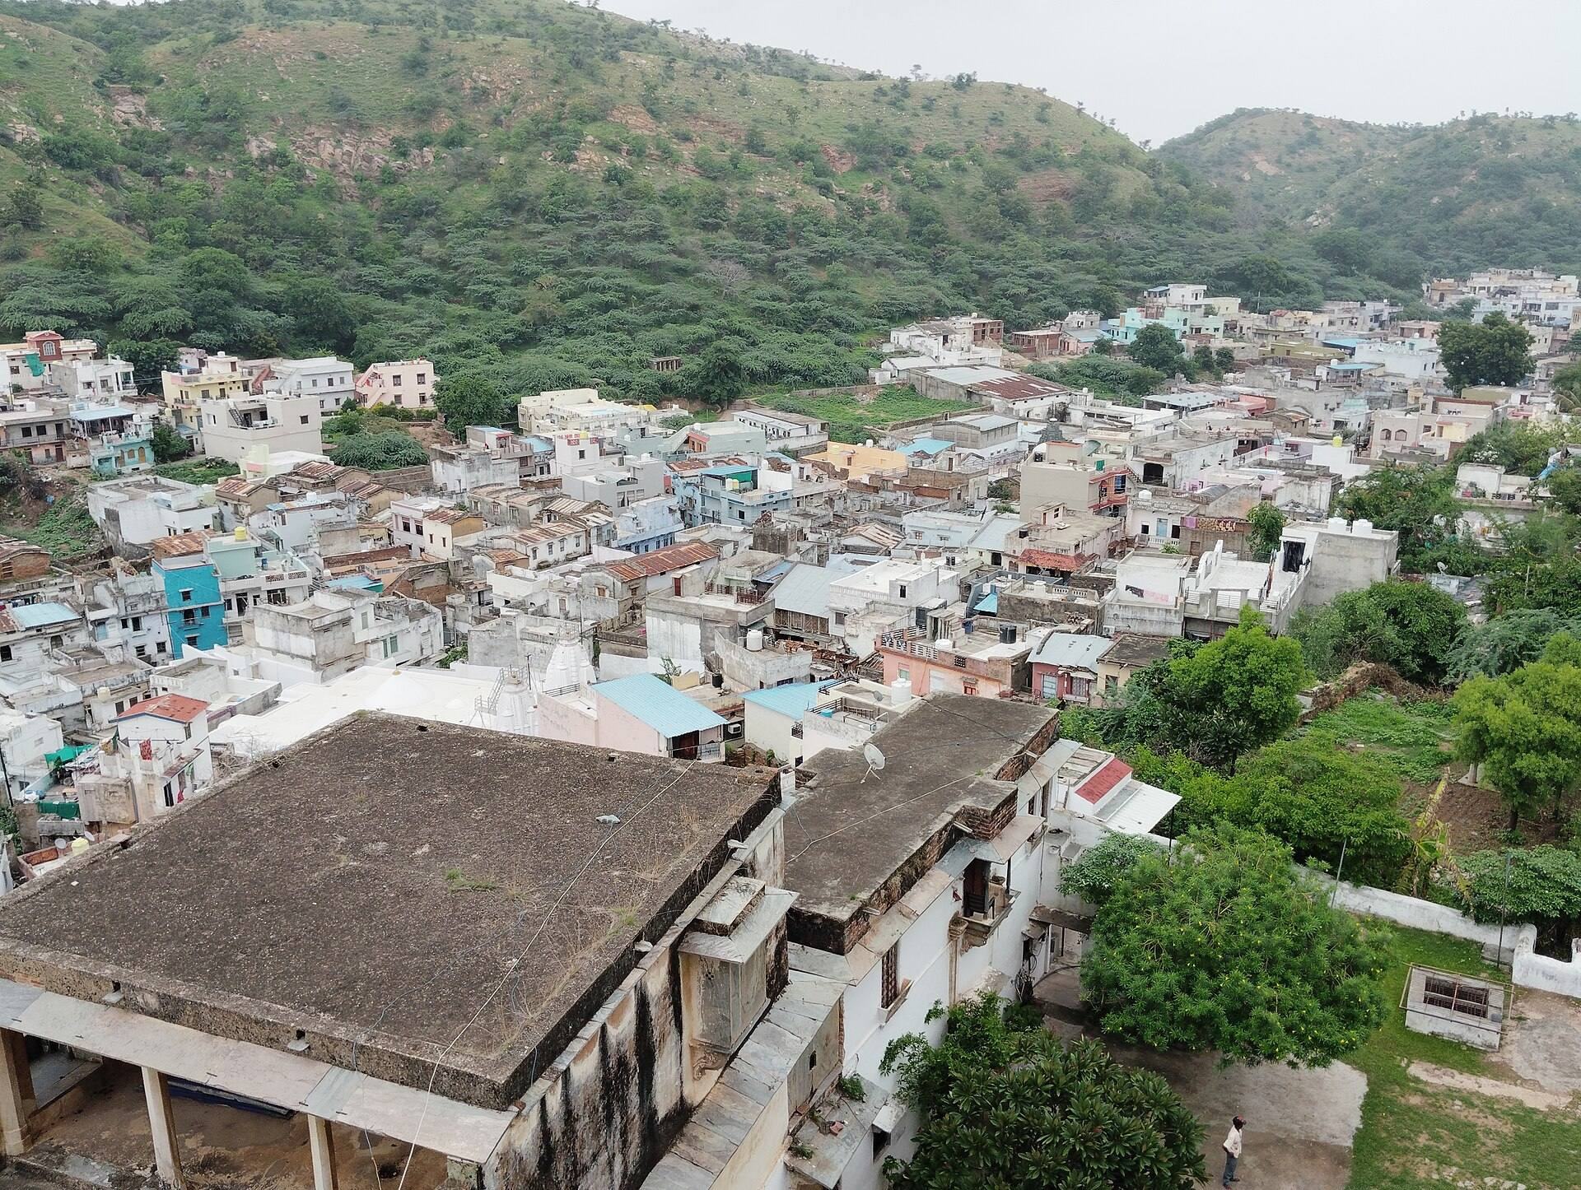
Juna Mahal stands at the foothills of Dhanmata Hill on a high platform made from pareva stone. Its rugged exterior incorporates fortified walls, watchtowers, narrow corridors, and narrow doorways. These features were designed to slow an attacking enemy and give the palace the defensive appearance of a citadel. Within the seven-story complex, rooms, wings, courtyards, floors, and fortifications form the physical framework of the former royal residence.
Wall shrine
The shrine commemorating Dungaria’s two wives is built directly into the palace walls. Its position within the palace fabric links the structure to the foundation story associated with Maharawal Vir Singh and the naming of Dungarpur.
Painted and mirrored interiors
The interiors contain murals and elaborate glass decoration by Devji, Kanhaiyalal, and other artists. Kanhaiyalal’s work includes the ground floor, the Durbar Hall, Am Khas, and Shish ka Kamara. The palace’s painted decoration is described as better preserved than that of any other palace in Rajasthan.
Am Khas
Am Khas is a large audience hall added by Udai Singh II. It served as a Diwan-i-Khas, an audience space for courtiers and state guests, and as a Diwan-i-Am, where members of the public could present petitions or grievances. Columns support its ceiling, while the floor is covered with mirrored and painted tiles.
Hingrat chamber
A small personal chamber called a Hingrat adjoins Am Khas. Its surfaces are covered with glass inlay, including portraits of the Maharawals of Dungarpur surrounded by floral and animal motifs.
Shish ka Kamara
Shish ka Kamara, or the glass room, contains Devji’s cut-glass inlay. This decoration was refurbished between 1883 and 1886 during the repairs carried out by Nathu and Chhagan.
Chini Gokhada
Chini Gokhada, also known as the Chinese balcony, has 144 Staffordshire Blue Willow Pattern plates embedded in its four walls. Murals and mirror work accompany the plates, including one painted scene of the Maharawal of Dungarpur seated in a garden and receiving visitors. In the late nineteenth century, the room served as a private durbar hall, a formal royal court or audience space. It overlooks Kothar Chowk, a storage area where the public was invited and spectacles were held.