Izadkhast Castle: A Sasanian Fortified Settlement in Iran
Site at a Glance
- Rating
- 4.6
- Popularity
- Low
- Country
- Iran
- Primary era
- Classical
- Eras represented
- Classical, Medieval, Early Modern, Modern
- Civilizations
- Qajar, Sassanid
- Site type
- Military
- Remains
- Fortified Town
On this page8 sections
History
Izadkhast Castle is a Sasanian fortified settlement in Iran, in Fars Province, dating from the Sasanian era, AD 224–651, and the early centuries after the arrival of Islam. Built on the historic route between Shiraz and Isfahan, part of the central Iranian Silk Road, it developed as a fortified walled city and preserves architectural phases from several periods.
Sasanian and early Islamic phases
The Sasanian Empire was the pre-Islamic Iranian empire that ruled from AD 224 until the Arab-Muslim conquest of Iran in the seventh century. Izadkhast Castle’s earliest identified architectural tradition belongs to this period. A Sasanian fire temple stood at the centre of the fortress, a position associated with the presence of Zoroastrian priests, aristocrats, prominent figures, and courtiers.
After the spread of Islam in Iran, the fire temple was converted into a mosque. The building retained elements of its earlier form while becoming part of the later Islamic settlement. The castle was subsequently expanded and improved through successive periods, including the Abbasid and later Islamic eras.
Later use and abandonment
The settlement continued to be used and altered through the Qajar period, which lasted from 1794 to 1925. Its later appearance was captured by photographers including Antoine Sevruguin and by travellers, although the castle has since become more ruined. People continued to live in the old quarters until around the turn of the millennium, when flooding destroyed many houses and forced residents to leave the isolated citadel.
Erosion and further flooding continue to damage the structure. Treasure hunting and vandalism have also harmed the walled settlement and its fortifications. The castle complex entered Iran’s national heritage register in 2003, while its four-arched fire temple had been registered in 1949. In 2007, the castle and surrounding complex were placed on UNESCO’s World Heritage Tentative List in the Cultural category.
Remains
Rocky setting and defenses
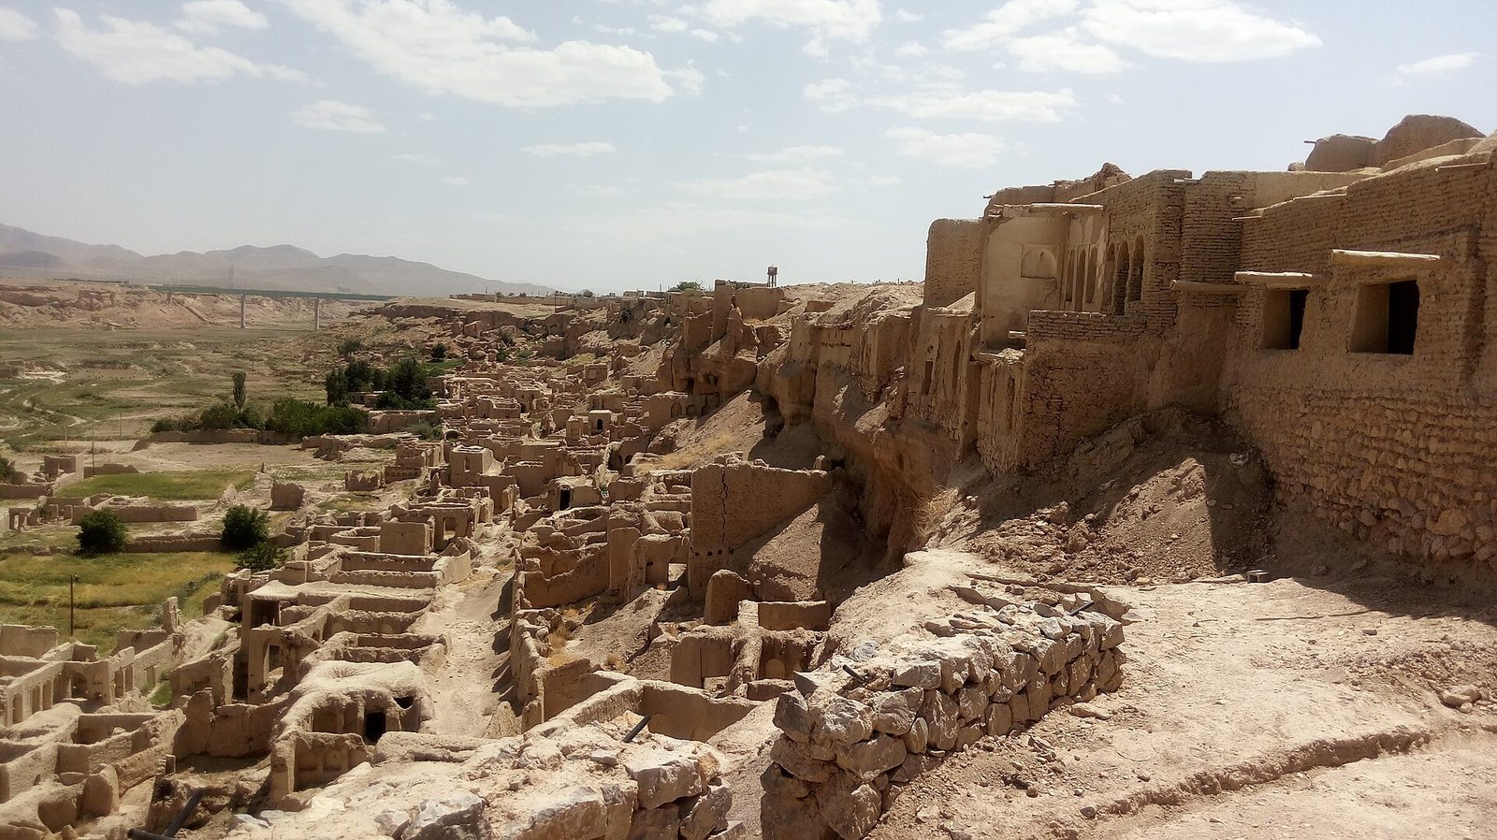
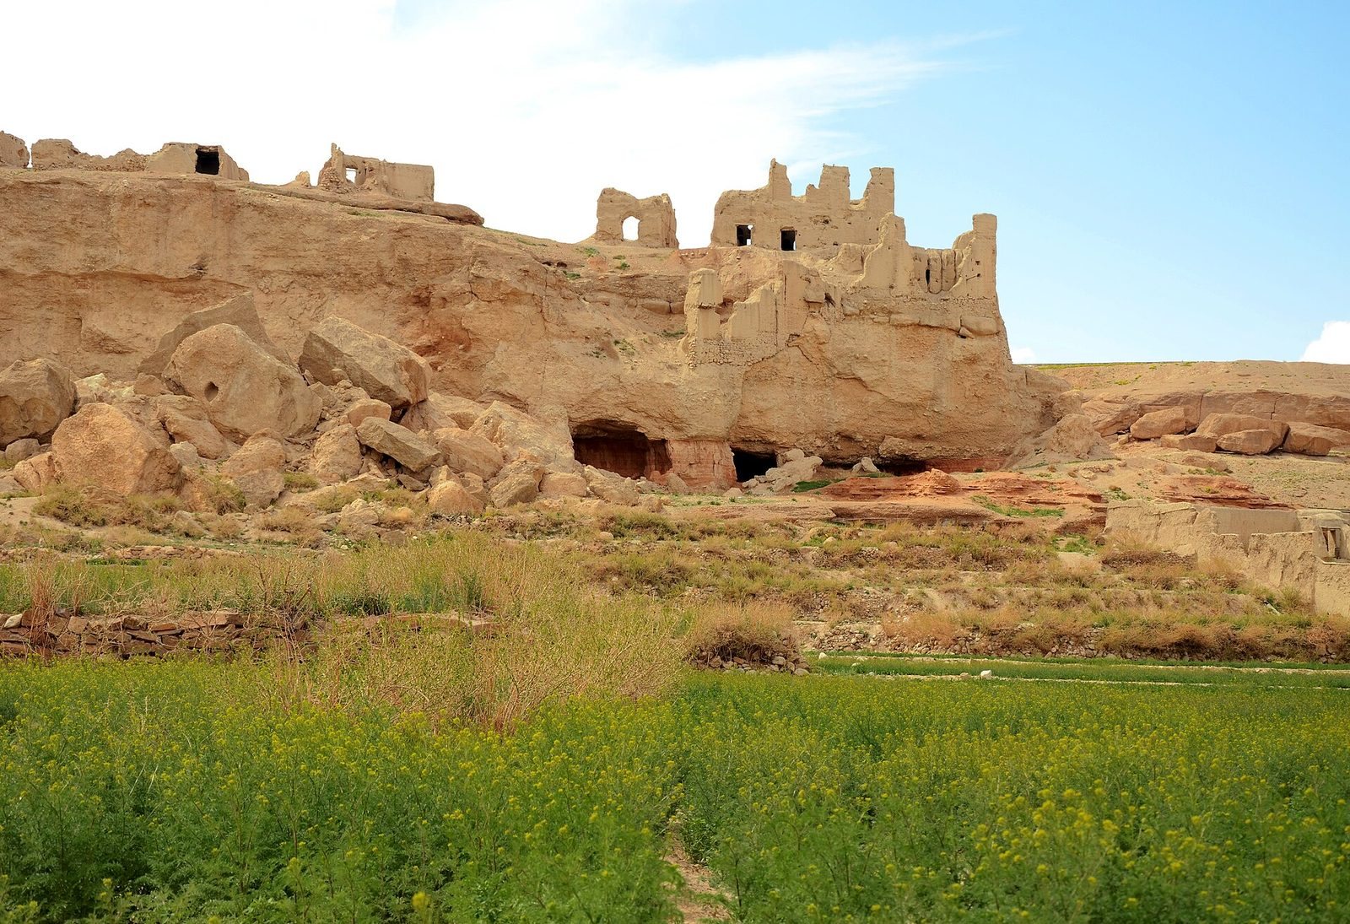
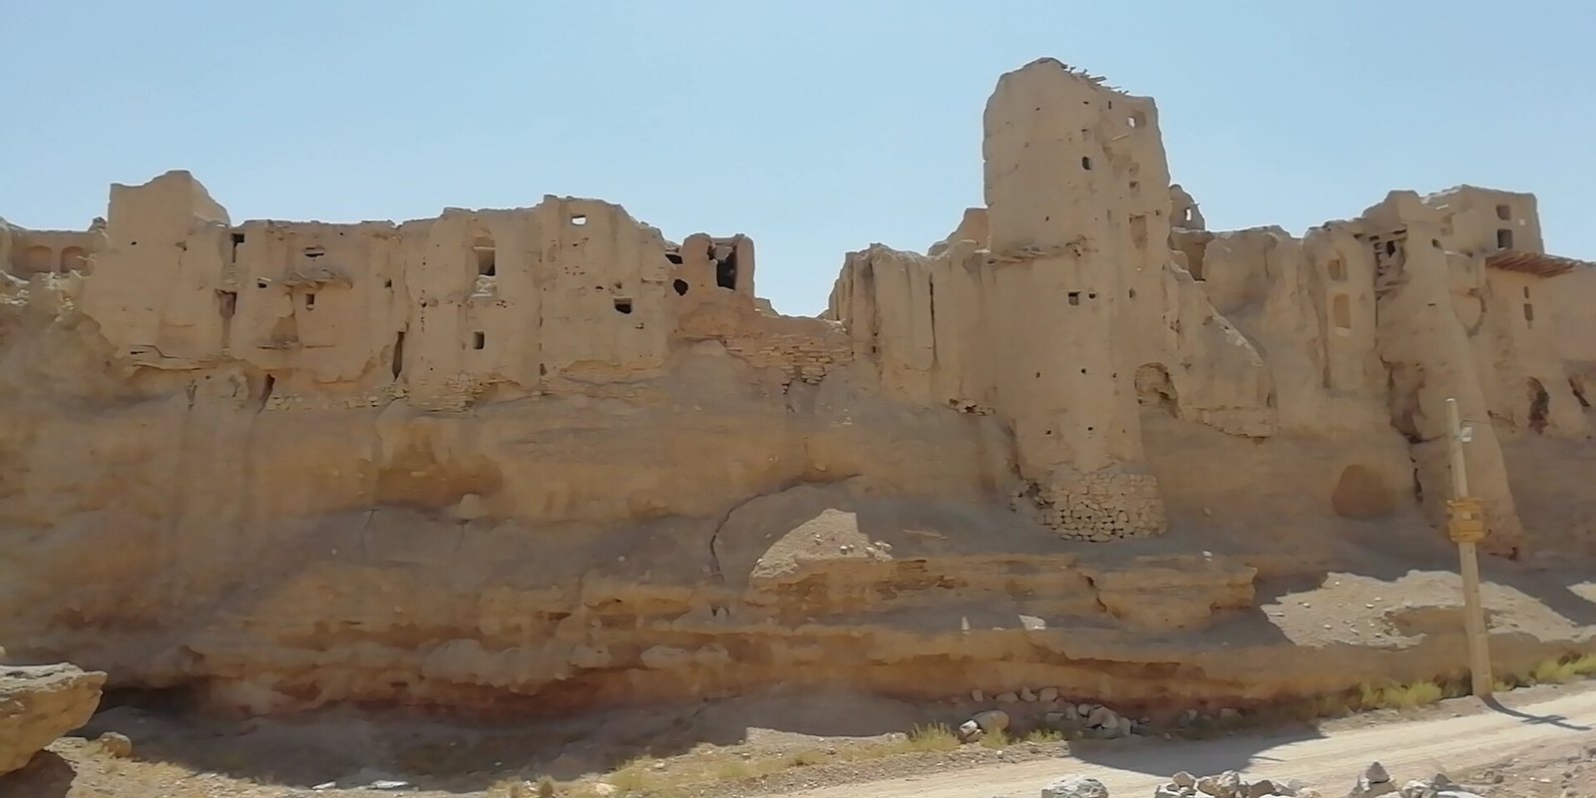
Izadkhast Castle occupies an isolated sedimentary bedrock outcrop above the Izadkhast Valley. A deep natural trench surrounds three sides of the site, where nearly perpendicular cliffs and fortification walls rise approximately 6 to 15 metres above the surrounding ground. The shorter fourth side is relatively level and formed the approach. A trench about 30 metres long, 4 metres wide, and 4 metres deep was cut across it, with access provided by a small bridge and a gate. Another description places a small entrance door on the southern side.
With its buildings, the castle reaches approximately 22 metres in height and contains as many as five storeys. Its northern side is about 10 metres long, its southern side about 70 metres long, and its principal street extends approximately 332 metres from one end to the other. The position and form of the outcrop allowed the settlement to use steep natural edges together with built walls as its defenses.
Dense earthen settlement
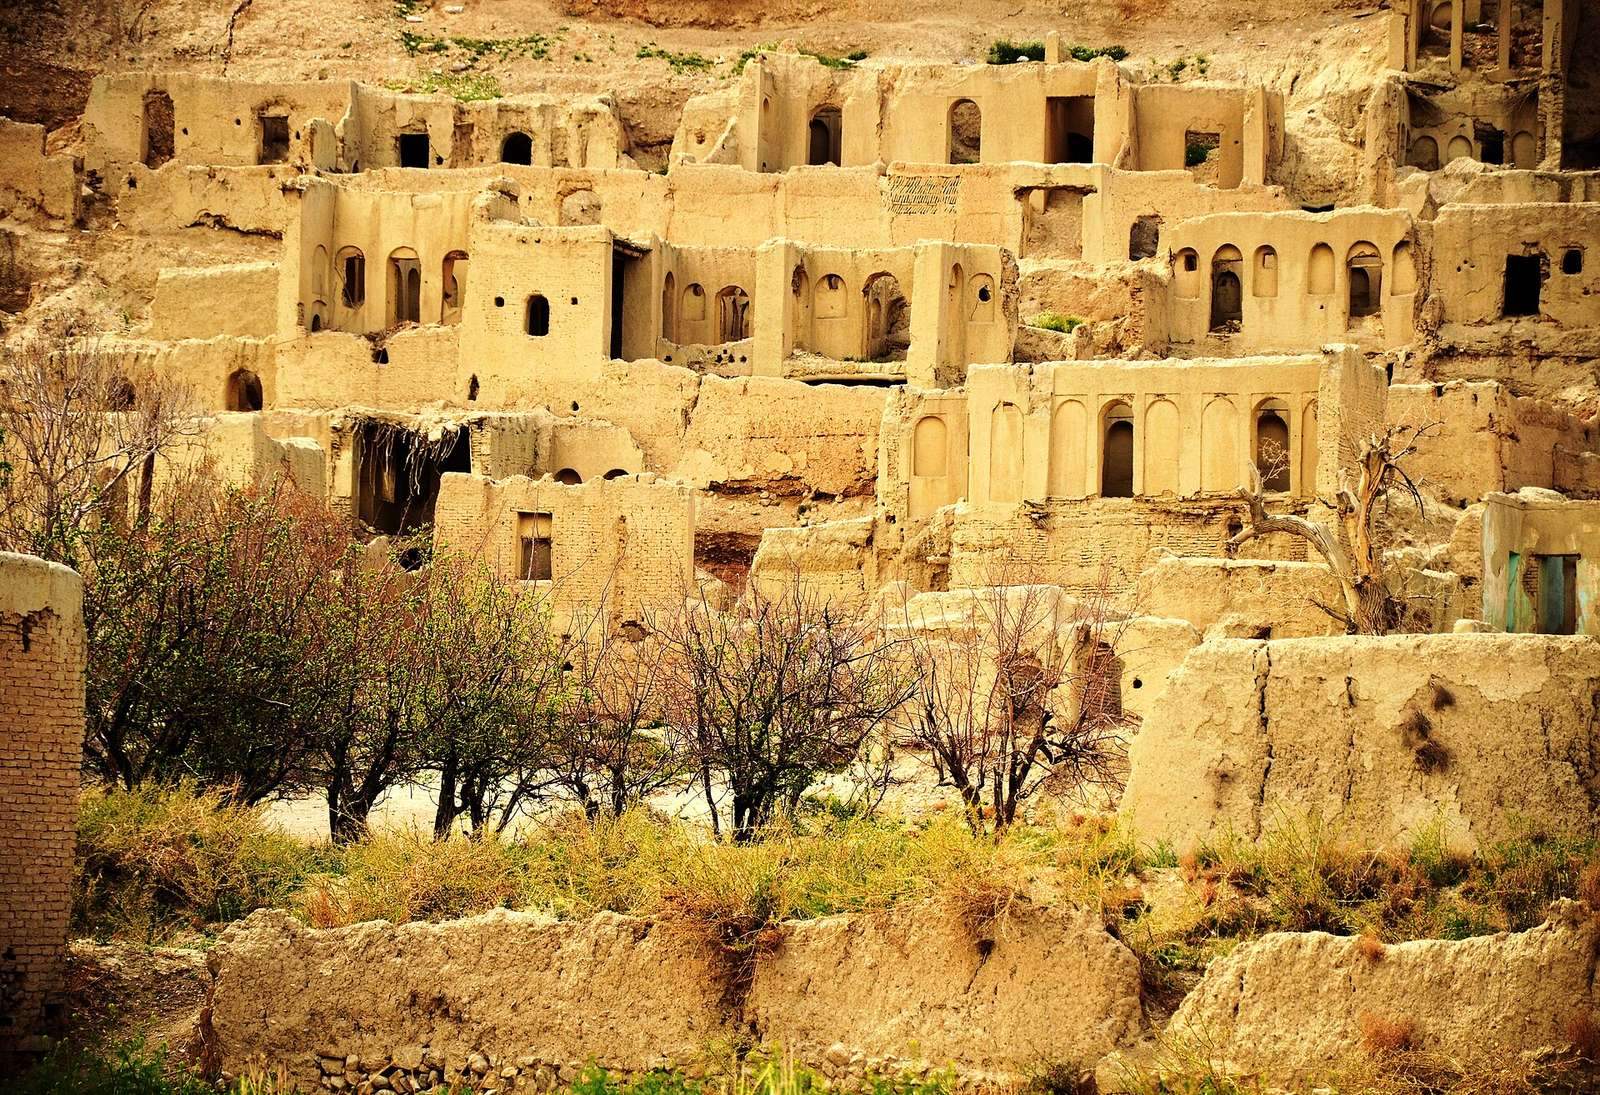
The restricted bedrock surface produced a tightly packed arrangement of very small houses, narrow lanes, and connecting passages. Individual houses had no separate courtyards. Instead, the roof of one storey served as the courtyard for the storey above, creating a compact multilevel settlement. The arrangement has led Izadkhast to be described as the world’s first adobe castle and first multistorey building or apartment complex.
The castle is principally built from adobe, an earthen material commonly formed into mud bricks or compacted earth. Most houses used wood and mud, while additional roof timbers formed balcony-like platforms for homes along the outer fortification. Traces of these platforms remain visible. The surviving fabric combines Sasanian, early Islamic, and later construction and modification.
Religious and later buildings
The former fire temple is a four-arched structure incorporated into the castle. Its conversion into a mosque altered its function, but elements of the original construction remain visible. A bathroom and other later additions also survive within the interior, showing how the fortress was adapted over time.
Surrounding remains
The Izadkhast Valley below the castle contains rocky fields and a barren plateau. The Izadkhast Caravanserai stands separately in the valley and was built during the Safavid era. The Safavid dynasty ruled Iran from the early sixteenth to the eighteenth century, and a caravanserai was a roadside inn and service complex for travellers, merchants, and pack animals. Several older castles, remnants of a historic dam, and the caravanserai survive in the wider surroundings. Izadkhast Castle is also described as the world’s second-largest adobe structure after Arg-e Bam, whose form it particularly resembles.