Fort Speelwijk: A Dutch Colonial Stronghold in Banten, Indonesia
Site at a Glance
- Country
- Indonesia
- Primary era
- Early Modern
- Eras represented
- Early Modern
- Civilizations
- Dutch
- Site type
- Military
- Remains
- Fort
On this page8 sections
History
Fort Speelwijk is a Dutch colonial fort on Java’s north coast in Banten, Indonesia. The Dutch colonial government began construction in 1681, with the initial works continuing to 1684 and further building in 1685 and 1731. Designed by Hendrick Loocaszoon Cardeel, it was named for Cornelis Janszoon Speelman, governor-general of the Dutch East Indies, the Dutch colonial territories in the Indonesian archipelago, from 1681 to 1684. Its establishment marked an expansion of Dutch influence in Banten.
Construction and the Banten conflict
The fort was built during the rule of Sultan Haji, a ruler of the Banten Sultanate, a Muslim polity in western Java. Backed by the Dutch, Haji fought his father, Sultan Ageng Tirtayasa. The Sultanate cooperated with the Dutch East India Company (VOC), a Dutch chartered company that conducted overseas trade and exercised colonial power. The conflict contributed to the Sultanate’s decline. Chinese workers took part in the construction for low wages.
Military and commercial role
Fort Speelwijk served as a military stronghold and helped the Dutch monitor trade routes under their control and regulate access to Banten harbor. It also became a VOC administrative and commercial center. Its coastal position was intended to help defend against attacks from the sea, including those by Portuguese and English forces, and to extend Dutch control over the Sultanate.
Remains
The fort covered an area of about 70 by 70 metres and had an asymmetrical rectangular plan. It faced the sea and stood where the Banten Sultanate’s government was then centered; its area was similar to that of Surosowan Palace. Brick and thick natural stone formed its main fabric. The fort was built over the palace’s former walls, and its foundations use coral stone bonded with lime, possibly reused from rubble left by the palace’s destruction.
Outer defenses
Walls and ditch
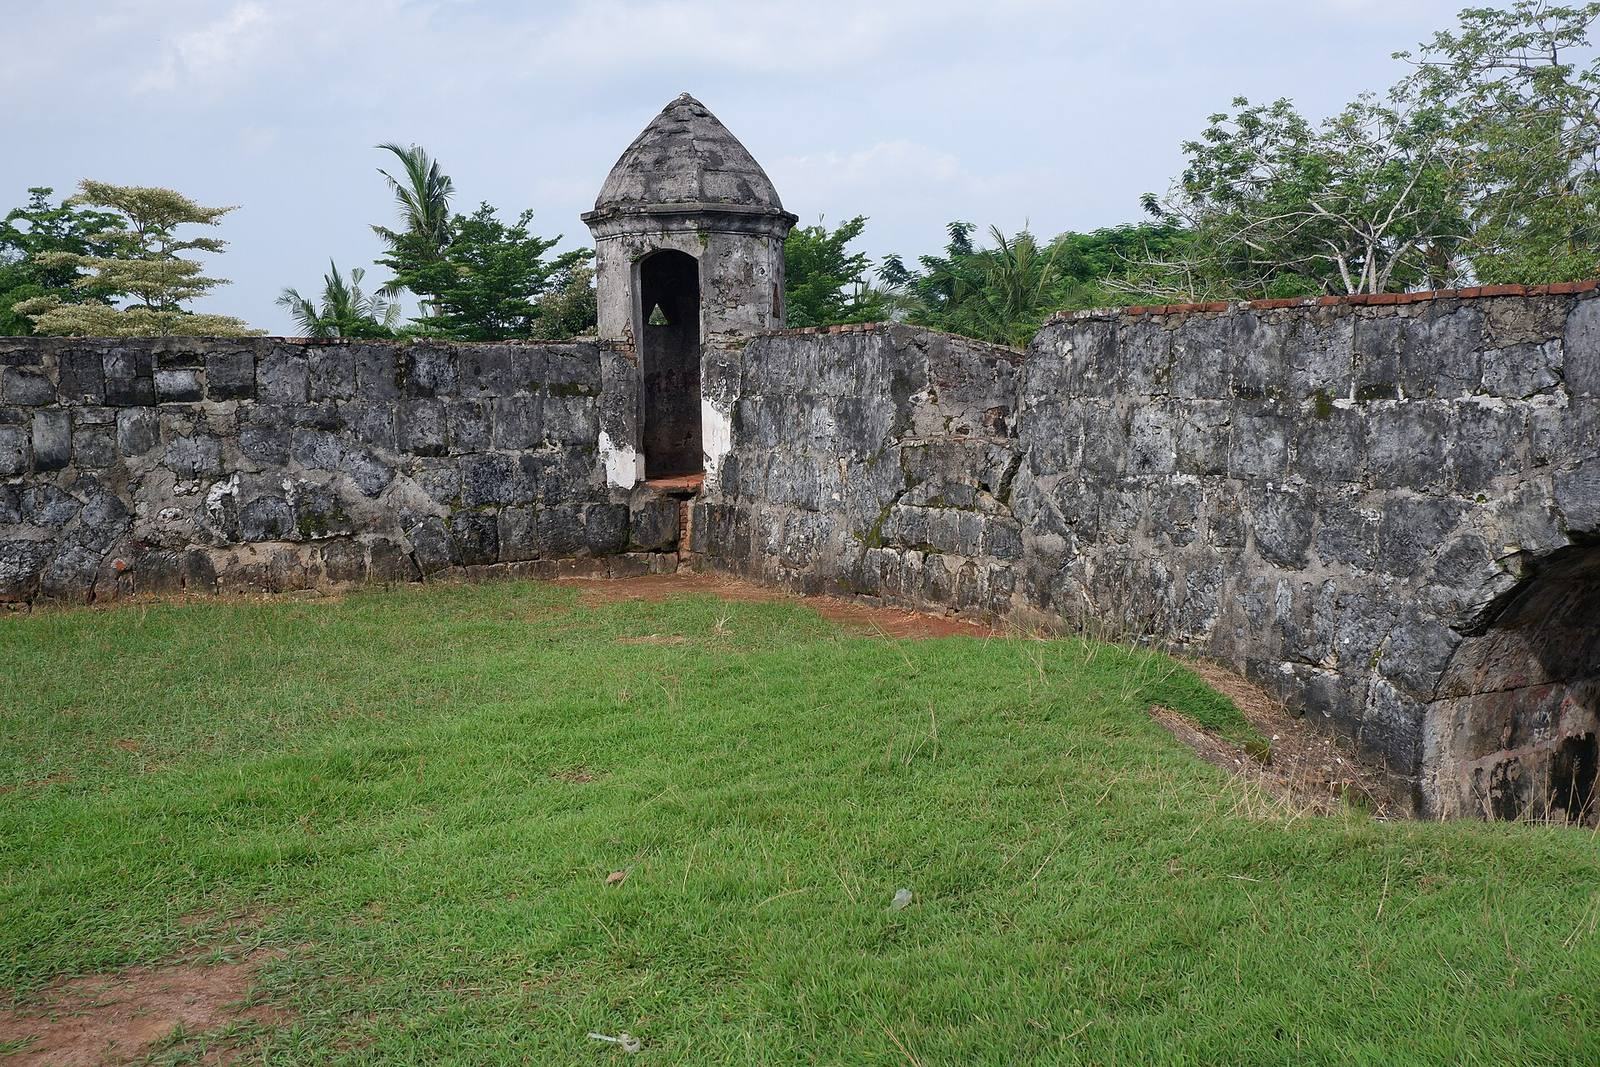
Defensive walls about three metres high enclosed the fort, with a ditch between 1.5 and 2 metres wide around it. Bastions, projecting defensive positions, stood at the corners of the fortification.
Northern watchtower
A sturdy watchtower remains on the upper northern wall, north of the entrance. Described as a bastion, it contains an opening about one metre wide that was used to store a cannon. Three bastions originally stood along this stretch of the defenses.
Interior structures
The complex included an armory, administrative offices, a church, and officers’ residences, along with watchtowers and underground spaces for storing supplies. Most of these buildings are now represented by foundations. The fort is largely ruined, with some parts levelled to the ground; much of its area is now used as a football field with permanently installed goalposts.