Candi Muara Takus: A Buddhist Temple Complex Associated with Srivijaya
Site at a Glance
- Popularity
- High
- Country
- Indonesia
- Primary era
- Medieval
- Eras represented
- Medieval
- Civilizations
- Srivijaya
- Site type
- Religious
- Remains
- Sanctuary
On this page14 sections
History
Srivijaya and religious use
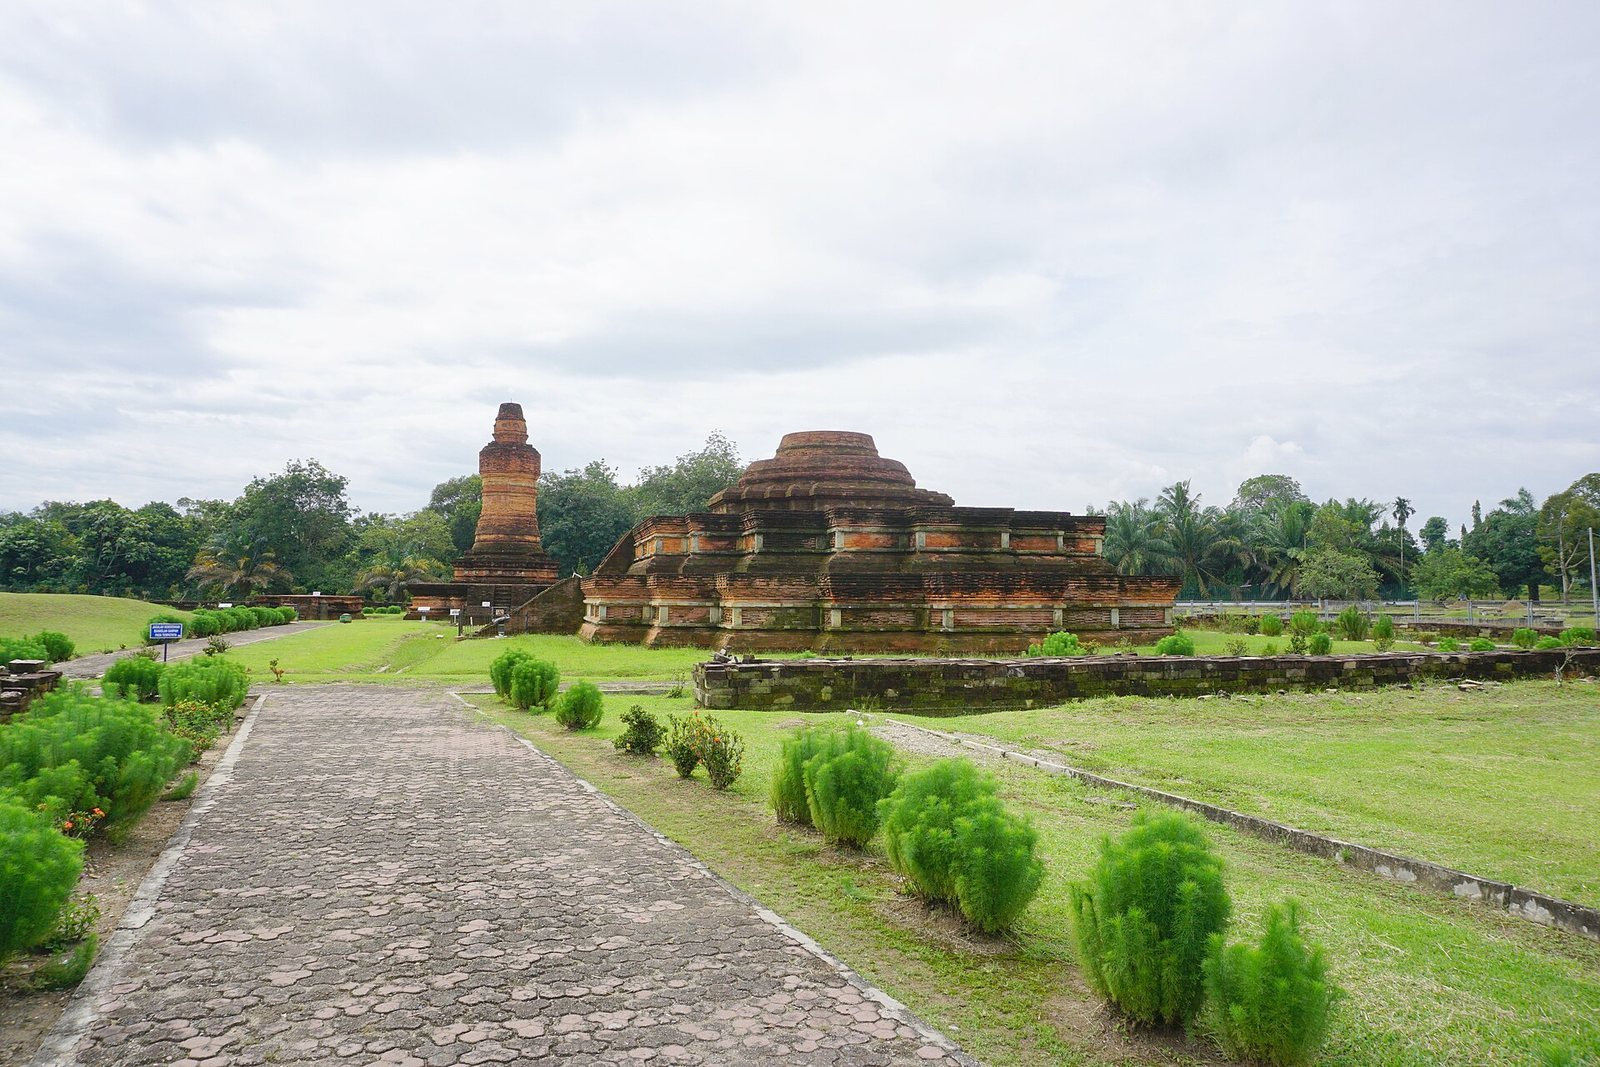
Candi Muara Takus is a Buddhist temple complex in Indonesia associated with the Srivijaya Empire, a maritime power based in the Indonesian region and prominent in Southeast Asian trade and politics. Its construction date is uncertain, but the surviving temples and other remains are thought to date from the eleventh and twelfth centuries. The temples have a Mahayana character, belonging to a major tradition of Buddhism. The complex is thought to have served religious and trading purposes under Srivijaya, and the area may also have been a center of government. It is one of Sumatra’s oldest temple sites and among its largest and best-preserved ancient temple complexes; it is the only historical temple complex in Riau.
Construction involved communal labor, while worship ceremonies assigned different roles to officiants and followers. Archaeologist Schnitger proposed that the major temples may have undergone substantial renovation in the twelfth century.
Abandonment and rediscovery
After the complex had been abandoned for many centuries, Cornet De Groot rediscovered it in 1860. W.P. Groenveld explored and surveyed the site in 1880, and excavations followed at intervals. Archaeological research in 1983 mapped the remains of an old raised bank, the Mahligai Temple compound, and other structures.
Modern study and use
Candi Muara Takus is protected as a national monument and was entered in Indonesia’s cultural heritage register in 2003. It was nominated for UNESCO World Heritage status in 2009. On 25 May 2019, it hosted its first National Vesak celebration. Vesak commemorates the Buddha’s birth, enlightenment, and death. About 3,500 Buddhists attended, and 80 monks led a ritual circumambulation, walking around a sacred structure while carrying a flame.
Remains
Enclosure and construction
Perimeters and entrance
A stone wall, about one metre high, encloses a square area measuring 74 by 74 metres. A much larger perimeter, formed by an earthen bank about 1.5 by 1.5 kilometres in extent, reaches the bank of the Kampar Kanan River. Its gateway lies on the northern side. Four principal Buddhist structures stand within the smaller enclosure.
Building materials
Sandstone, river stone, and brick were used across the complex. Bricks measure about 23 to 26 centimetres long, 14 to 15.5 centimetres wide, and 3.5 to 4.5 centimetres thick. They were made from carefully screened clay, sometimes mixed with chaff as internal filler. To join them, builders rubbed the brick faces together with water between them, a method thought to strengthen the bond over time.
Additional features
Six structures besides the four principal temples are described within the complex. One is a sand mound with two openings that may have served as a place for burning human bones. Other remains include a rectangular structure on an earthen foundation, an earthen foundation with a large stone at its center, and a structure represented by its foundation. A separate rectangular structure, measuring 3 by 2.4 metres, lies outside the perimeter wall. Brick-built remains also extend beyond the main enclosure.
Principal temples
Candi Mahligai
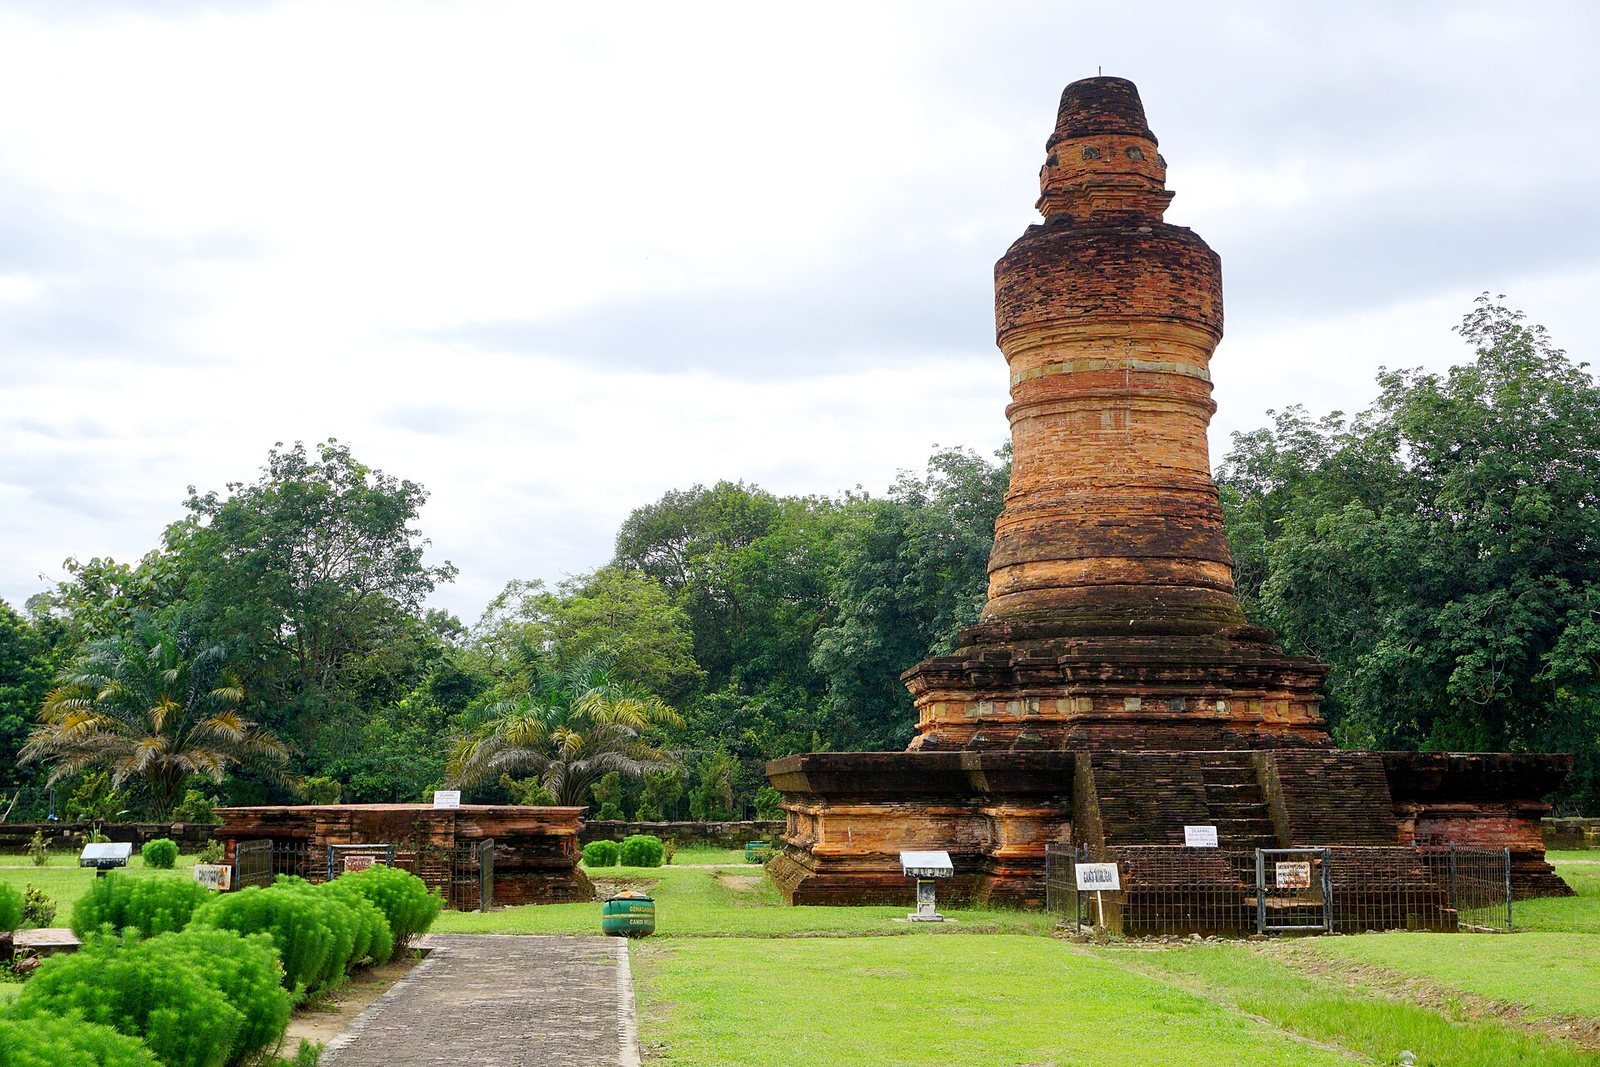
Candi Mahligai is the most intact structure. It is a lotus-shaped stupa, a Buddhist monument associated with veneration, rising about 14.3 metres above an octagonal base. Its foundation is rectangular, measuring 9.44 by 10.6 metres, and 28 sides surround the base. The entrance faces south. A double-lotus ornament decorates the base, above which a 36-sided cylindrical tower rises from the center. Lotus-petal forms mark the tower’s foot, and its upper section is circular. The structure has three principal parts: base, body, and roof.
Mahligai’s form is uncommon among Indonesian stupas; comparable shapes occur in Thailand, Myanmar, Vietnam, Sri Lanka, and among ancient Indian stupas from Ashoka’s era. Ashoka was a Mauryan emperor associated with Buddhism’s spread. Lion figures decorate Mahligai’s upper level and are difficult to see from below. Schnitger described four seated andesite lions at the foundation corners. The placement of the lions draws on an Indian-derived idea of protecting sacred structures from evil. In this symbolism, lions represent good or light overcoming evil and are associated in Buddhism with the Buddha and his teaching.
The structure may have been built in two phases. A profile from an earlier base remains within the present base, which was enlarged. Research by Yzerman indicated that a stone bearing an oval-leaf design and surrounding reliefs once stood at the tower’s summit.
Candi Tua
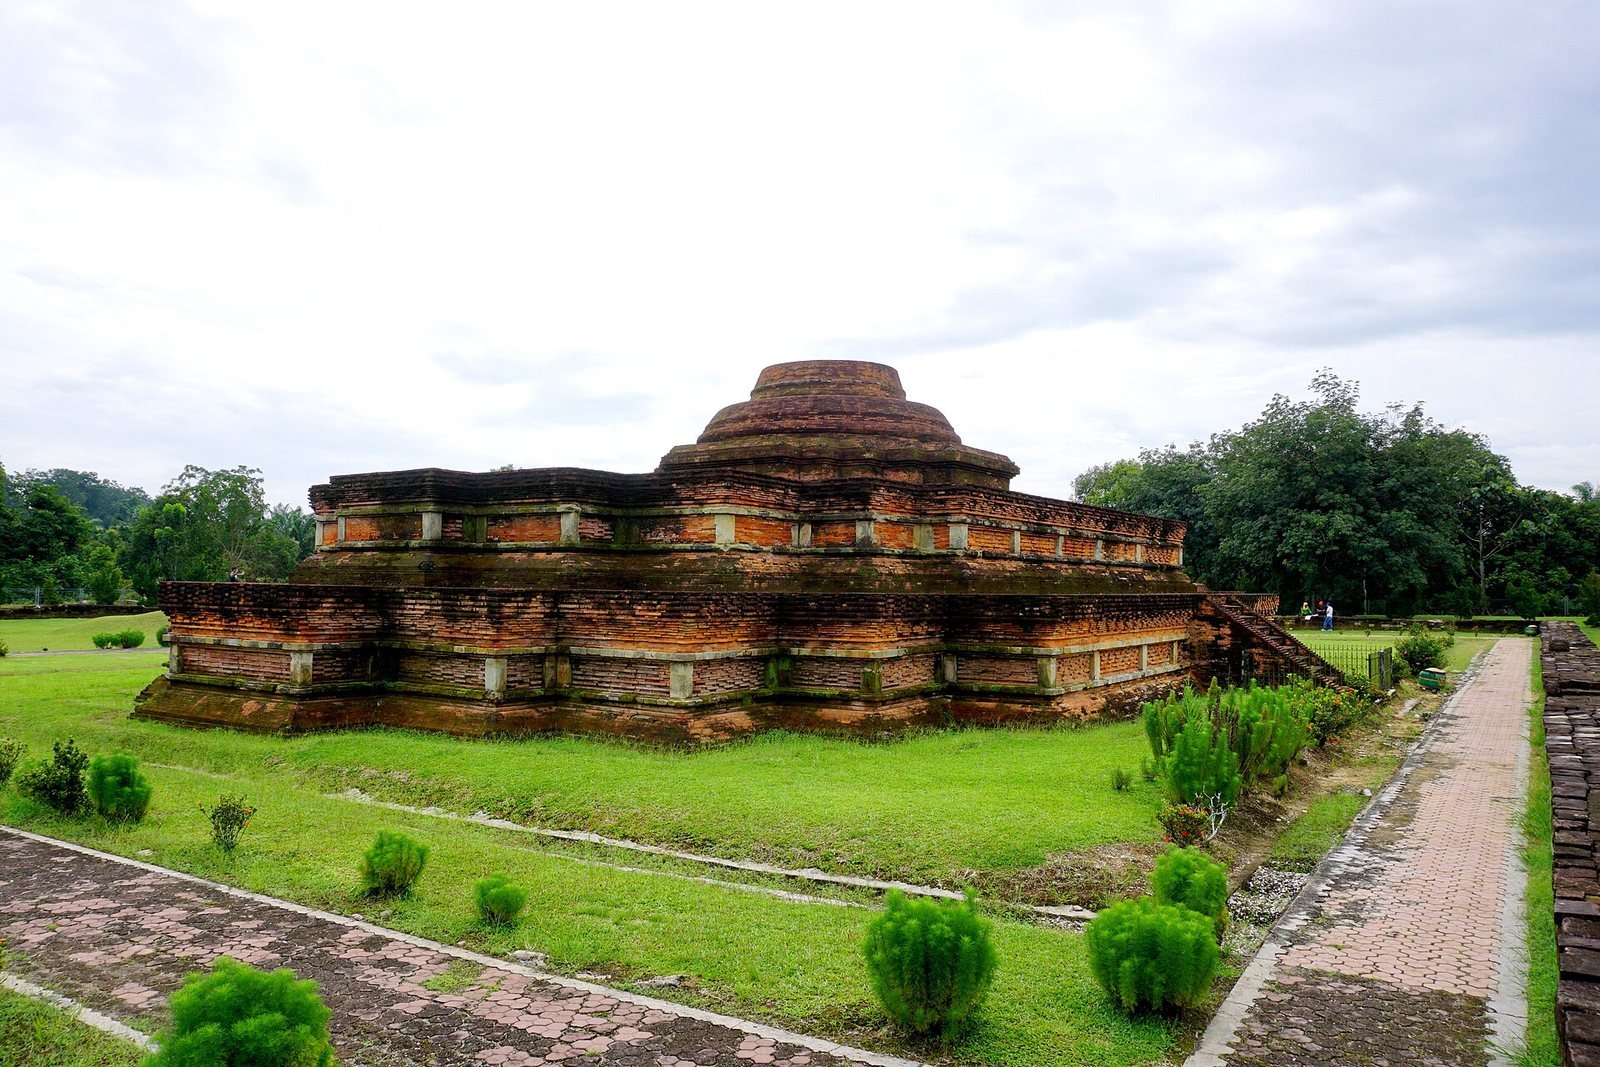
Candi Tua, also called Candi Sulung, is the complex’s largest structure. Its base measures about 32.8 by 21.8 metres, and it stands about 8.5 metres high. The stepped monument has a base, body, and roof. Its two lower base levels are 2.37 and 1.98 metres high. A remaining circular lower section measures about seven metres across and 2.5 metres high; the foundation has 36 sides, and the upper part is rounded.
Stairs on the western and eastern sides, respectively 3.08 and four metres wide, provide entrances and are decorated with lion figures. The interior is solid. Brick forms most of the structure, while sandstone appears at the corners, shallow wall projections, and dividing strips. An older profile concealed by a later wall of a different form indicates at least two construction phases.
Candi Bungsu
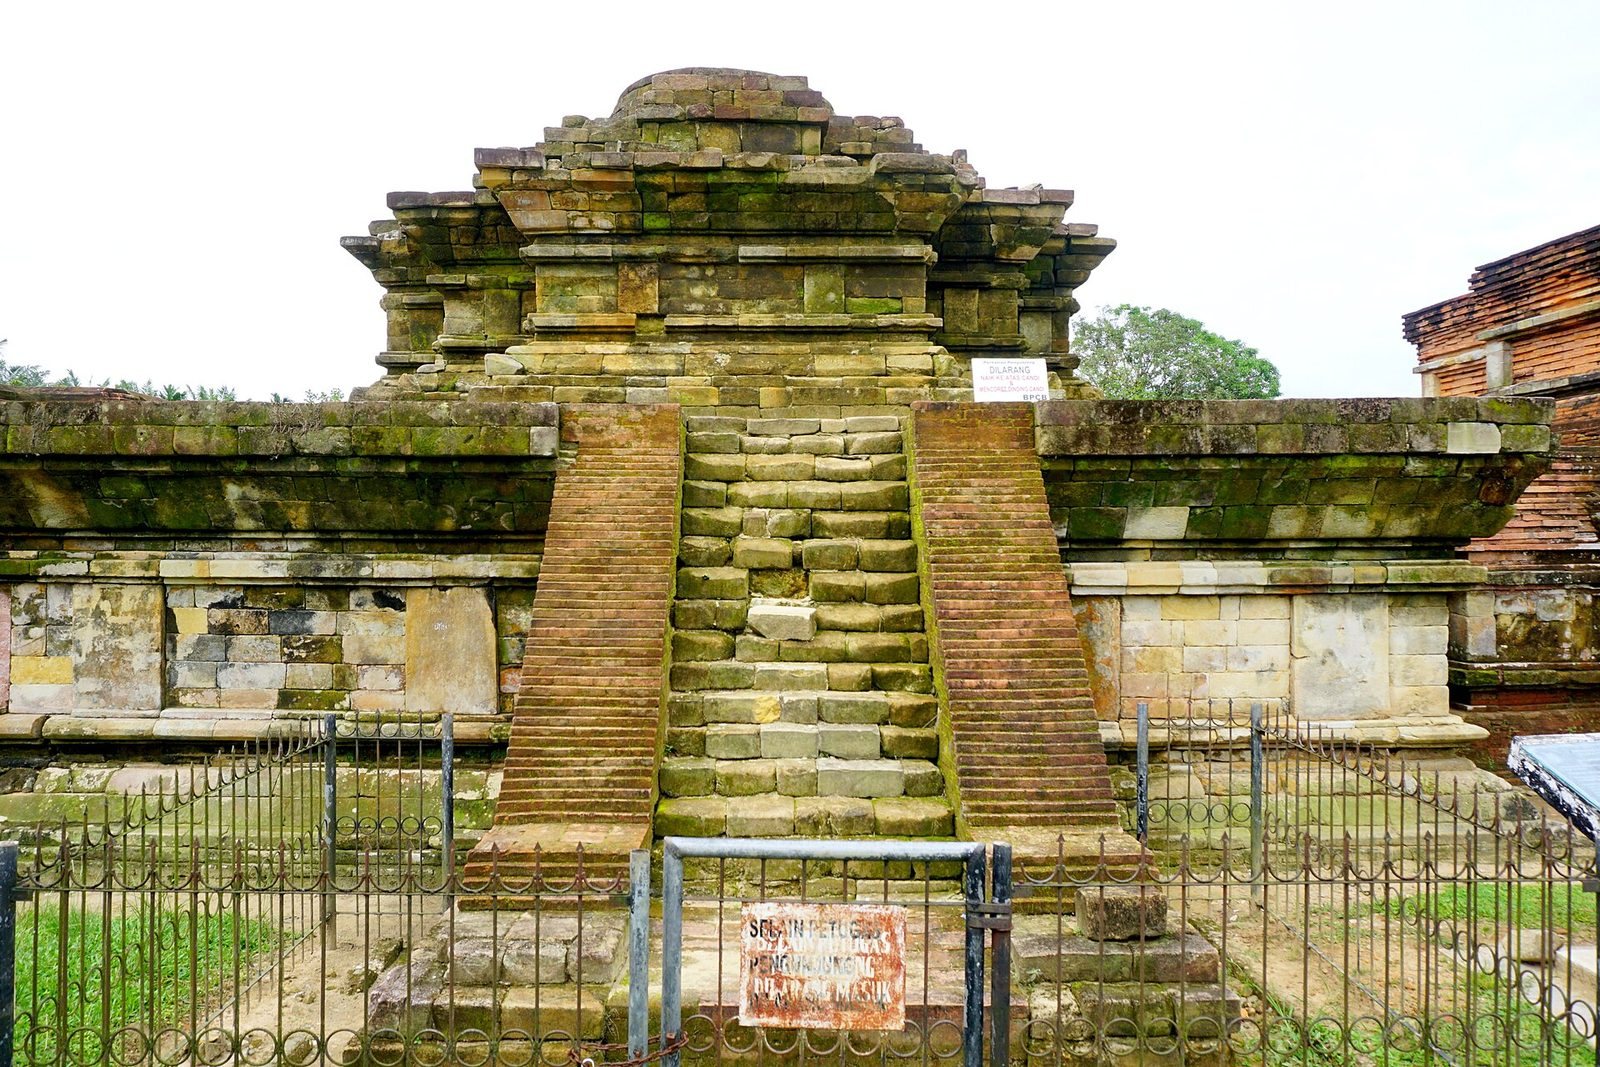
Candi Bungsu stands west of Mahligai. It measures 13.2 by 16.2 metres and survives to about 6.2 metres high. Its upper part is square, while its 20-sided foundation supports a platform decorated with a lotus motif. Small stupas and a staircase of white stone stand on its eastern side. The northern half is roughly sandstone and the southern half brick. The boundary between them follows the sandstone section’s profile, indicating that this part was completed before the brick section was added.
At the edge of the stupa platform, archaeologist Yzerman found a cavity containing soil and ash. Three gold fragments came from the soil and a fourth from the bottom of the cavity. The pieces bore trident designs and three letters in Nagari, a script historically used in South Asia for Indic languages. A square stone beneath the cavity was incised on its underside with a trident and nine letters.
Candi Palangka
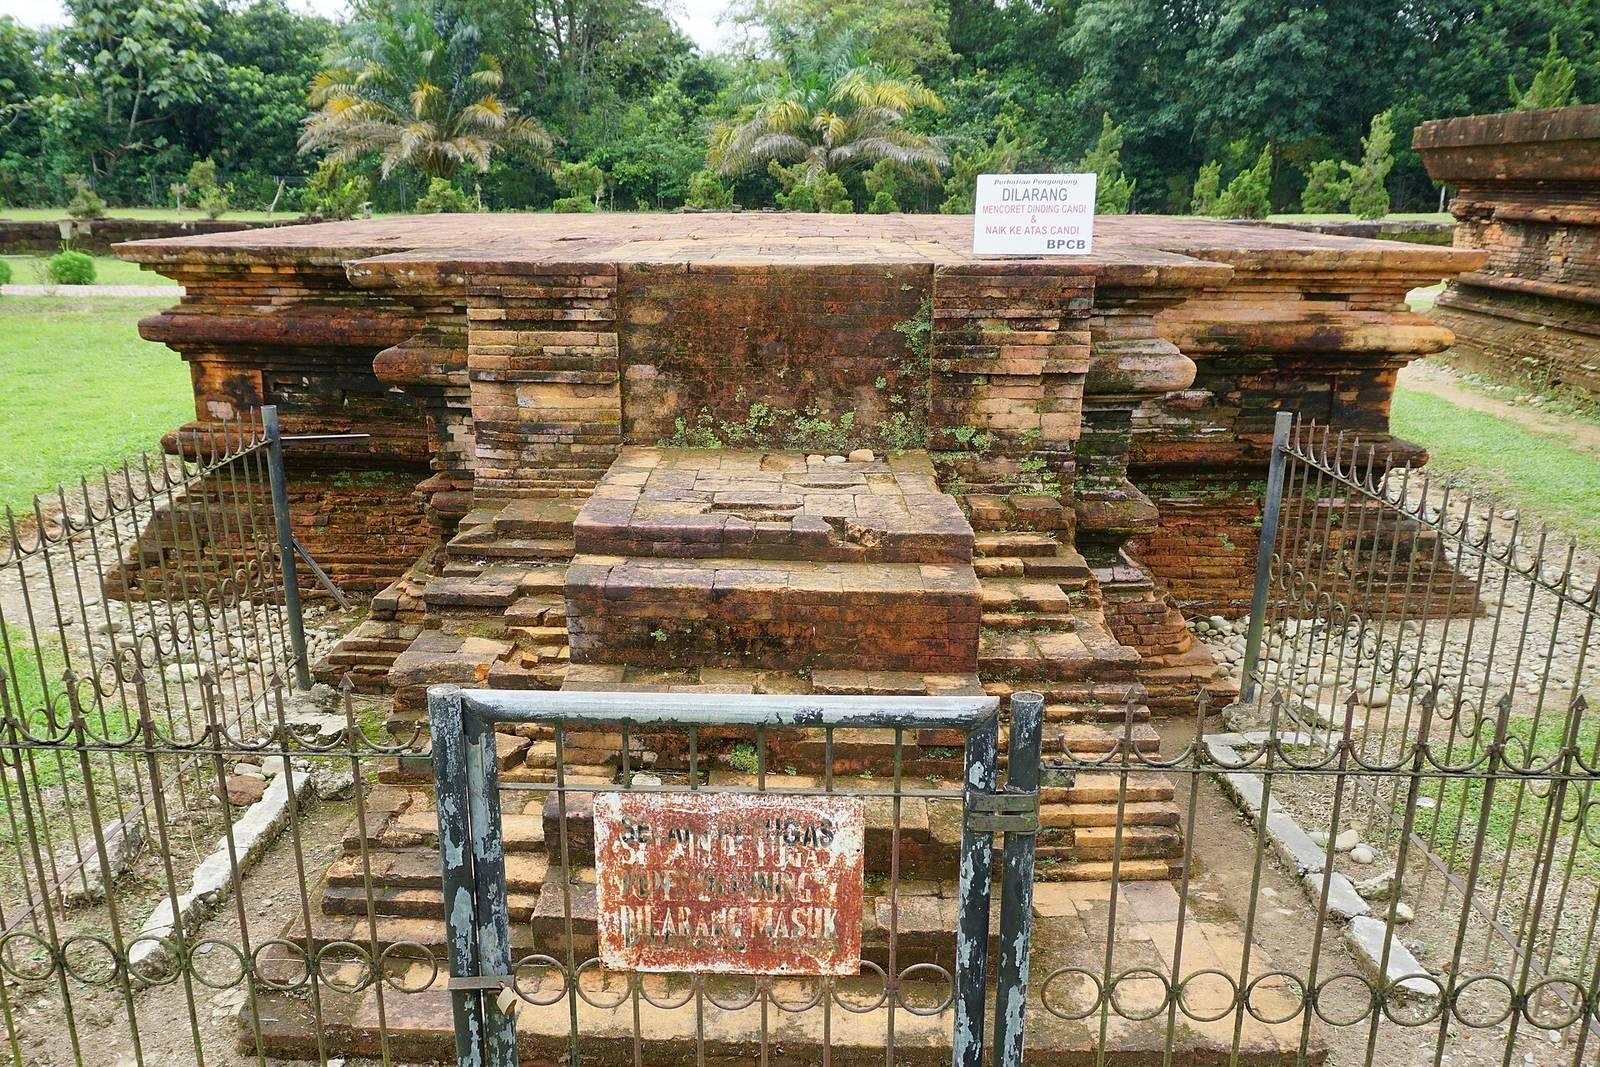
Candi Palangka lies east of Mahligai. Built of brick, it has a north-facing entrance and a body measuring 5.1 by 5.7 metres. The remains stand about 1.45 metres high; the upper part has collapsed. The structure may have served as an altar.
The stupas function as independent structures, standing singly or in groups. The wider compound may also have included a monastery and several temples.