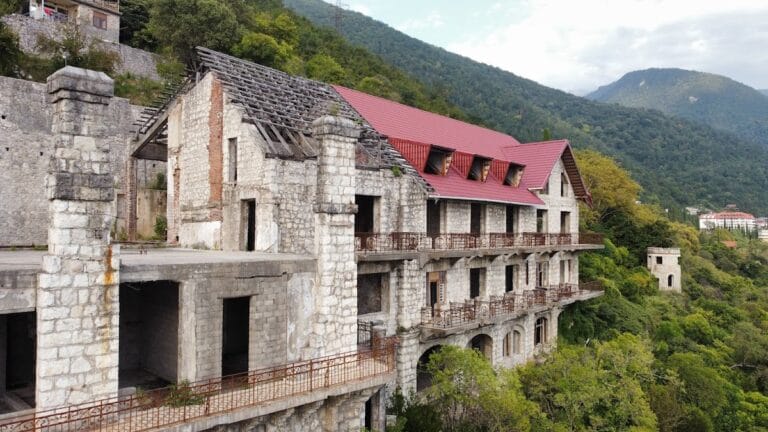
Khosta Fortress: An Ancient Defensive Stronghold in Russia


Site at a Glance
- Rating
- 4.8
- Popularity
- Medium
- Country
- Russia
- Primary era
- Classical
- External website
- Open
- Eras represented
- Classical, Medieval
- Civilizations
- Byzantine
- Site type
- Military
- Remains
- Fort
On this page12 sections
History
Khosta Fortress is the remains of an ancient defensive structure in Russia, attributed either to the Abkhaz in the fourth century or, according to another interpretation, to the Byzantine emperor Heraclius I in 624. The second attribution places the fortress within the Byzantine-Persian War, a conflict between the Byzantine Empire and the Persian Empire in the early seventh century.
Origins and Strategic Role
The fortress occupied a defensible position at the exit of a deep river canyon, overlooking the route from the Black Sea coast into the mountains. Cliffs protected three sides, while the inland slope made an approach from that direction difficult. From this position, the fortress could command the approaches and the Khosta River channel, regarded as the principal route by which attackers from the coast might reach it.
One interpretation identifies Khosta Fortress as a Byzantine watch and defensive position built to block access to the sea by a mountain tribe allied with Persia. The tribe reportedly lived upstream, intercepted Byzantine military vessels, and plundered Byzantine merchant ships that stopped at the mouth of the Khosta River for fresh water. In this view, the fortress formed part of a defensive effort connected with the wider Byzantine-Persian conflict.
The Genoese Interpretation
The name “Genoese Fortress” comes from a proposed connection with a Genoese trading station called Costa. Genoese trading stations were commercial settlements or outposts established by merchants from Genoa, a major medieval maritime power. Italian maps from the thirteenth to fifteenth centuries show a place with this name somewhere in the area, but the identification remains problematic. The fortress stands far from the sea, and navigation along the shallow, narrow, obstacle-filled Khosta River would have been difficult and dangerous.
Survival and Protection
By 2010, four towers and several fragments of the enclosing walls survived. Khosta Fortress is protected as a cultural-heritage monument of federal significance in the Russian Federation. The walls and towers had stood outdoors for centuries, but apparent undermining beneath several towers during the preceding decade caused a substantial crack in the structure.
Remains
Khosta Fortress stands in the northeastern part of the Yew-and-Boxwood Grove nature reserve, on the right bank of the Khosta River about 6 km upstream from its mouth on the Black Sea. The riverbank descends through a series of cliffs about 100 m high, while the fortress lies approximately 80 to 90 m above the riverbed. Steep rock faces make three sides naturally inaccessible, and the ground slopes downward away from the river on the inland side.
Walls and Construction
The walls were built from roughly worked limestone blocks set in lime mortar. The mortar contains sea sand and small river pebbles. Old boxwood and hornbeam trees grow directly from some wall fragments high above the ground, while the surviving masonry preserves the fortress’s defensive outline. Archaeological material includes fragments of handmade pottery with porous walls, including flat-bottomed, pot-shaped vessels.
Towers and Entrance Defenses
Southeastern Tower
The southeastern corner was defended by a tower preserved to a height of up to 4.5 m. Its west-facing window or embrasure, an opening used for observation or the deployment of weapons, measures 40 by 50 cm. Gates stood at the southeastern corner, although their precise form is uncertain.
Second Tower
The second tower stands 45 m from the southeastern tower and has an irregular rectangular plan. Two levels of sockets for floor beams remain visible in its western and eastern walls. Each storey was approximately 1.7 to 1.8 m high, indicating that the tower originally had three storeys.
Third Tower and Gate
Only 11 m of wall separates the second and third gate towers. The third tower is poorly preserved and covers an area of about 14 by 8 m. Its mass narrows to a sharp point toward the southwest, creating a defensive screen in front of the fortress gate. The gate threshold remains visible in a corridor formed by the tower’s northern wall and a massive wall running parallel to it before continuing westward. A socket more than 1 m above the threshold held a locking beam.
Projecting Buttress
West of the gate, a tower-like projecting buttress extends from the wall and protected the entrance. A buttress is a projecting structural or defensive support built against a wall. This feature formed part of the entrance defenses and stood 10 m from the inner tower.
Inner Tower
The fourth, inner tower projects inward rather than outward, with its chamber recessed more than 1 m into the thickness of the wall. A doorway leads to its upper level, where a projecting stone supported a ceiling or floor structure. The chamber reached approximately 1.9 m in height. Surviving fragments indicate that the tower originally stood at least 11 m high, and its lower storey retains a broad embrasure facing south.