Frogner Manor: An Eighteenth-Century Estate and Oslo City Museum


Site at a Glance
- Rating
- 4.7
- Popularity
- Very Low
- Country
- Norway
- Primary era
- Early Modern
- External website
- Open
- Eras represented
- Medieval, Early Modern, Modern
- Civilizations
- Denmark–Norway, Norwegian
- Site type
- Domestic
- Remains
- Manor House
On this page10 sections
History
Frogner Manor is an eighteenth-century manor house in Oslo, Norway, created from an older agricultural estate and shaped by the Baroque period. Frogner was one of the oldest and largest properties in the Oslo area, and its former lands eventually gave their name to the modern Frogner borough.
From ecclesiastical estate to private manor
During the Middle Ages, Frogner became church property, much of it belonging to Hovedøya Abbey, a medieval monastery with extensive agricultural holdings around Oslo. The Crown confiscated the estate in 1532, before the Reformation transferred much church property into royal control.
From the middle of the seventeenth century until the late nineteenth century, wealthy officials and burghers of Christiania owned Frogner. The estate included most of present-day Frogner, Frognerseteren, and parts of the Nordmarka, the forested upland north of Oslo. Its name probably derives from the Norse form Fraunar, a plural name linked to frauð, meaning manure, and referring to fertilized fields.
Major and engineer officer Hans Jacob Scheel purchased Frogner in 1750 and made it his permanent home. The old residence was a more than three-hundred-year-old, two-storey timber building occupied by tenant farmers. Scheel transformed it into a representative manor and planned a more monumental residence as the focus of the garden, but financial difficulties prevented the full scheme. Nearly bankrupt by 1760, he sold the estate.
The Anker and Wegner ownerships
Timber merchant and shipowner Bernt Anker bought Frogner in 1790. He was then Norway’s wealthiest person. Anker and his wife, Mathia, used the manor as their summer residence, while spending winters at their town house, Paléet, near Bjørvika. They held weekly gatherings for Christiania’s wealthy elite, and the English economist and population theorist Thomas Malthus attended a ballroom event at Frogner in 1799.
Bernt Anker died childless in 1805, and his nephew Morten Anker acquired Frogner in 1807. Financial difficulties during and after the Napoleonic Wars led to Morten Anker’s bankruptcy, and the estate was sold at auction in 1836. Benjamin Wegner, director-general of the Modum Blue Colour Works, an industrial enterprise producing blue pigment, purchased it that year. Wegner was married to Henriette Seyler of the prominent Hamburg Berenberg banking family. The couple faced financial problems during the crisis of 1848 and sold Frogner at auction.
The Gade family and municipal acquisition
Fredrik Georg Gade, a wealthy merchant from Bergen, bought Frogner in 1848. His heirs retained the property jointly under the management of his son Gerhard Gade. Gerhard was married to the American Hellen Allyne and served as United States consul in Christiania. Former United States president and general Ulysses S. Grant attended a gala dinner at Frogner during his visit to Kristiania in 1878. Christiania and Kristiania were earlier names for Oslo, which officially adopted the name Oslo in 1925.
As Oslo expanded in the late nineteenth century, much of Frogner’s farmland was sold and built over. In 1896, the municipality of Kristiania purchased the remaining estate, about one square kilometre, for urban development and the Vestre Cemetery. Large parts were instead turned into a public park. Gerhard Gade retained the right to live in the manor house until his death in 1909, a circumstance that prevented its demolition while an economic recession also halted further construction.
Frogner Manor was later recognized as an important cultural monument, restored, and placed at the disposal of the Oslo City Museum. Following an initiative by the Norwegian architect and antiquarian Fritz Holland, the museum occupied the main house from 1909. It presents the historical development of Oslo. The remaining agricultural land became Frogner Park, which hosted the 1914 Jubilee Exhibition. Gustav Vigeland’s extensive sculptural ensemble was created in the centre of the park between 1928 and 1943.
Frognerseteren and the wider estate
Frognerseteren, Frogner’s mountain dairy farm, lay near the summit of Holmenkollen and included parts of the Nordmarka. A seter was a seasonal mountain dairy farm where livestock were taken for summer grazing. Benjamin Wegner retained Frognerseteren when he sold the manor in 1848. His heirs sold it to Thomas Johannessen Heftye in 1864, and Heftye’s heirs sold it to the municipality in 1889, creating Oslo’s first municipally owned forest. The name survives in Frognerseteren station. The suburban Holmenkoll Line opened in 1898 and was extended in 1916.
Remains
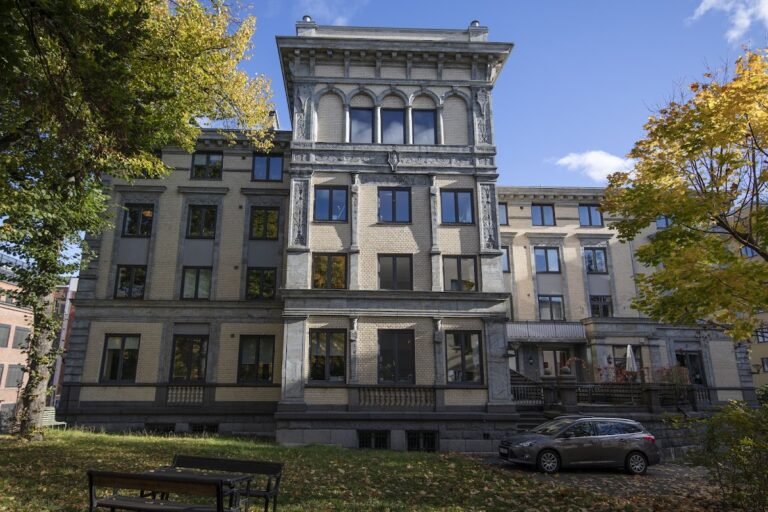
Frogner Manor stands in the southern part of Frogner Park, while the much larger park occupies land that once belonged to the estate. The surviving manor buildings are eighteenth-century structures used by the Oslo City Museum. The house developed through a deliberate arrangement of wings, timber framing, plaster, and later extensions that gave the residence its formal appearance.
The manor house and courtyard
Scheel arranged four wings around a square courtyard, with entry through a porte-cochère, a covered passage through which vehicles could enter, in the southern wing. The residence opposite the courtyard was a timber building that survives as the middle section of the present main house. Scheel covered its original log walls with timber framing and brick infill, a method in which masonry fills a wooden structural frame, then finished the surfaces with whitewashed plaster to imitate a masonry building. The technique had been used for manor houses in Denmark.
The entrance lay on the axis of the symmetrical design. Behind the house, Scheel created a Baroque garden, a formally ordered garden based on symmetry, geometric beds, and controlled views, with its main axis running parallel to the manor. He added a timber-framed western extension and placed a central wall dormer before a large reception room in the attic. A full-storey room was inserted transversely across the attic’s longitudinal axis, reinforcing the building’s Baroque form.
The Anker extensions
During Bernt Anker’s ownership, the existing hall was considered too small for his gatherings. A large eastern extension containing a banquet hall was added to the main building. The hall measured about 122 square metres. A matching western extension preserved the symmetry and brought the building to its present length of 54 metres.
The extensions used the same timber-frame construction as Scheel’s work. On the courtyard side, the framing was whitewashed, while the end walls were fully plastered. The north side facing the park was faced with masonry, and imitation ashlar blocks, masonry made from regularly cut stone blocks, were added at the corners to strengthen the appearance of a stone-built house.
Later alterations and park setting
During the Wegner period, the southern wing was demolished, leaving the courtyard open. The turret above the porte-cochère was dismantled and rebuilt on the roof of the main building. Around 1910, major municipal repairs renewed the plaster on the end walls. The timber framing was given a brown, historically romanticized finish, creating a contrast with the plastered surfaces even though Bernt Anker had intended the house to resemble a Neoclassical masonry façade. Neoclassical architecture draws on forms and principles associated with ancient Greek and Roman buildings.
The manor’s private garden was historically much smaller than the present Frogner Park. Today the Vigeland installation occupies the park’s centre, while Frogner Manor remains in its southern part, preserving the relationship between the former estate residence and the public landscape that developed around it.
Sports facilities on former estate land
Municipal development also brought sporting facilities to the former estate. Old Frogner Stadium opened in 1901 as Oslo’s principal skating arena. The present Frogner Stadium was built beside it in 1914, while tennis courts now occupy the site of the old stadium. Frogner Baths opened on the outskirts of Frogner Park in 1956.
Nearby sites