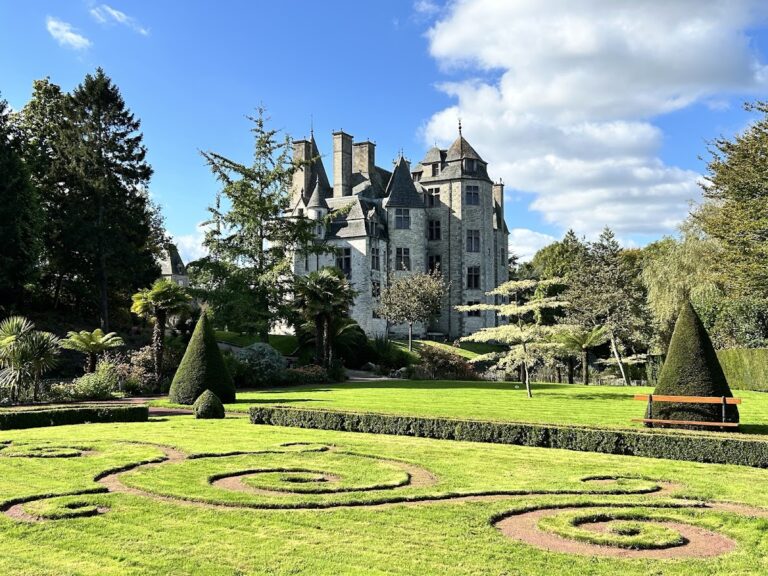
Domaine de Beaurepaire: A Historic Estate and Château in France


Site at a Glance
- Rating
- 4.2
- Popularity
- Very Low
- Country
- France
- Primary era
- Modern
- External website
- Open
- Eras represented
- Medieval, Early Modern, Modern
- Civilizations
- French
- Site type
- Domestic
- Remains
- Castle
On this page14 sections
History
Domaine de Beaurepaire is a historic estate in Martinvast, France, developed from the former feudal castle of the Martinvast family into a Renaissance and later Gothic-Victorian residence. The medieval castle stood at the center of the lordship of Martinvast and was ruined in 1398 during the Hundred Years’ War, a prolonged series of conflicts between the English and French crowns from the fourteenth into the fifteenth century.
The medieval lordship and Renaissance rebuilding
A feudal declaration from 1398 describes a manorial site on a mound destroyed by war. A record from 1607 still referred to a manor and house on a mound, showing that the site retained its seigneurial association after the medieval castle’s destruction. The Beaurepaire du Moncel family acquired the land of Martinvast during the fifteenth or sixteenth century.
Between 1579 and 1581, Berthole du Moncel rebuilt the residence in the Renaissance period. The work retained the medieval circular keep, which stood among moats and marshland. Jacques du Moncel was identified as lord of Beaurepaire in 1616, linking the rebuilt residence to the continued authority of the family over the estate.
The du Moncel estate in the nineteenth century
Jean-François du Moncel, marshal of the camps and armies of Louis XVI, emigrated during the French Revolution. He died at Martinvast Castle in 1809. A later generation brought the estate into the political and agricultural transformations of the nineteenth century. Alexandre du Moncel, who became a peer of France and a brigadier general, received Empress Marie-Louise at the estate on 29 May 1811 and 27 August 1813.
From 1820 until his death at the castle in 1861, Alexandre du Moncel restored and reshaped the property. He filled in the moats, drained the land, removed the ponds, and built four towers that eliminated the remaining parts of the old castle while preserving the medieval keep. He also laid out the park and expanded the estate from 156 hectares to more than 500 hectares.
Alexandre developed the property as a modern agricultural operation employing about 100 people. In 1850, he directed a government farm school founded on the estate, an agricultural training institution intended to demonstrate and teach improved farming methods. During the Restoration, the period of restored French monarchy after Napoleon’s fall from 1814 to 1830, he also created the estate’s English-style landscape park.
The Schickler transformation
After Alexandre’s death, his son Théodose du Moncel inherited Beaurepaire. The comtesse du Moncel sold the estate in 1867 to the wife of Baron Arthur de Schickler, a banker to the king of Prussia. Arthur de Schickler commissioned the British architect William Henry White to enlarge the residence in a Gothic style incorporating Victorian elements. White’s plans were exhibited at the Beaux-Arts Salon in 1867 and 1869.
White’s work added a northern gallery and a wing connecting the medieval keep with the sixteenth-century building. The baron also established greenhouses and a stud farm built by Charles Letrosne. He completed and enriched the landscape park with exotic species. The resulting Second Empire ensemble belonged to the regime of Napoleon III, from 1852 to 1870, whose architecture frequently combined historical forms with nineteenth-century construction and decoration.
The château and estate received several notable visitors, including Marie-Louise, Empress Joséphine, Empress Eugénie, Queen Victoria, and Emperor Pedro I of Brazil. The architectural transformation at Beaurepaire is associated with the school of Viollet-le-Duc, whose nineteenth-century approach reinterpreted medieval forms through historically inventive restoration and design.
War damage and later reconstruction
During the Second World War, senior German officers occupied the château. On 16 January 1944, a British bombardment using phosphorus bombs caused a fire that destroyed the sixteenth-century left wing. An American bombardment in May 1944 struck the farm and barns and destroyed half of the nineteenth-century neo-Gothic wing.
After the war, Marguerite de Schickler, Arthur de Schickler’s daughter and the wife of Count Hubert de Pourtalès, inherited the estate. She rebuilt the Renaissance pavilion. From 1967, their grandson, Count Christian de Pourtalès-Schickler, restored the destroyed left wing, and from 1995 he constructed a gallery connecting it with the surviving nineteenth-century portions.
Domaine de Beaurepaire is partially protected as a historic monument. The château’s façades and roofs were listed in 1976. A broader listing in 1992 included the façades and roofs of the buildings except contemporary structures, as well as the obelisk, windmill, enclosure walls with their pillars and gates, the walled kitchen garden and greenhouses, and the park with its landscape and hydraulic features.
Remains
The present estate combines a château built around medieval, Renaissance, and nineteenth-century elements with a landscaped park and a group of agricultural and service buildings. The oldest surviving parts are a medieval circular tower and the small building attached to it. The sixteenth-century residence was reconstructed in the second half of the nineteenth century in a medievalizing neo-Gothic manner, producing the Second Empire ensemble associated with the architectural school of Viollet-le-Duc.
The château
Medieval keep and Renaissance pavilion
The medieval circular keep forms the oldest surviving element of the château. It was retained during Berthole du Moncel’s Renaissance rebuilding of 1579 to 1581 and later remained integrated into the enlarged residence. The château also includes the Renaissance section and a rebuilt Renaissance pavilion, whose present form reflects postwar reconstruction after the destruction of 1944.
Gothic additions and reconstructed wing
The nineteenth-century enlargement included Gothic additions, a northern gallery, and a linking wing between the keep and the sixteenth-century building. The left wing destroyed in 1944 was restored from 1967, and a further gallery built from 1995 connected it to the surviving nineteenth-century parts. The postwar work also left the gallery alongside the Renaissance wing and the dining room unreconstructed.
Interiors and heraldic features
William Henry White remodeled the interior for Arthur de Schickler in a heavy Gothic-Victorian style. The dining-room fireplace mantel retains a semicircular sculpted decoration designed by White and depicting Noah’s Ark. An embroidered panel in the château gallery bears the arms of the Pourtalès family.
Before the 1944 destruction, the arms of Baron Arthur de Schickler and his wife, Jeanne Roger du Nord, decorated the bases of the southern columns on either side of the central exterior staircase. The surviving heraldic elements now support two basins on the northern side. Other château features include the central staircase and southern column bases.
Park and ornamental structures
Landscape and hydraulic works
The park covers about 100 hectares and contains woods, meadows, ponds, a cascade, and landscape and hydraulic works. Its plantings include rhododendrons, camellias, hydrangeas, flowering shrubs, and exotic conifers. The park’s present character developed from Alexandre du Moncel’s English-style landscape design and was later enriched by Arthur de Schickler.
Obelisk and sculpture
An eighteenth-century obelisk, described as a “high folly,” stands on elevated ground near the boundary with Hardinvast at the end of an avenue leading to the château. Probably erected by Alexandre du Moncel, it is a several-metre-high tower with a sharply pointed roof. Each face of the roof is pierced by five circular openings, or oculi, and an internal staircase reaches the structure.
Park sculptures include two lions supporting two twisted marble columns made from Verona marble and a marble statue of a woman by Gaetano Motelli. These works form part of the ornamental features associated with the landscaped grounds.
Agricultural and service buildings
The estate historically contained numerous buildings supporting domestic and agricultural activity, including mills, oil mills, a press, a bakery, a farm, barns, greenhouses, and a stud farm. A windmill and the kitchen garden, together with its greenhouses and enclosing walls, remain among the protected components of the estate.