Palau Sessa-Larrard: An Academicist and Baroque Palace in Barcelona


Site at a Glance
- Rating
- 4.7
- Popularity
- Very High
- Country
- Spain
- Primary era
- Early Modern
- External website
- Open
- Eras represented
- Early Modern, Modern
- Civilizations
- Spanish
- Site type
- Domestic
- Remains
- Palace
On this page15 sections
History
Palau Sessa-Larrard is an Academicist and Baroque palace in Barcelona, Spain, built between 1772 and 1778 as a residence for the Viceroy of Catalonia and the Duke of Sessa. Academicism emphasized formal order, proportion, and classical models, while Baroque design favored theatrical composition and rich ornament. The palace stands in the Ciutat Vella district and is protected as a Local Cultural Asset of Interest.
Sixteenth-century origins and the Cardona residence
The property was formed in the sixteenth century by joining the Palace of the Archbishop of Tarragona with the house of Guillem Dala. Ramon de Cardona acquired both properties and established the combined residence. King Philip II, the Spanish monarch who ruled from 1556 to 1598, later stayed at the Cardona house.
The residence subsequently passed to the Fernández de Córdoba family, the dukes of Sessa. Because the family lived at the royal court in Madrid, they abandoned the Barcelona property. By the end of the eighteenth century, the earlier palace had fallen into complete ruin.
The eighteenth-century rebuilding
A new residence was constructed on the property from 1772 to 1778 for the Viceroy of Catalonia and the Duke of Sessa. A viceroy was a governor who represented a monarch in a major territory. The project involved the architects Josep Rivas Margarit and Josep Gaig, together with Pedro Armet, who worked as builder and carpenter.
Only six years after the building was completed, the Duke of Sessa leased it to the Tobacco Revenue administration. This was the state system that controlled tobacco commerce and taxation through a government monopoly, generating substantial income for the state and the Crown. An inventory from this period states that much of the original decoration, including paintings, tapestries, lighting, and furnishings, had been removed by the owner.
Llarrard ownership and nineteenth-century changes
Joan de Llarrard, a Danish consul and prosperous banker, purchased the palace in 1799. Changes made during his ownership included the removal of the Sessa heraldic shield above the main portal, the demolition of part of the rooftop turret, and the replacement of the arches and roofing over the principal staircase.
The Llarrard family also added its heraldic shield above the entrance to the principal floor. A separate staircase leading to the second floor was built, and a light well, an open shaft bringing daylight and ventilation indoors, was introduced in the southeast part of the building to serve the kitchens.
During the first half of the nineteenth century, Nicolau Planella and Joan Parés created new painted decoration for the walls and ceilings. Their work covered or led to the disappearance of earlier paintings by Francesc and Manuel Tramulles and Josep Amadeu. Openings made for examination in the walls and ceilings revealed several superimposed layers of paint, which await further study.
Institutional use and later alterations
In 1893, the Llarrard family leased the house to the Calasanz Pious School, a Catholic educational institution associated with the Piarist tradition founded by Joseph Calasanz. Reforms undertaken by the school in the mid-twentieth century changed the building’s appearance and functions further.
After the Civil War, the original pitched roof was replaced by a paved roof terrace. This change affected the cornice, whose elliptical openings and gargoyle masks had originally helped ventilate and drain the roof. Most of the palace’s original wooden-beam-and-infill-vault floor structures remain, but later hydraulic-tile floors, false ceilings, and partitions altered the former reception rooms and distorted the original interior arrangement. The house has been uninhabited since the early twenty-first century, when the Pious School left the building.
Remains
Plan and exterior elevations
Plan and façades
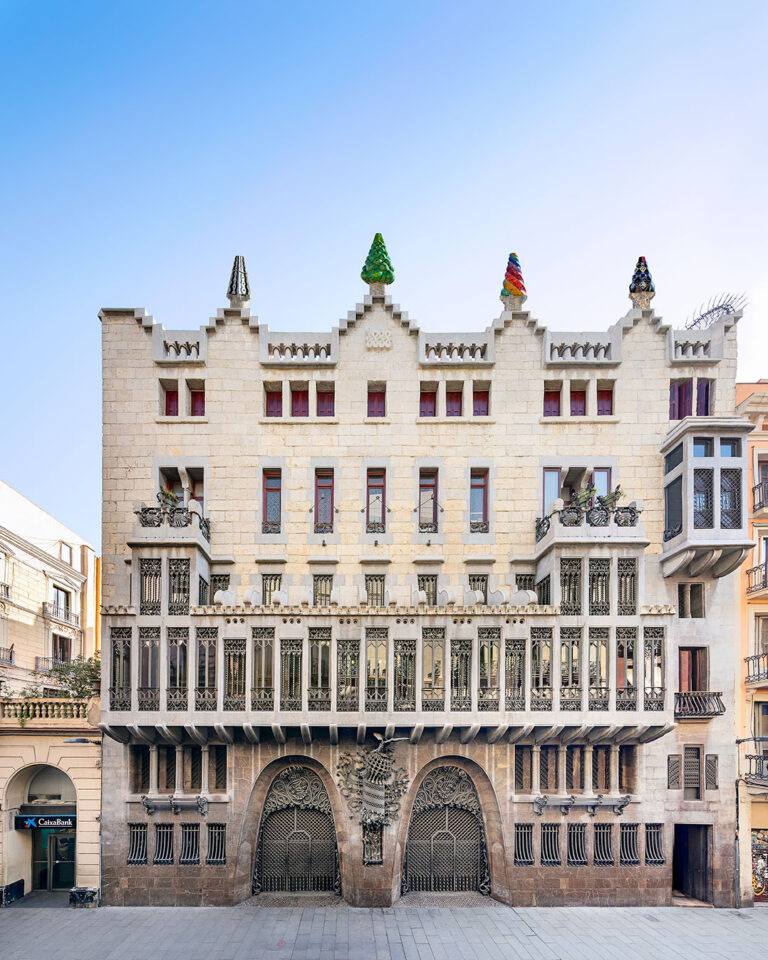
Palau Sessa-Larrard occupies the northeastern end of the block bounded by Ancha, Plata, Merced, and Simó Oller streets. It has a rectangular plan, three street façades, and one shared wall with the neighboring property. The principal entrance opens onto Ancha Street. The building includes part of a basement, a ground floor, a mezzanine, two upper floors, and a roof terrace. A section of the principal floor has an intermediate level created by later alterations.
The façades are arranged around regularly spaced vertical axes. Portals occupy the ground floor, terraces with stone sills form the mezzanine level, and projecting balconies serve the first and second floors. The principal façade is faced with Montjuïc stone, a Barcelona sandstone, laid to imitate regular masonry. Between the openings, rusticated stonework forms pilasters. On the Plata and Merced façades, the stone facing extends only to the mezzanine, while the upper levels conceal brick walls beneath mortar render.
Main portal and roofline
The openings are framed by slightly projecting lintels, jambs, and sills with simple mouldings. The central terrace over Ancha Street is more elaborate, with abundant floral decoration. The carpentry of the main portal, terraces, and shutters carries rosettes and curved Rocaille mouldings, an eighteenth-century ornamental language based on asymmetrical, shell-like, and plant-inspired forms. This woodwork may date from the eighteenth century.
Designed by Joan Soler i Faneca, the main portal replaced an earlier project commissioned from Josep Gaig. Two fluted columns and compound-order pilasters frame the entrance. They support an entablature, the horizontal architectural unit carried above columns or pilasters, decorated with vegetal reliefs and supporting the balcony slab. The former Sessa coat of arms was removed during the Llarrard period.
A rooftop lookout turret rises more than three storeys above the building, although part of its original form was demolished under Llarrard ownership. The palace is crowned by a cornice containing elliptical oculi and gargoyle masks. These elements belonged originally to the pitched roof and later lost their ventilation and drainage functions after the roof terrace was installed.
Courtyard and circulation
Vestibule and central courtyard
The main entrance leads into a spacious vestibule and then to a large, square central courtyard. The courtyard walls are faced with stone, while elliptical openings provide light and ventilation for rooms on the ground and mezzanine levels. Brick sail vaults cover the entrance vestibule and principal staircase. A sail vault is formed by curved surfaces rising between supporting points. Stone pillars carrying the arches of the courtyard bays have forms close to the Doric order.
Principal staircase
The principal staircase rises from the courtyard to the principal, or first, floor, around which the rooms are organized. Its railing is made of wrought and cast iron and is richly ornamented, chiefly with scrolls. At the top of the final flight, the entrance to the principal floor is framed by fluted compound-order pilasters. An entablature with vegetal decoration crowns the doorway and supports the Llarrard coat of arms.
The staircase and its surrounding elements changed during Llarrard ownership, when the earlier arches and roofing were replaced. The separate stair to the second floor and the southeast light well belong to the same period of alteration and changed the building’s internal circulation and service arrangements.
Interior decoration and floor structures
Painted rooms
Nineteenth-century pictorial decoration on canvas and cardboard is concentrated mainly in three large rooms on the principal floor aligned with Ancha Street. Investigations of the walls and ceilings have identified several layers of painted decoration, reflecting successive campaigns that covered earlier work.
Floors and room divisions
Most floor structures consist of wooden beams combined with infill vaulting. Later interventions include hydraulic-tile floors, patterned cement tiles made by pressing and curing colored cement, as well as false ceilings and partitions. These changes subdivided the former salons on the principal and second floors and contributed to the altered internal arrangement of the palace.