Wendhausen Castle: A Moated Castle and Estate in Germany


Site at a Glance
- Rating
- 4.3
- Popularity
- Very Low
- Country
- Germany
- Primary era
- Early Modern
- External website
- Open
- Eras represented
- Early Modern, Modern
- Civilizations
- Holy Roman Empire
- Site type
- Domestic
- Remains
- Castle
On this page15 sections
History
Wendhausen Castle is a historic moated residence in Lehre, Germany, whose present building was constructed between 1683 and 1688 on the foundations of an earlier castle. The predecessor formed part of a chain of lowland castles along the Schunter and served initially as a ducal asset pledged or granted as a fief to help replenish the war treasury. Its successive owners, uses, and alterations reflect the changing political and economic fortunes of the Duchy of Brunswick-Wolfenbüttel.
The medieval and early modern castle
A predecessor at Wendhausen was first mentioned in 1328. It probably stood as a moated castle on an island-like tract in the Schunter floodplain, measuring about 400 metres across and two kilometres in length, roughly ten kilometres northeast of Braunschweig’s city centre. The castle was repeatedly taken, plundered, and damaged by fire. Citizens of Braunschweig stormed it in 1433, while ducal troops captured it in 1550. Followers of the mercenary leader Vollrad von Mansfeld burned it in 1552, and opponents of Duke Heinrich Julius set it on fire again in 1602 after a dispute with the city. Heinrich Julius had used Wendhausen as a residence outside Braunschweig.
The estate was first recorded in 1677. In 1682, Dukes Rudolf August and Anton Ulrich of Brunswick-Wolfenbüttel granted it as a fief to their chancellor Philipp Ludwig Probst, compensating him for his services. Probst was raised to the imperial nobility by Emperor Leopold in 1683 and subsequently adopted the name von Wendhausen. That same year he began building the present castle on the predecessor’s foundations. The work took five years and ended in 1688.
The Probst and von Dehn periods
Philipp Ludwig Probst von Wendhausen held lavish entertainments at the new castle and received Dukes Rudolf August and Anton Ulrich in its ducal hall. He spent the final years of his life at Wendhausen and died in 1718. The property then passed to his granddaughter Ilsa Louise Stisser, the widowed von Imhoff. Her marriage to Konrad Detlev von Dehn followed in 1719. After her death in childbirth, Dehn inherited the castle.
Dehn made major changes intended to strengthen the estate’s representational character. He laid out a large French-style Baroque garden and built two two-storey timber-framed cavalier houses, auxiliary residences or service buildings for a castle household and estate. The houses were later demolished. Although Dehn was rarely present, he maintained a courtly lifestyle at Wendhausen. Extravagant expenditure and a change of government brought his career to an abrupt end in 1730. He left the country and entered Danish service.
Ducal administration and the Vieweg estate
In 1751 the castle passed to Duke Charles I and thereafter served as the residence of the estate’s tenant. From 1751 to 1807 it was the seat of the princely court. During the French occupation under Napoleon, the court of the Canton of Wendhausen met there from 1807. This arrangement ended in 1814, after which the property came into the possession of the ducal domain chamber. Heavy debts in the Duchy of Brunswick-Wolfenbüttel contributed to the gradual decline of the castle and estate.
The Braunschweig publishing family Vieweg leased Wendhausen from 1836 and purchased the estate and castle in 1873. Karl Vieweg operated a successful agricultural and horse-breeding enterprise there. The family also established a paper factory on the Schunter to produce books for the Vieweg publishing house. Eduard Vieweg commissioned the five-winged Wendhausen windmill in the village, adding another industrial and agricultural feature to the wider estate.
Twentieth-century uses and restoration
From 1910 the castle interiors were substantially altered and rooms were prepared as exhibition spaces. Helene Tepelmann, née Vieweg, displayed the family’s art collection there until the Second World War. After the death of the last Vieweg heir, Helene Tepelmann, the city of Braunschweig purchased the castle in 1941.
In 1944 and 1945 the building housed an auxiliary hospital. After the war it became a recovery facility for patients with infectious diseases and later a kindergarten. For several years it also accommodated displaced Germans from the eastern territories. Following further changes of use, the castle was occupied by the Braunschweig branch of Subud Germany, a twentieth-century interreligious spiritual movement and brotherhood, and was also used by an agricultural operation. It stood empty from 1985.
In 1990 the estate and castle were sold to Carsten Oestmann and Baron Dietrich von Dobeneck. They divided the property into the castle with its inner-moat garden, the farmyard with its barn and servants’ house, and the adjoining land. The farmyard was later developed with housing and an old-age and nursing-care home. Braunschweig architect Carsten Henze acquired the castle in 1991, and restoration followed from 1992 to 1995. The Lower Saxony Savings Banks Foundation awarded the work the state monument-conservation prize in 1995. Since 2003 the castle has accommodated creative businesses, including architecture, advertising, and software-development firms, as well as housing.
Remains
Wendhausen Castle is an irregular three-wing complex open toward the west. Two massive stone storeys rise above substantial vaulted cellars, while the lower portions of the exterior walls are about 1.4 metres thick. The building contains approximately 800 square metres of floor area and 28 rooms. It stands within a broad moat supplied by the nearby Schunter. Because the foundations rest on wooden piles, the castle has a water right and requires a specified water level.
Moat and approach
A stone bridge crosses the present moat, which follows the moat of the predecessor castle, and leads toward the north wing. A second footbridge now links the inner courtyard with the former castle park. The main bridge reaches a large entrance in the facade, marked by an elaborate round-arched portal. In the north wing, a gateway several metres high opens into the approximately 500-square-metre inner courtyard, where the castle entrance is located.
Castle buildings and interiors
Main building and stairwell
The entrance leads into the main building and its round stairwell. This stairwell was originally part of a tall round tower, whose upper section was demolished in 1865. The present heavy oak staircase dates from 1910. The surviving arrangement preserves the relationship between the formal approach, the courtyard, and the principal interior circulation of the residence.
Rooms and halls
Inside are stucco-decorated ceilings, panelling, fireplaces, and Renaissance rooms. The room and hall on the upper floor of the south wing are called the Duke’s Room and Duke’s Hall because Brunswick dukes stayed there during visits. Their names retain the association with the ducal guests received at Wendhausen during the castle’s early years.
Water tower and estate buildings
A water tower was constructed in 1682. The original complex also included a cavalier house, barn, gatehouse, and stables. The two timber-framed cavalier houses built during Konrad Detlev von Dehn’s alterations were later demolished. The surviving castle setting therefore includes evidence of both the residential building and the wider estate organization around it.
Gardens and park
Baroque garden
A small pleasure garden was laid out west of the estate after the castle was completed in 1688. From 1719, Konrad Detlev von Dehn replaced it with a larger rectangular French-style Baroque garden aligned with the castle and enclosed by a water ditch about 1,800 metres long. The formal design included avenues, clipped hedges, bosquets, ponds, a central fountain, and numerous statues. A garden master identified as Le Notre was engaged for the design, and a description from 1727 compared the garden with those at Salzdahlum and Herrenhausen.
Landscape park
The Baroque garden was removed at the beginning of the nineteenth century and converted into agricultural land consisting of meadows, an orchard, and garden plots. Toward the end of that century, part of the grounds was redesigned. The eastern area near the castle became a landscape park, while the western section remained agricultural. The park now has an overgrown character, with open ground and woodland containing partly exotic trees and old native species, including oaks, beeches, poplars, limes, robinias, and chestnuts. Five sculptures by Denis Stuart Rose have stood in the park since 2017.
Restored exterior
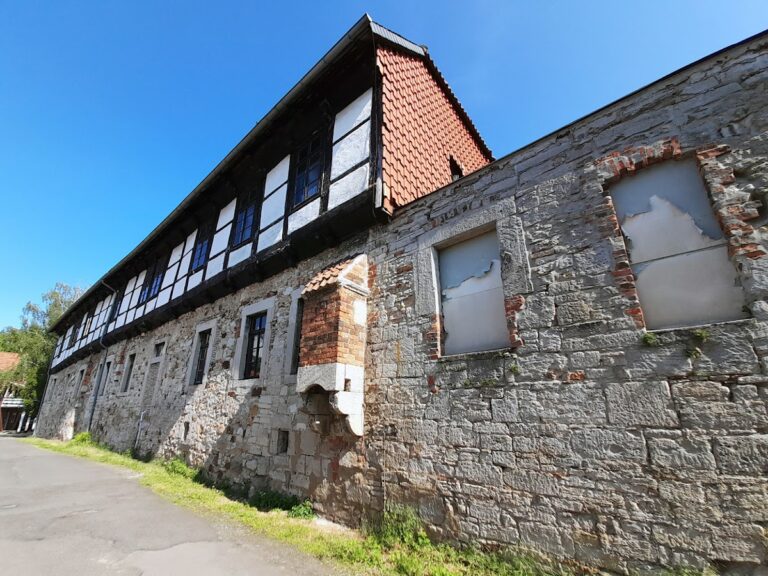
The restoration of 1992 to 1995 treated the building’s exterior and interior differently. Areas of rubble-stone masonry and rendered surfaces were deliberately left visible on the facade, giving it an intentionally weathered appearance. The interiors were restored to a high-quality condition, while the exterior retained an aged and somewhat decayed character.
Nearby sites