Schloss Wissen: A Moated Castle and Ancestral Residence in Germany


Site at a Glance
- Rating
- 4.6
- Popularity
- Low
- Country
- Germany
- Primary era
- Medieval
- External website
- Open
- Eras represented
- Medieval, Early Modern, Modern
- Civilizations
- Duchy of Cleves, Holy Roman Empire
- Site type
- Domestic
- Remains
- Castle
On this page15 sections
History
Schloss Wissen is a moated castle in Germany, located near Weeze on the left bank of the Niers. Probably established in the early fourteenth century, it developed from a medieval fortified residence into a Baroque country house and later a Neo-Gothic complex. For about 500 years, it has been the ancestral seat of the von Loë family, which still owns the estate and occupies it into its seventeenth generation.
Medieval origins and the von der Straeten family
The site was first mentioned on 28 January 1372, when Count Adolf of Kleve issued a protection charter for the parish of Weeze. His initial protection excluded the house of Heinrich von der Straeten, a member of a Flemish family that held Wissen as a fief of the St. Victor collegiate foundation in Xanten. Later that year, the count extended his protection to Haus Wissen. The complex already included a core castle and an outer bailey, indicating that it was a substantial residence by that time.
A chapel and altar stood within the castle by 1401. In that year, Konrad of Cologne, auxiliary bishop of Cologne and bishop of Venecompone, consecrated the altar. Around 1440, Johann von der Straeten, the last male member of his family, died. His daughter Anna brought Wissen into her marriage with the Geldrian hereditary steward Johann von Broeckhuysen. After his death during a pilgrimage to the Holy Land, Anna administered the estate alone until 1461, when she sold it to Johann von Loë for 9,450 Upper Rhenish guilders. He acquired Wissen as a wedding gift for his son Wessel and Wessel’s bride, Lyssbeth von Beerenbrock.
The lordship of Wissen
In 1497, Duke Johann II of Cleves made Haus Wissen, together with its outer bailey, mills, tree gardens, and associated rights, an independent lordship. The decision recognized Wessel von Loë’s loyal service, while the lordship remained a Cleves fief. It included judicial authority, represented at the castle by the prison in the Thick Tower.
The estate passed through Wessel’s son This, also called Matthias, to his eldest son Franz von Loë. After Franz died in 1579, his widow Sophia von Nesselrode administered the property for their underage grandson Wessel until he inherited it in 1591. Following an educational journey through France and Italy, Wessel established an antiquities collection at the castle. In 1609, he freed the castle and its associated mill from their feudal tie to Xanten.
Wessel’s son Degenhard Bertram, born from Wessel’s marriage to Sophia Haes von Konradsheim in 1601, was raised to the rank of baron. Edmund von Loë received the title of count of the Empire in 1808. In 1840, Friedrich Karl von Loë was raised to the Prussian comital rank, and his heir was Maximilian August von Loë.
Rebuilding from the Renaissance to the Baroque
The complex probably developed from a motte castle, a medieval fortification centered on a raised earthen mound, and may originally have included a three-storey residential tower. Before 1500, the main house was expanded with three wings to form a closed four-wing complex around a small courtyard, with turrets at the corners. A massive tower was built before 1550 in the area of the present park, although it no longer survives.
After his marriage to Sophia von Nesselrode, Franz von Loë remodeled the castle around 1550 in the Dutch Renaissance style. The work added numerous stepped gables and small bay turrets. Hessian troops under Captain Feldtfenger plundered the castle in 1641 during the Thirty Years’ War, the major European conflict that lasted from 1618 to 1648.
From 1739, Johann Adolf von Loë and his wife Maria Anna von Wachtendonk remodeled the outer bailey in the Baroque style, completing the work after 1740. Between 1760 and 1770, Franz Karl von Loë and his wife Alexandrine, née Countess von Hor(r)ion, transformed the complex into a restrained Baroque country residence modeled on French examples. Sixteenth-century features were removed, the brickwork was covered with white plaster, mansard roofs were installed, and much of the surviving park layout was created. The sixteenth-century tower in the park was demolished, while the Thick Tower was reduced to approximately twelve metres in height. A new domestic chapel was consecrated in 1766.
Neo-Gothic transformation and twentieth-century repair
Under Count Maximilian August von Loë and his wife Therese, née Countess von Arco-Zinneberg, the architectural direction changed toward medieval models. Between 1876 and 1886, the castle was remodeled and enlarged in the Neo-Gothic style under the direction of the Cologne architect Vincenz Statz. The transformation was completed under Friedrich von Loë and his wife Paula.
Statz also designed a new chapel, built between 1874 and 1878 as a private building with ecclesiastical use. During the Kulturkampf, the conflict between the German imperial state and the Catholic Church that was especially intense during the 1870s, officials in Berlin and Düsseldorf feared that the chapel would function as a public Catholic church for the surrounding population. Construction therefore had to proceed despite official opposition. Unlike the former domestic chapel, which became a sacristy, the new building was also made available to local residents.
The park was enlarged to approximately its present size during the nineteenth century. The last major structural transformation took place from 1969 to 1973 under Fritz Paul von Loë and his wife Inez von Boeselager. The work addressed war damage, severe deterioration, rotting ceiling beams, and the lack of modern installations. It included repairs, new water and electrical systems, and the initial restoration of three historic rooms, while the owners also modernized the interiors.
Although bombs did not directly hit the buildings during the Second World War, bomb and shell fragments badly damaged the roofs. Water then entered the upper floors, while water and masonry damage also affected the lower levels. The buildings had not been inhabited since 1957 because they lacked modern installations. In 1945, shortly before the end of the war, Isabelle, Countess von Loë, accommodated numerous refugees in the castle. On the evening of 1 March 1945, the last German paratroops withdrew and blew up the Niers bridge southeast of the castle.
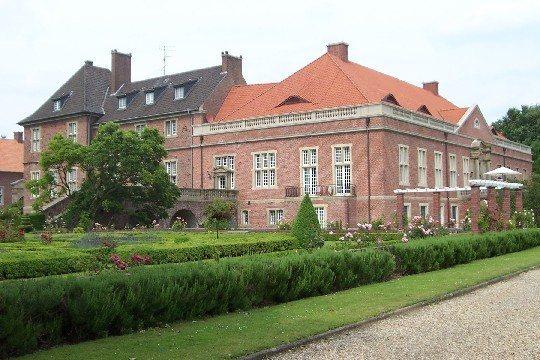
The 1969 to 1973 renovation removed the east wing apart from remnants of its defensive wall, the northern cross wing, the Niers Cabinet bay on the southeast side, and the garden terrace. Most Neo-Gothic additions were removed, except for the chapel. The main house was raised by one low storey and given a hipped roof, producing the complex’s present form. Schloss Wissen is protected as built heritage in North Rhine-Westphalia. It remains a private residence and the center of a forestry and estate operation, while the outer bailey contains apartments, studios, and workshops.
Remains
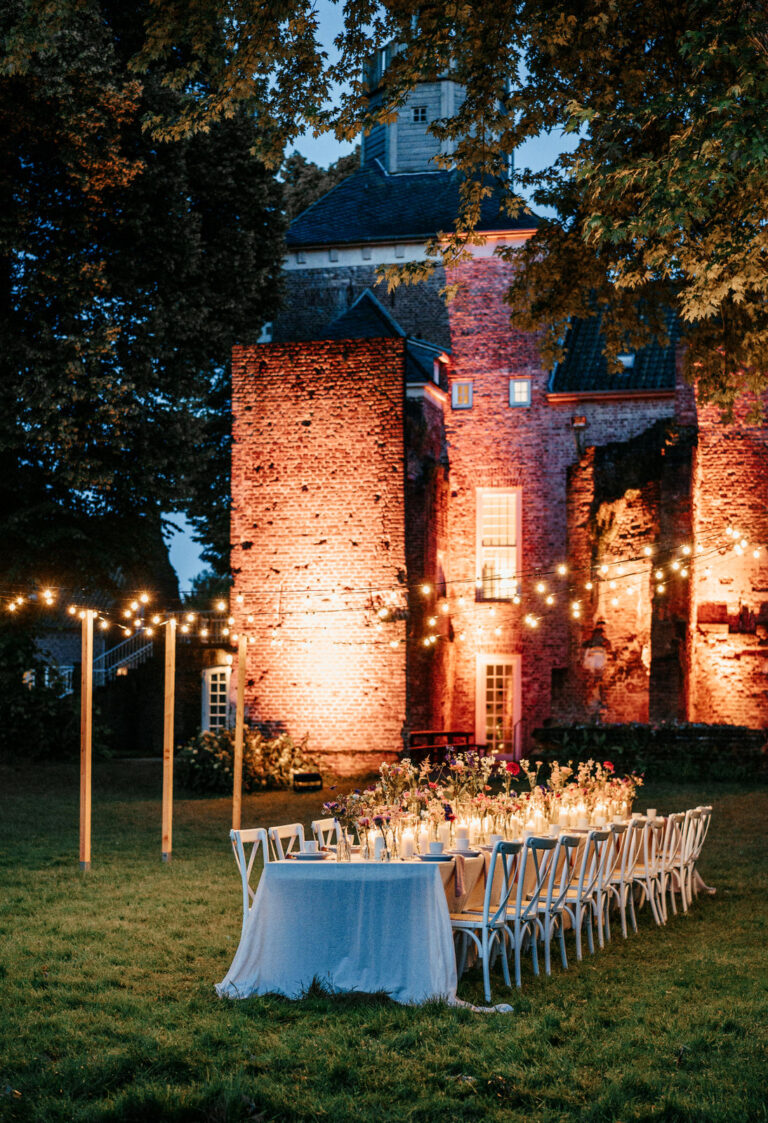
Moats approximately one metre deep surround the complex, which includes an outer bailey, a core castle, the castle mill, and a large park with an orangery. The buildings stand beside an old channel of the Niers. Their surviving fabric reflects repeated rebuilding from the medieval period through the Renaissance, Baroque, Neo-Gothic, and twentieth-century phases.
Outer bailey
The three-wing outer bailey retains a fourteenth-century core, particularly in the Gothic north and west facades. Built of brick, these wings have a projecting pointed-arch frieze at about three-quarters of the wall height. A stone arched bridge on the east leads into the outer-bailey courtyard. It replaced the former wooden drawbridge during the Baroque rebuilding.
Gate and defensive passage
The old castle gate remains recognizable in the middle of the west wing, although it had already been moved to its present eastern position before 1550. Its pointed-arch portal is flanked by two semicircular bay-like turrets resting on pointed-arch supports. The courtyard-facing facade was created in 1905 from designs by Hermann Schaedtler, and wall anchors form the date 1905. The portal bears the coats of arms of Friedrich Leopold von Loë and his wife Paula von Korff called Schmising.
The upper storey of the north wing contains a covered defensive passage with loopholes, openings through which weapons could be used from shelter. This feature preserves evidence of the outer bailey’s earlier military character.
Thick Tower
The Thick Tower occupies the northwest corner of the outer bailey and is among the oldest parts of the complex. It is a round defensive tower with an internal width of 4.60 metres and a curved conical roof. Most of its present form, however, comes from a nineteenth-century reconstruction based on older drawings. Its dungeon survives as evidence of the judicial authority once exercised by the lordship.
The outer bailey formerly housed horse stables, a grain store, and carriage sheds. At the beginning of the nineteenth century, it was still being used as a cattle stable. Its present accommodation includes apartments, studios, and workshops.
Core castle and main house
Medieval and Baroque fabric
The core castle contains the main residence and the chapel. The plain, two-wing Baroque main house is built of brick and covered by a hipped roof, although its oldest fabric dates from the fourteenth century. The south wing contains the earliest surviving structure. Its lower walls are approximately two metres thick, and the wing measures about 23 by 11 metres. A partition wall divides it into two rooms of unequal size.
A second wing was added at right angles on the west side at an early date, while two further wings have not survived. Renaissance fragments remain from an ornamentally decorated state fireplace made by the sculptor Arnt von Tricht of Kalkar. Its frieze depicted Franz von Loë and his wife Sophia von Nesselrode.
Historic interiors
The hall of the west wing retains stucco ceilings and wood paneling probably dating from around 1766. The stucco decoration of a salon may have been created by Petrus Nicolaas Gagini from designs by Jakob Couven. These interiors survive within the building’s later alterations.
Neo-Gothic chapel
Built between 1874 and 1878 to designs by Vincenz Statz, the chapel is a Lower Rhine Neo-Gothic building. Its exterior is a restrained regional brick structure, while the two-storey interior retains its historic furnishing and decoration. The imagery and furnishings are dedicated to the Virgin Mary. They include a painted semicircular apse, a Marian chandelier in the central vault bay, and three large round windows in the gallery. Columns of French limestone support the vault.
The windows were made by Hardman & Co. of Birmingham. Those on the west depict Christ on the Cross and the Annunciation. The eastern windows show Mary after the vision described in the Book of Revelation. The copper-and-brass altar was designed by Statz and made by the Cologne goldsmith Franz Wüsten. Its antependium presents Abraham’s attempted sacrifice of his son and Melchizedek’s offering of bread and wine as prefigurations of Christ’s sacrifice. Enamelwork angels appear on the tabernacle doors, while the rear panel shows the risen Christ with the twelve apostles.
The central apse painting is oil on copper. Edward von Steinle designed it, and his pupil Paul Franz Maria Guillery executed it in 1866. It shows the patron saints of the then lord of the castle and his children, with the enthroned Virgin Mary and Christ Child in the upper curve. The chapel organ was built in 1882 by Rütter of Kevelaer. It is a mechanical-action instrument with eight registers, a manual extending from C to f3, and a pedal extending from C to f1.
Mill and water setting
The castle mill stands north of the castle island beside an old Niers channel. The brick building dates from 1545 and rests on an oak-pile foundation. The entrance bears the arms of its builders, Franz von Loë and Sophia von Nesselrode. Regulation of the Niers in the 1930s lowered the water level, causing the foundation piles to rot and leaving the building in danger of collapse. It was later secured and now serves as a meeting and breakfast room for the estate’s hotel operation.
Park and orangery
A castle park existed by the seventeenth century. It then consisted of symmetrically arranged gardens west and east of the castle island, together with extensive orchards. Many of the large trees and some exotic plants visible today derive from nineteenth-century planting. The orangery now occupies the site of the massive sixteenth-century tower demolished during the eighteenth-century remodeling. The park and its structures were altered again during the nineteenth-century enlargement and the twentieth-century restoration.