Royal Palace, Oslo: Residence and Working Seat of Norway’s Monarchy


Site at a Glance
- Rating
- 4.5
- Popularity
- High
- Country
- Norway
- Primary era
- Modern
- External website
- Open
- Eras represented
- Modern
- Civilizations
- Norwegian
- Site type
- Domestic
- Remains
- Palace
On this page20 sections
History
Royal Palace, Oslo is a neoclassical royal residence in Norway, built in the first half of the nineteenth century for Charles III John, the Bernadotte monarch who ruled Sweden and Norway. It became the official residence of the Norwegian monarch and continues to serve as a royal home, a venue for state representation, and an administrative center for the monarchy.
Before the palace
Before the palace was completed, Norwegian monarchs used the Paléet in Christiania, the city now called Oslo. The wealthy merchant Bernt Anker bequeathed that building to the state in 1805 for use as a royal residence. It had previously housed Norwegian regents and was occupied in 1814 by Christian Frederik, the first king of independent Norway. Charles III John also stayed there during visits to the Norwegian capital.
The proposal for a permanent royal residence was raised in the Storting, Norway’s national parliament, in 1821. Charles III John endorsed the plan in 1822, after which the Storting approved 150,000 rix-dollars. Further financing was to come from government bonds, and a commission appointed in 1823 supervised the bond sales and other financial and administrative matters.
Planning and construction
Charles III John selected the site on Bellevue heights west of Christiania, and the land was purchased in July 1823. Hans Ditlev Franciscus Linstow, a Danish-born architect, was appointed that year. Work began in 1824, and Charles III John laid the foundation stone on 1 October 1825 at the intended position of the chapel altar.
The foundations proved so expensive that the initial funds were exhausted. Construction stopped from 1827 until 1833, during political tensions over Charles III John’s efforts to strengthen the union between Norway and Sweden. After the Storting refused further grants, Linstow simplified the design to reduce costs. The projecting wings and column front were abandoned, while a third storey was added. Annual funding was authorized again in 1833, allowing construction to resume.
The building was under roof by the summer of 1836, and its topping-out ceremony took place on 1 October that year. Linstow later travelled through Copenhagen, Hamburg, Munich, and Dresden to develop the interior designs. His 66 drawings, known as The Great Composition, shaped the decoration of the palace. Interior work began in 1838 or 1839 and continued until 1848, with assistance from Heinrich Ernst Schirmer and Johan Henrik Nebelong and important contributions from Peder Wergmann.
The first royal occupants
Charles III John died in 1844 without living in the completed palace. The building was also too small for his successor Oscar I, Queen Josephine, and their five children. The Storting therefore granted money for enlarged wings and exterior improvements. The Lord Chamberlain took possession of the palace for Oscar I on 15 March 1849, and the official inauguration followed on 26 July. The royal family attended, and the celebrations included a ball for 1,200 guests.
The Bernadotte kings Charles IV and Oscar II used the palace only occasionally because Stockholm remained the monarchs’ principal residence until 1905. Electricity and sanitation were added late in the nineteenth century, gradually adapting the building to modern requirements.
Royal residence after 1905
When the union with Sweden was dissolved in 1905, Prince Carl of Denmark became Haakon VII, king of an independent Norway. The palace was adapted as his permanent residence. Extensive modernization in 1906 and 1907 created a shared family apartment and installed central heating and modern sanitary facilities. Haakon VII and Queen Maud moved into the palace after the work was completed.
In 1905, Haakon VII began holding weekly meetings with the Council of State in the palace council room. This formal body is where the Norwegian government meets with the monarch. He also introduced the tradition of the royal family greeting the public from the palace balcony during Oslo’s Constitution Day celebrations, a practice dated to 1906.
War, conservation, and modernization
During the Second World War, the royal family lived in exile and the palace became the German headquarters. Josef Terboven served as Reich Commissioner from 24 April 1940. On 1 February 1942, he appointed Vidkun Quisling prime minister, and Quisling used the royal family’s sitting room as his office.
Neglect during the occupation created renewed maintenance needs when Olav V succeeded to the throne in 1957. Renovations in the 1960s adopted a conservation approach that aimed to restore the historical interior decoration instead of repeatedly remodeling rooms to suit contemporary taste. The palace was increasingly treated as part of Norway’s national heritage.
After Harald V became king in 1991, studies found that the building required comprehensive modernization. Work during the 1990s replaced or addressed obsolete electrical and sanitary systems, unsafe emergency exits, inadequate fire-safety installations, deteriorated floor beams, unsuitable staff working conditions, and inefficient room arrangements. The Norwegian Directorate of Public Construction and Property carried out the restoration and modernization of the Royal Apartments.
The building was handed over as fully restored and renovated on 15 March 1999. The Royal Court then completed a separate project to furnish and decorate the royal apartments, finished in spring 2001. The king and queen moved from Skaugum into the palace that year. The main-wing roof was renovated from May 2011 to the end of 2012 in the “Roof over Roof” project. The palace remains protected as part of Norway’s cultural heritage while continuing to function as a working royal residence.
Later additions
The former palace stables were restored and converted into the Dronning Sonja KunstStall in 2017. The facility functions as a gallery, museum, and concert venue, presenting changing exhibitions from the royal collections. A separate logistics building was completed at the rear of the palace park in 2023. It receives mail and goods and provides storage, while diverting deliveries away from the palace building as a security measure.
Remains
Palace building
Exterior and plan
The palace stands on Bellevue hill at the western end of Karl Johans gate in central Oslo. Palace Park surrounds the building, while Palace Square extends before its principal facade. The complex is built of brick covered with plaster and has three wings. The three-storey main wing measures 100.80 metres in length and 24.10 metres in width. Its facade is organized by three projecting sections, with the central section emphasized by a columned front. The two-storey side wings measure 40.70 metres by 14.30 metres. The palace contains 173 rooms.
Linstow’s first proposal was a two-storey H-shaped building with projecting wings, a cross-gabled roof, a temple-like columned facade, and four pavilions joined by colonnades. The revised scheme became a simpler U-shaped, three-storey building. Before the inauguration, the central column front was restored as a monumental facade with Ionic columns, classical columns with scroll-shaped capitals, on an arcaded base. The wings facing the garden were lengthened, and the temporary steep roof was replaced by a more elaborate flat roof.
Interior arrangements
The interiors reflect styles fashionable during the roughly 25-year construction period. Earlier arrangements separated the royal apartments, placing the queen’s apartment on the ground floor and the king’s apartment directly above it on the principal floor. The principal state rooms were also located on that floor. The present arrangement includes a modern apartment with a winter garden in the second storey of the southern part of the main wing. Guest suites and rooms with modern bathrooms occupy the rest of that storey, while the principal floor contains state rooms and offices for the king, queen, crown prince, and crown princess.
State rooms and dining rooms
The Family Dining Room has relatively simple but lively Pompeian decoration. Peder Wergmann and his assistants painted bright designs directly onto the plaster walls and ceiling in 1841, imitating motifs associated with ancient Roman interiors recovered at Pompeii. The room seats about 30 people and is used for less formal official meals, including annual dinners for the Supreme Court and bishops, the government’s Christmas lunch, and farewell dinners for departing governments.
The Great Hall, also called the ballroom, rises through two storeys. It has a ceiling height of 10.7 metres and covers 360 square metres. A gallery is supported by 24 wooden pillars and 12 marble columns, and eight large mirrors are set within the room. Its white-and-gold decoration includes pink wall panels. Linstow drew ideas for the room from Karl Friedrich Schinkel’s concert hall in Berlin and the Great Hall of Christiansborg Palace in Copenhagen. The space is used for selected luncheons and events held after banquets.
Other important official rooms include the Bird Room, Mirror Salon, Daily Dining Room, Small Banqueting Hall, and Great Dining Room. The Small Banqueting Hall covers 255 square metres, while the Great Dining Room covers 300 square metres. The Council Chamber is on the ground floor and contains the king’s throne. The Haakon VII Suite and Dronning Maud Suite provide accommodation for state guests and partly incorporate the former queen’s apartment. Service rooms, offices, a staff canteen, and the kitchen are located in the basement.
Palace Chapel
The Palace Chapel occupies the northern side wing beneath the Great Dining Room. Linstow designed its nave and chancel in Berlin in 1837, drawing on the work of Karl Friedrich Schinkel. Six pillars on each side support the upper galleries. Plaster reliefs of the four Evangelists by Hans Michelsen decorate the aisles, and Wergmann painted the richly ornamented ceiling in 1843. Grey, beige, green, purple, and brown tones shape the interior.
The chapel was consecrated in 1844. It contains spaces used for royal baptisms and confirmations and for paying final respects to deceased kings before burial. Church-music and chamber-music concerts are also held there.
Park and ceremonial grounds
Palace Park
Palace Park covers 22 hectares and is laid out as a public park. Hans Linstow designed it in the 1840s with substantial contributions from the first palace gardener, Martin Mortensen. Its English landscape design, a picturesque style using irregular planting, ponds, and winding paths, includes irregularly shaped ponds, winding gravel paths, and varied vegetation.
The park contains statues of Queen Maud, Crown Princess Märtha, and Queen Sonja, together with monuments to the writer Camilla Collett and the mathematician Niels Henrik Abel. Gustav Vigeland made the Abel and Collett statues. Ada Madssen made the Queen Maud statue, while Kirsten Kokkin made the statues of Crown Princess Märtha and Queen Sonja.
Palace Square
Palace Square extends before the main facade. It was first planned as a strict rectangle but was reshaped into a horseshoe form by Martin Mortensen. An equestrian bronze statue of Charles III John, made by Brynjulf Bergslien, was erected in 1875. A stairway later divided the square into upper and lower sections.
The square is used when the king receives foreign heads of state, when new Norwegian governments are presented, and when the king regularly inspects the Royal Guard. It also provides the setting for the royal family’s Constitution Day balcony greetings and for public gatherings connected with royal celebrations, mourning, and national grief.
Stables and support buildings
Guardhouse and stable complex
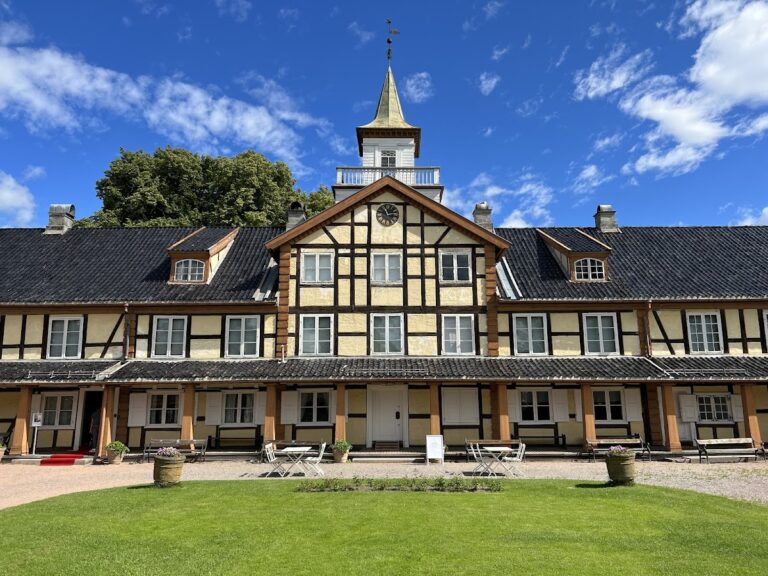
A wooden guardhouse in the Swiss style stands north of the palace and was built by Linstow in 1845. A historicist stable complex was constructed in the southwestern part of the park between 1845 and 1848. It was expanded with a riding hall and garages between 1909 and 1912, during the reign of Haakon VII and Queen Maud.
Dronning Sonja KunstStall
The restored stable buildings now house the Dronning Sonja KunstStall. Its exhibitions include art and practical objects from the royal collections, among them a nineteenth-century royal coronation cloak made by prominent furriers and a Buick Roadmaster A1. The facility also accommodates occasional lectures and concerts.
Logistics building
The separate logistics building at the rear of the park contains areas for receiving mail and goods and spaces for storage. Its physical separation from the palace keeps deliveries away from the main building and improves security while supporting the continuing operation of the royal residence.
Nearby sites