Manoir du Blanc-Buisson: A Medieval Fortified Residence in France


Site at a Glance
- Rating
- 4.6
- Popularity
- Very Low
- Country
- France
- Primary era
- Medieval
- External website
- Open
- Eras represented
- Medieval, Early Modern, Modern
- Civilizations
- French
- Site type
- Domestic
- Remains
- Castle
On this page9 sections
History
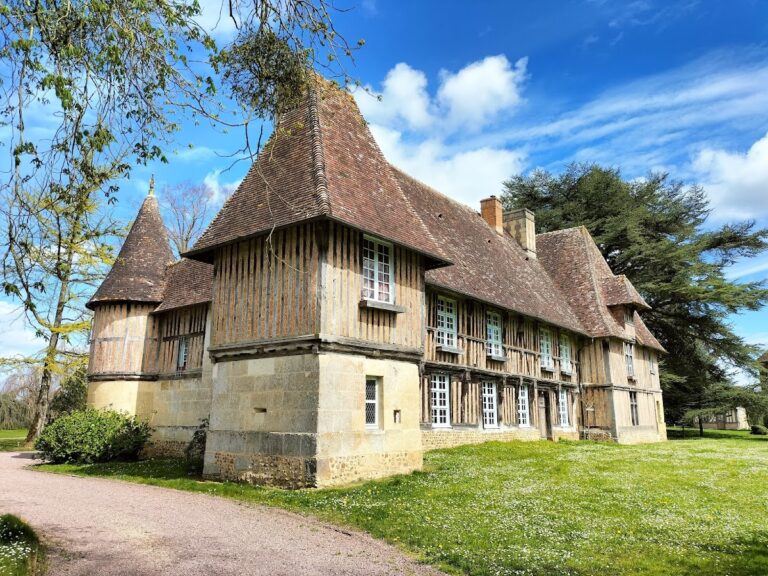
Manoir du Blanc-Buisson is a feudal residence in France, at Saint-Pierre-du-Mesnil in Normandy, built in 1290 as a medieval fortified house. Colinet Lecomte, constable to Charles the Bad, built the château during the late thirteenth century. Charles the Bad, also known as Charles II of Navarre, was a fourteenth-century ruler involved in the political and military struggles of the Hundred Years’ War, a prolonged series of conflicts between the English and French crowns.
War and Renaissance rebuilding
Part of the château was destroyed in 1355 during the Hundred Years’ War. Jean du Merle rebuilt the residence after his marriage in 1474 to Marie Le Conte de Nonant, and their son Jacques I du Merle continued the work during the sixteenth century. Jean and Jacques remodeled the château in the Renaissance style, a period that renewed interest in classical forms and often favored more regular proportions and classical decoration. Earlier stones were reused during successive restoration campaigns.
Later alterations and ownership
The north wing was damaged by fire, leading to another remodeling campaign in the eighteenth century. The du Merle family sold the château in 1801, after which the new owner’s family made further alterations during the nineteenth century. Ownership later passed to the La Fresnaye family, which remains the current owner.
Restoration and historical associations
The château has undergone restoration for about three decades, with activities at the estate promoted and organized by the Association for the Promotion of Blanc-Buisson, known as ASPROB. Jean de La Varande, a twentieth-century writer, spent part of his childhood at Blanc-Buisson.
The château’s façades and roofs, its moats, and the buildings on the raised platform were listed as historic monuments by an order dated 22 November 1949. The surrounding park received the same protection through an order dated 28 March 1952.
Remains
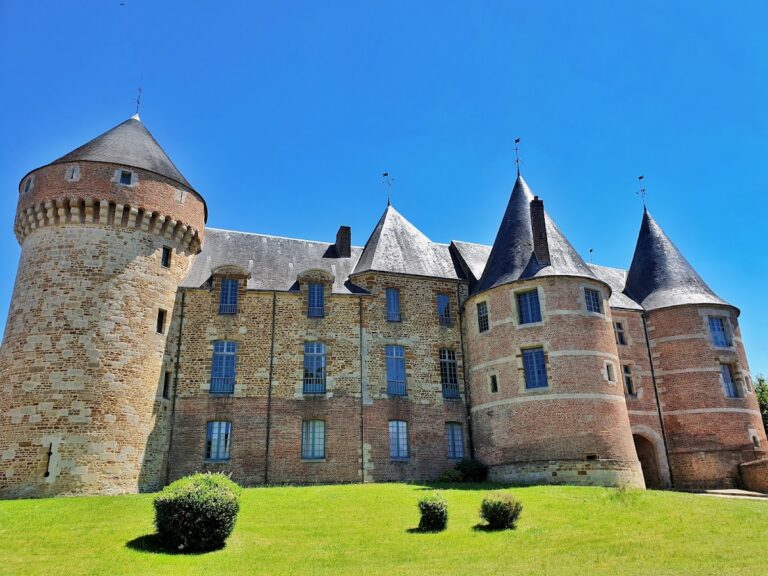
The surviving complex is organized as a medieval fortified house, or strong house, with a principal plan described as I-shaped. A residential building and its wings are reinforced by a square keep, while moats and buildings on a raised platform form part of the wider estate. The present fabric reflects several building phases, including the reuse of earlier masonry, Renaissance remodeling, repairs after the north-wing fire, and later nineteenth-century changes.
Fortified residence
Residential building and keep
The main residential building is arranged with wings around a square keep, a fortified principal tower that could provide living space, defense, and refuge within a medieval complex. Its form belongs to the château’s medieval fortified conception, while the masonry and later alterations preserve evidence of successive rebuilding campaigns.
Moats and raised platform
Moats surround the buildings standing on a raised platform. Together, these features define the fortified setting of the residence and remain part of the protected château complex.
Chapel
A chapel is incorporated into the château complex, forming part of the surviving group of buildings on the estate.