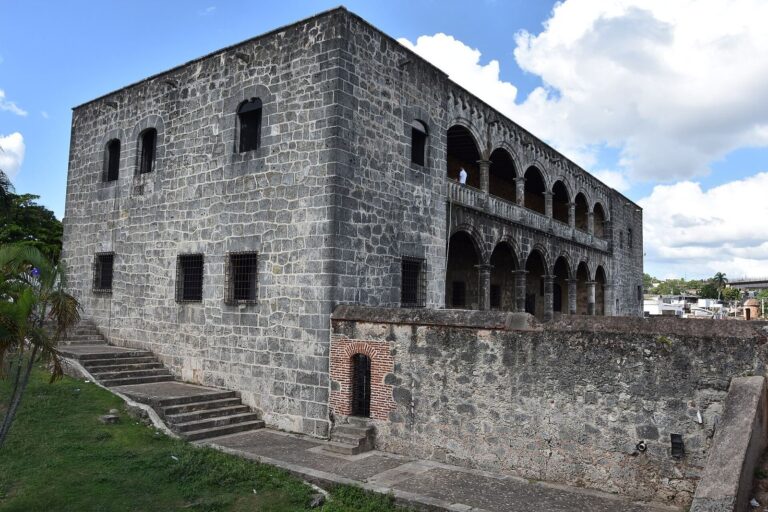
Fortaleza Ozama: A Spanish Colonial Fortress in Santo Domingo
Site at a Glance
- Popularity
- High
- Country
- Dominican Republic
- Primary era
- Early Modern
- Eras represented
- Early Modern, Modern
- Civilizations
- Spanish
- Site type
- Military
- Remains
- Fort
On this page14 sections
History
Construction and Spanish rule
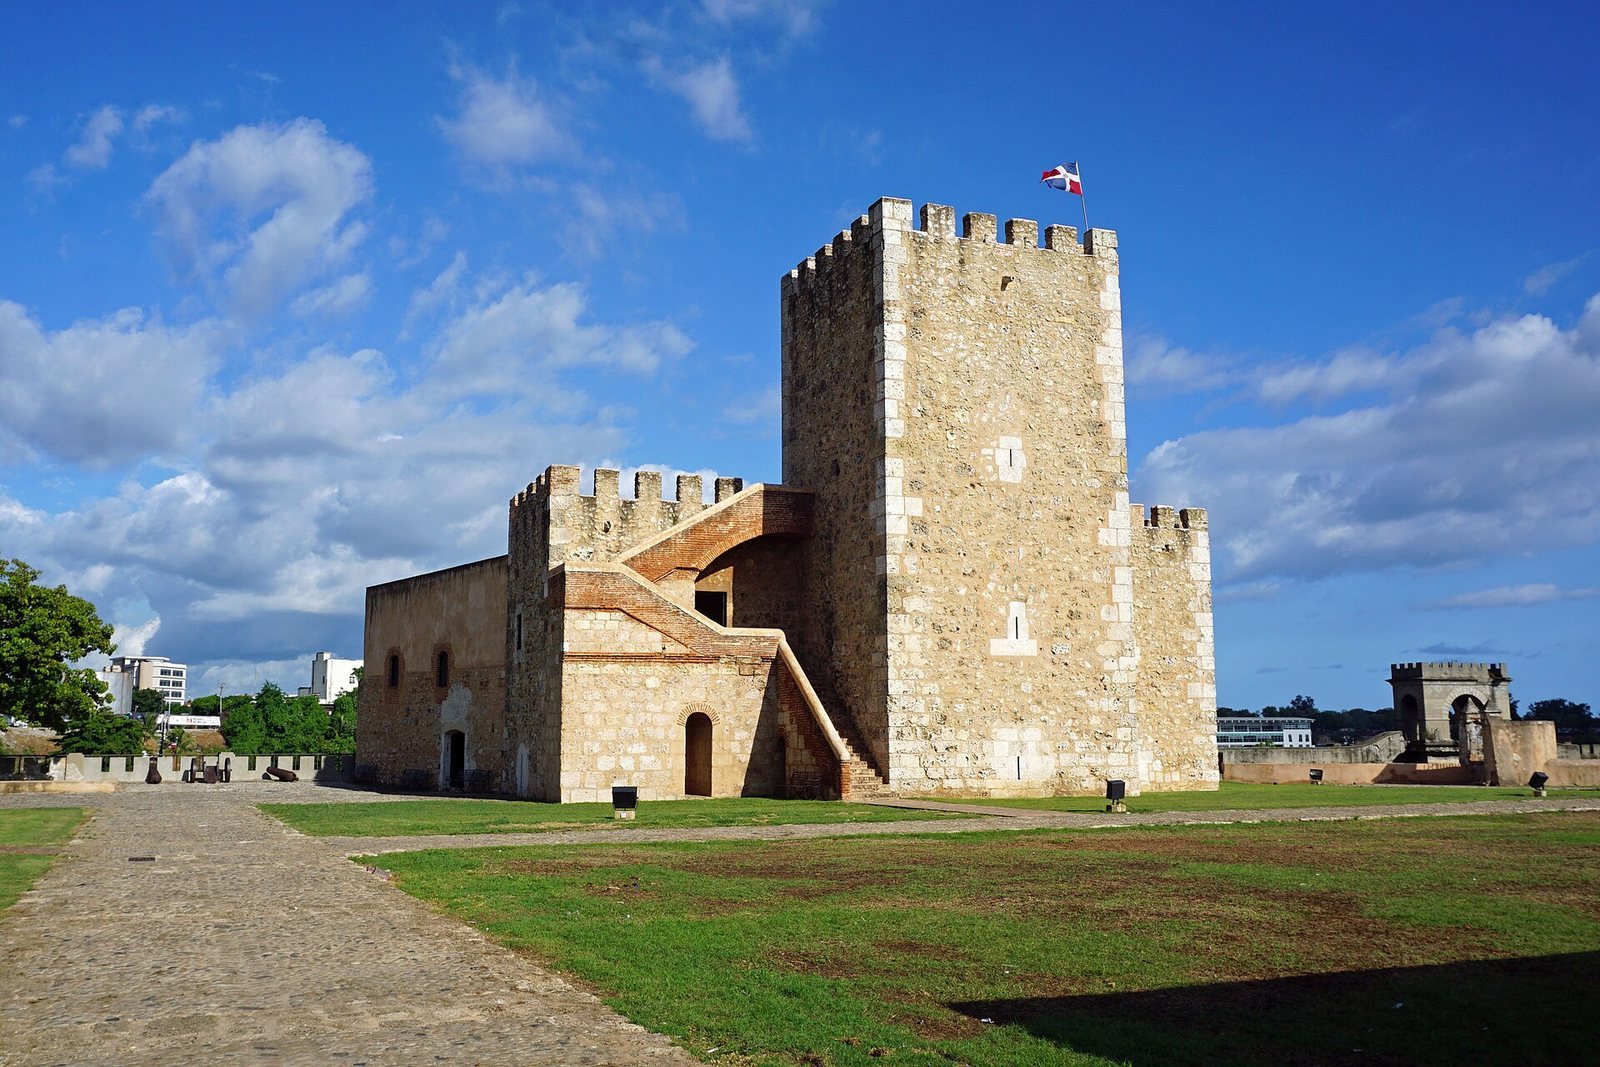
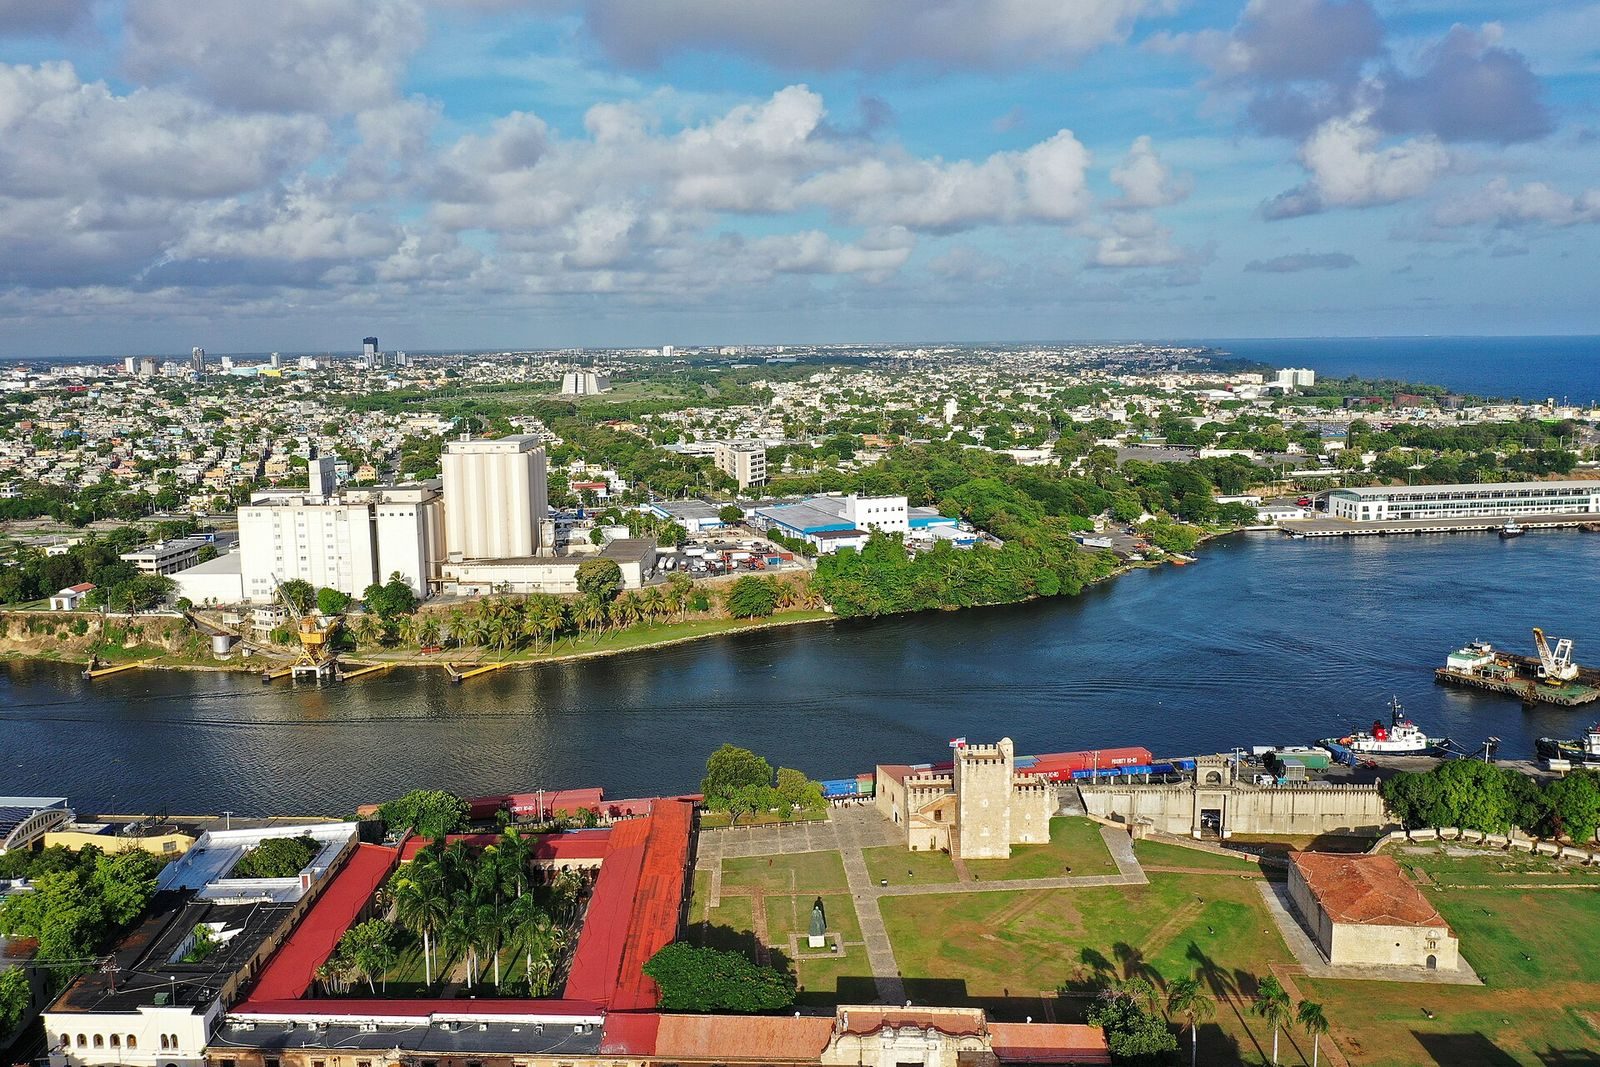
Fortaleza Ozama is a Spanish colonial fortress in medieval style at the entrance to Santo Domingo’s Colonial City in the Dominican Republic. Construction began in 1502 and continued until 1508. Built to guard the port entrance and protect the city from seaborne attacks, it also became a center for Spain’s possessions on the island. Its name comes from the nearby Ozama River, and it is also commonly called La Fortaleza.
Spanish governor Nicolás Ovando, a founder of Santo Domingo, chose the site and initiated the work. The Spanish architect Gómez García de Varela designed the fortress. Construction proceeded from the main tower to the firing platforms and the principal defensive fort. Enslaved Black people and Taíno people, Indigenous peoples of the Caribbean, supplied the labor.
Capture, imprisonment, and colonial changes
In 1586, the English privateer Sir Francis Drake captured and looted the fortress. Drake was known for attacks on Spanish ships and settlements. The fortress also served as a prison for pirates, political detainees, and enslaved people held after punishment. Christopher Columbus, whose Atlantic voyages initiated sustained European colonization of the Americas, was imprisoned there. Among the political prisoners held in 1844 were independence leaders Juan Pablo Duarte, Francisco del Rosario Sánchez, and Matías Ramón Mella. Jacinto Peynado and Horacio Vásquez, both later presidents of the Dominican Republic, also served prison terms there.
The original entrance on Calle Damas was built in 1608 and called the Prevention Gate. In 1787 it was replaced by the Carlos III Gate, named for the Spanish king who reigned from 1759 to 1788.
Twentieth-century changes and public use
Under Dominican dictator Rafael Trujillo, the fortress’s exterior defenses were altered in 1937 and 1938. During the Dominican Civil War, which began in April 1965, Colonel Francisco Alberto Caamaño Deño was elected Constitutional President on May 4. Under his government, Law No. 11 ended the fortress’s use as a military compound and converted it into a public space called Plaza de la Constitución. The law appeared in Official Gazette No. 4, and the fortress ceased to serve as a prison in 1965.
Heritage and national history
Fortaleza Ozama is among the surviving sections of Santo Domingo’s walls, recognized as the oldest military construction of European origin in the Americas. It forms part of the Colonial City of Santo Domingo, inscribed as a UNESCO World Heritage Site in 1990 for its international cultural importance. Flags of Spain, France, England, Haiti, and the United States have flown from the fortress’s highest point at different times in Dominican history. The Dominican flag flies there today.
Remains
Layout and construction
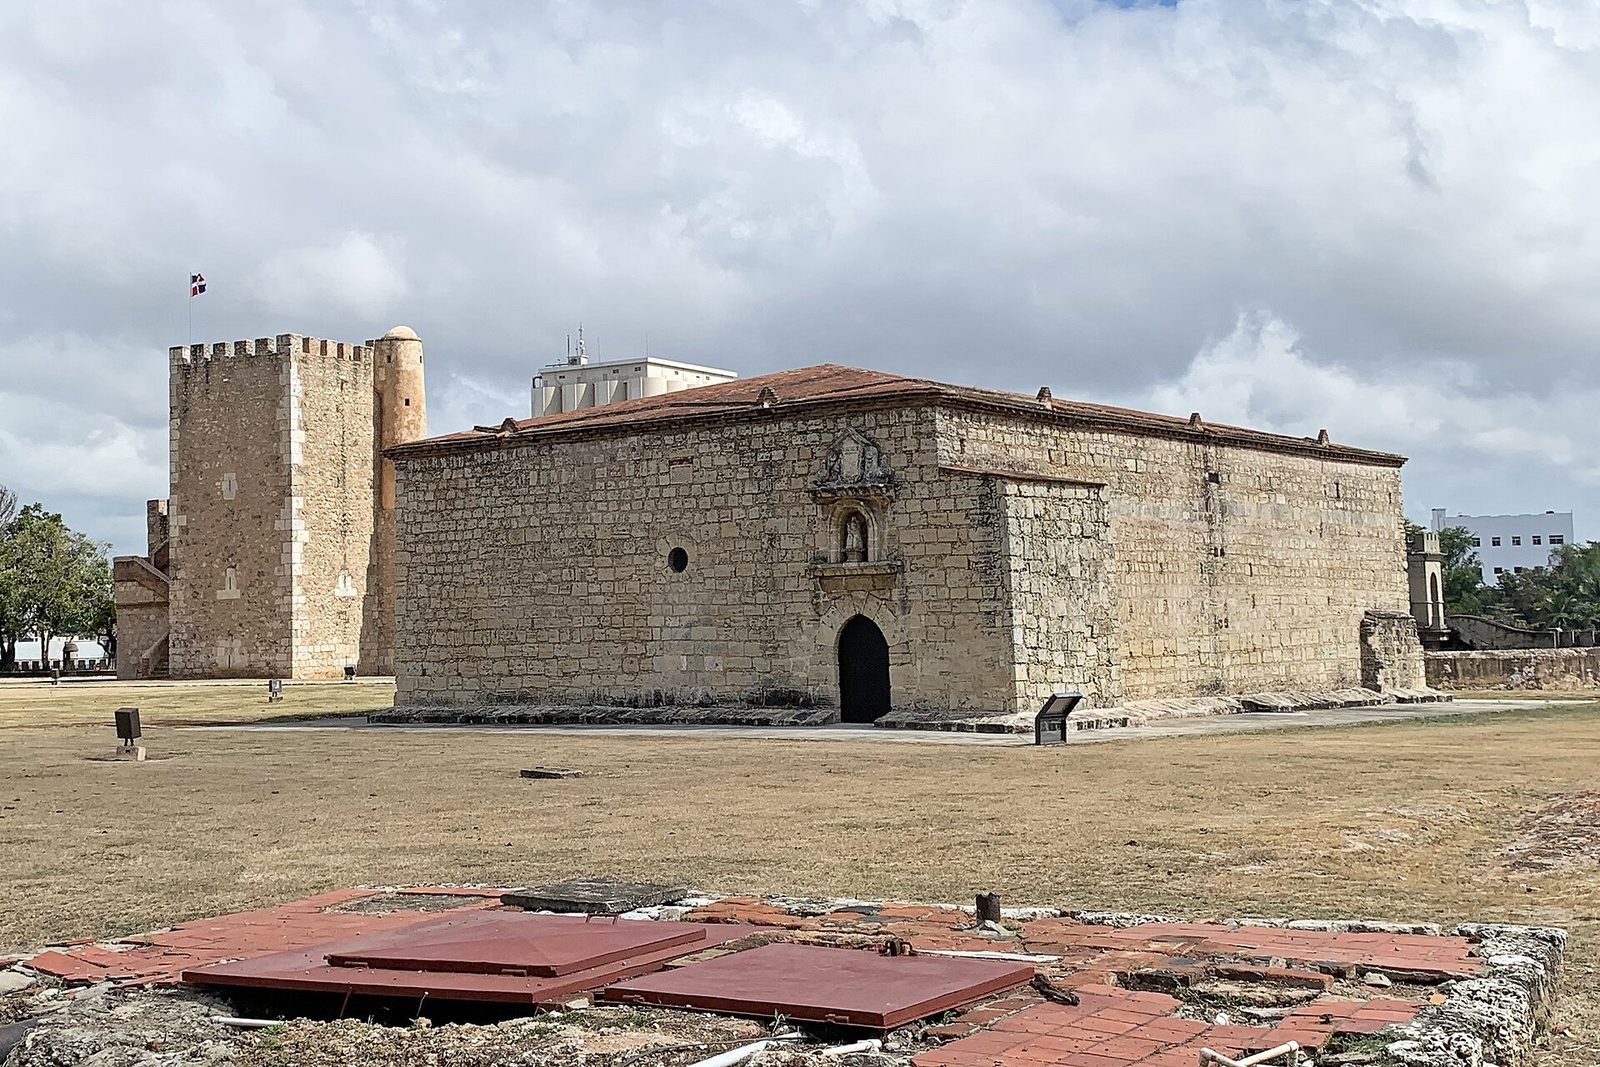
At the end of Las Damas Street, the fortress stands at the entrance to the Colonial City, overlooking the Ozama River. Its stone-castle form follows a medieval design. Coral stone quarried from the sea was used for the masonry, bound with mortar made from gypsum, clay, lime, and animal blood. The fortress retains its original architecture and much of its sixteenth-century appearance, alongside later changes to its outer defenses.
Central tower
The Tower of Homage, the fortress’s principal fortified tower, stands at the center of the grounds. It is 18 metres high, with walls about 2 metres thick, and was later also called the Watchtower. It provided a view of the Ozama River entrance and the Caribbean coast. Through the sixteenth century, it was the highest structure built by Europeans in the Americas.
Walls and entrance
Fortification walls
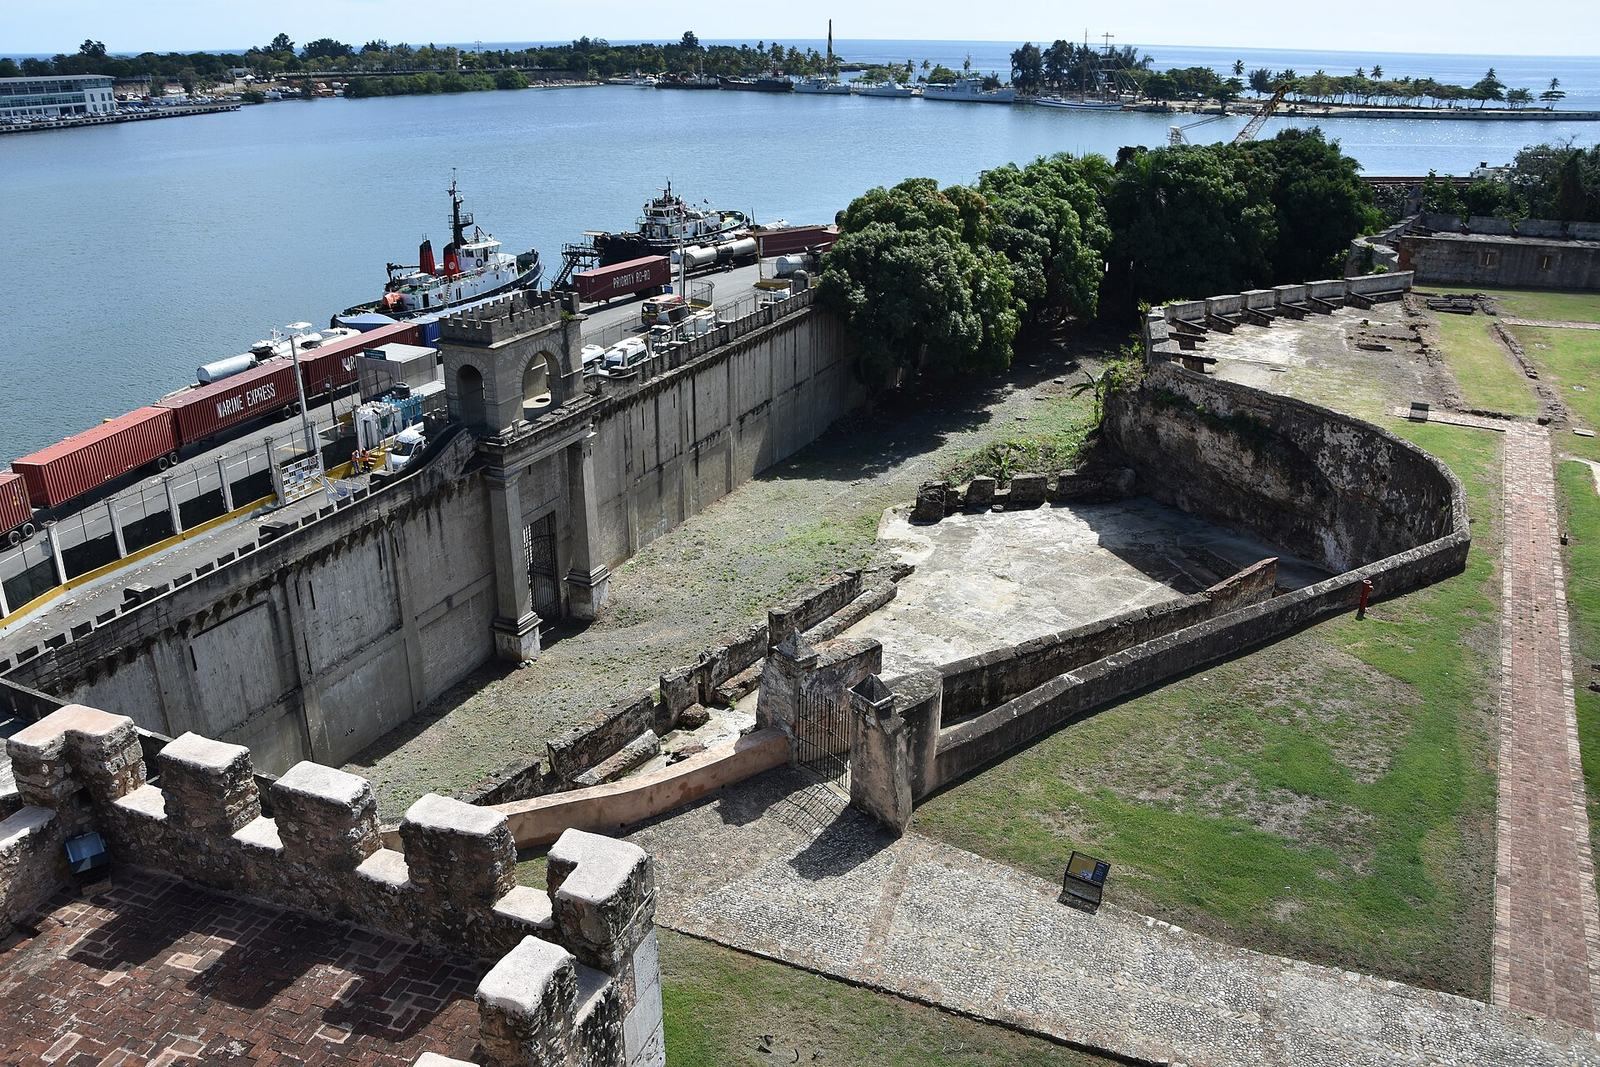
The defensive walls are about 3 metres thick, except along the river, where they are about 1 metre thick. Large notched battlements were added to the exterior walls. A tall, narrow gray wall of reinforced concrete runs along the riverside, with protective upper edges and small turrets projecting from it. Designed to imitate colonial defenses, it presents a later construction beside the older masonry.
Carlos III Gate
The Carlos III Gate is the main entrance to the fortress. Its doors were made from black wood brought from Africa. Bullet marks on the doors remain from the fighting of 1965–66.
Other structures and features
Interior structures
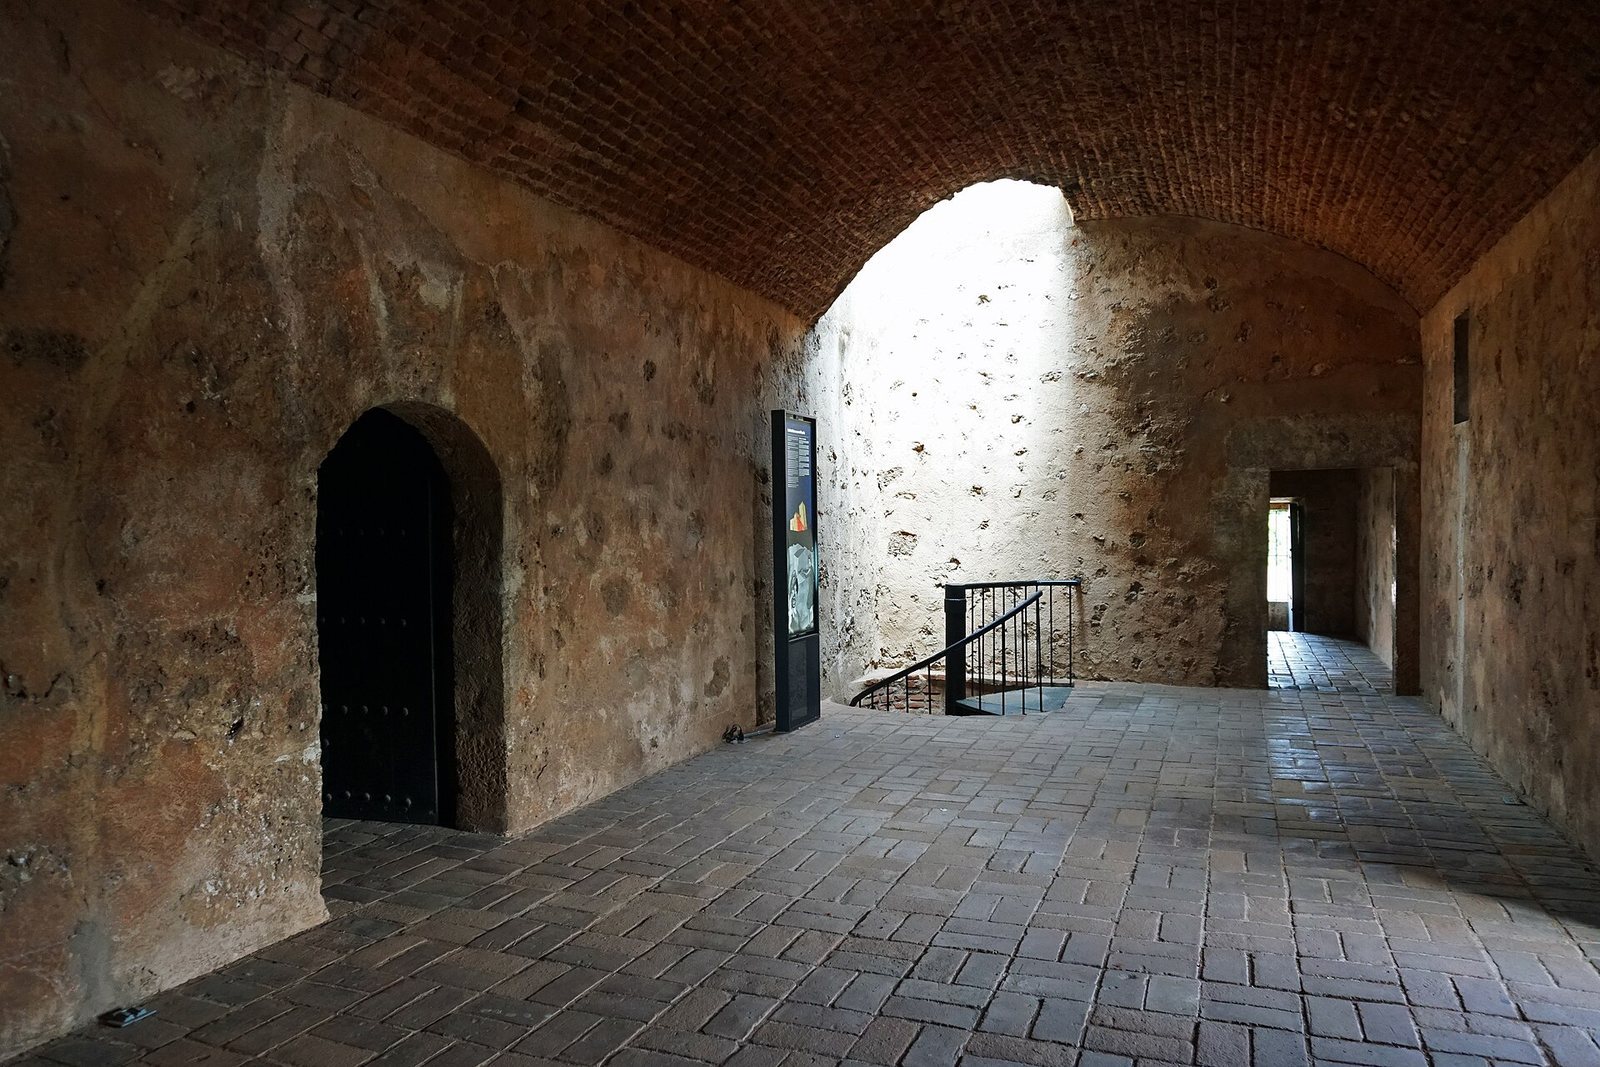
The grounds include Fort Santiago, lower and upper firing platforms, a powder magazine for storing gunpowder, and the ruins of the First Work. A corner tower, a lower tower, and interior gardens are also among the identified features. Tunnels and dungeons within the fortress were used to confine prisoners.
Statue and model
A statue in front of the fortress depicts Gonzalo Fernández de Oviedo y Valdés, a Spanish colonial official and chronicler. The Spanish sculptor Joaquín Vaquero Turcio made it, and it was brought from Salamanca in 1977. A model on the grounds shows the fortress in its eighteenth-century form.