Church of St Martin, Moravany nad Váhom: A Roman Catholic Church in Slovakia
Site at a Glance
- Popularity
- Very Low
- Country
- Slovakia
- Primary era
- Medieval
- Eras represented
- Medieval, Early Modern
- Civilizations
- Hungarian
- Site type
- Religious
- Remains
- Church
On this page11 sections
History
Medieval origins and dating
The Church of St Martin in Moravany nad Váhom, Slovakia, is a Roman Catholic church dedicated to St Martin of Tours, a fourth-century Christian bishop. Religious life in the village dates to at least the first half of the 13th century, when a Romanesque church stood on the site.
The present church probably dates to 1465. During repairs to the tower cross, a witness identified that date on the copper sphere beneath it. An official church inspection on 7 September 1788, however, recorded the church’s date as unknown. The building also served as a shelter during periods of military danger. Its alleged use as a mosque during the Ottoman occupation around 1599 remains uncertain.
Parish role and later use
Moravany nad Váhom depended on the parish of Piešťany until it became a parish in its own right in 1706. The Church of St Martin later ceased to serve as the parish church when that role passed to the Church of Our Lady of the Rosary, built between 1866 and 1873. The church now hosts occasional funeral rites and services on 2 November, the Commemoration of All the Faithful Departed, also known as All Souls’ Day, a day devoted to prayer for the dead.
A small roof over the church’s separate annex collapsed and was replaced in 1978. The church was entered on Slovakia’s central list of monuments as a National Cultural Monument on 17 September 1963.
Remains
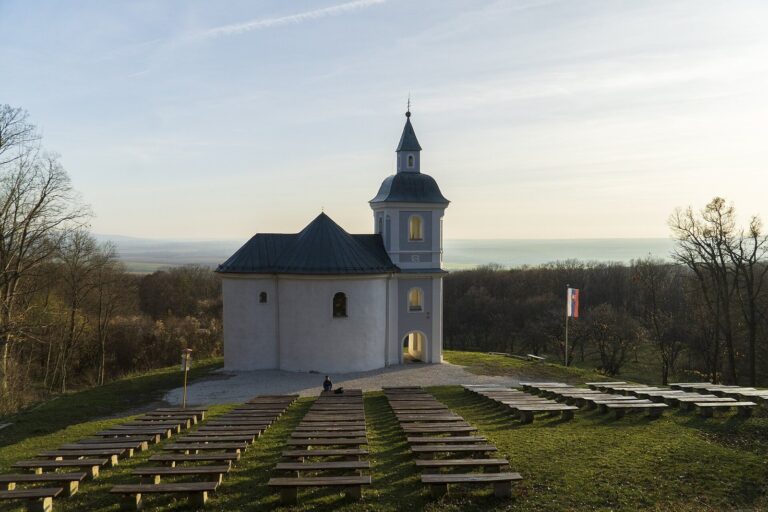
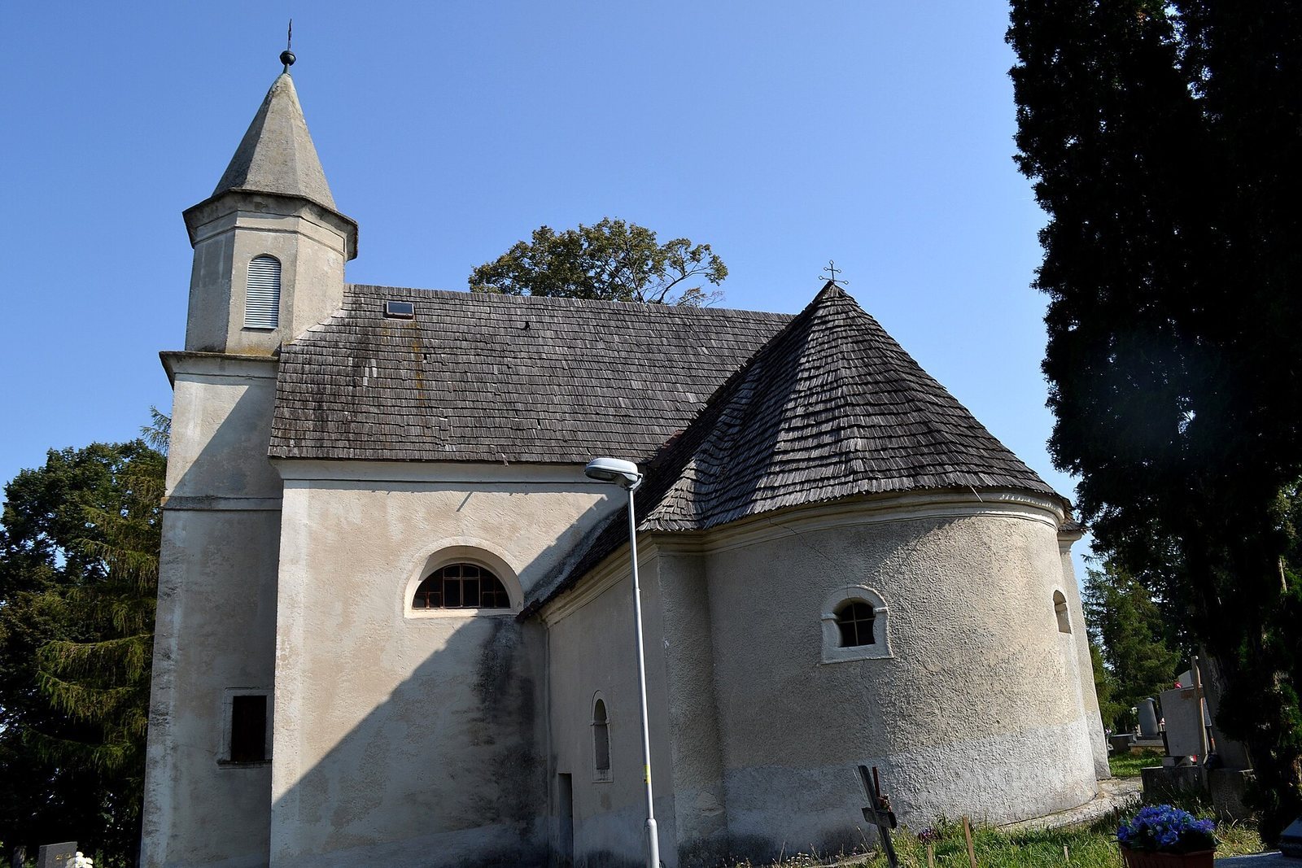
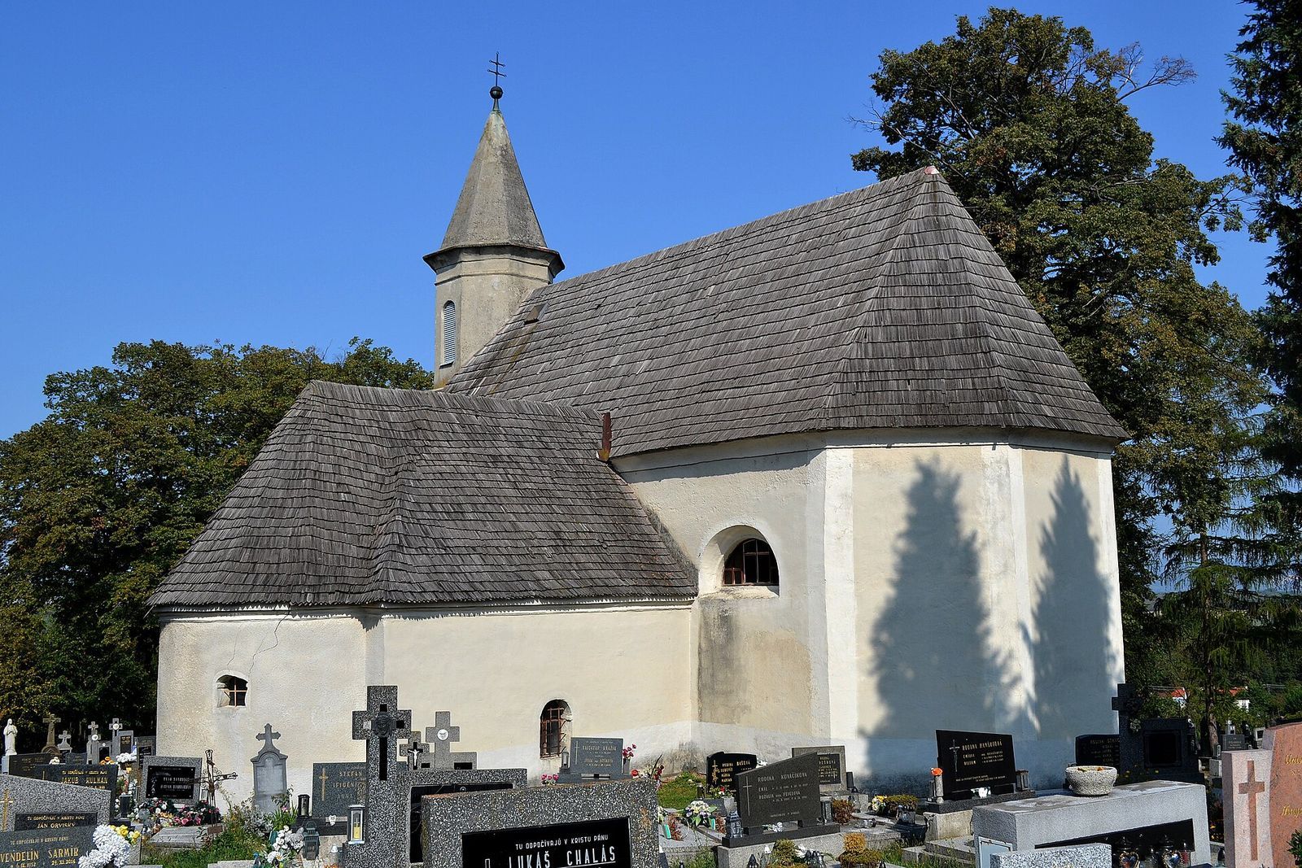
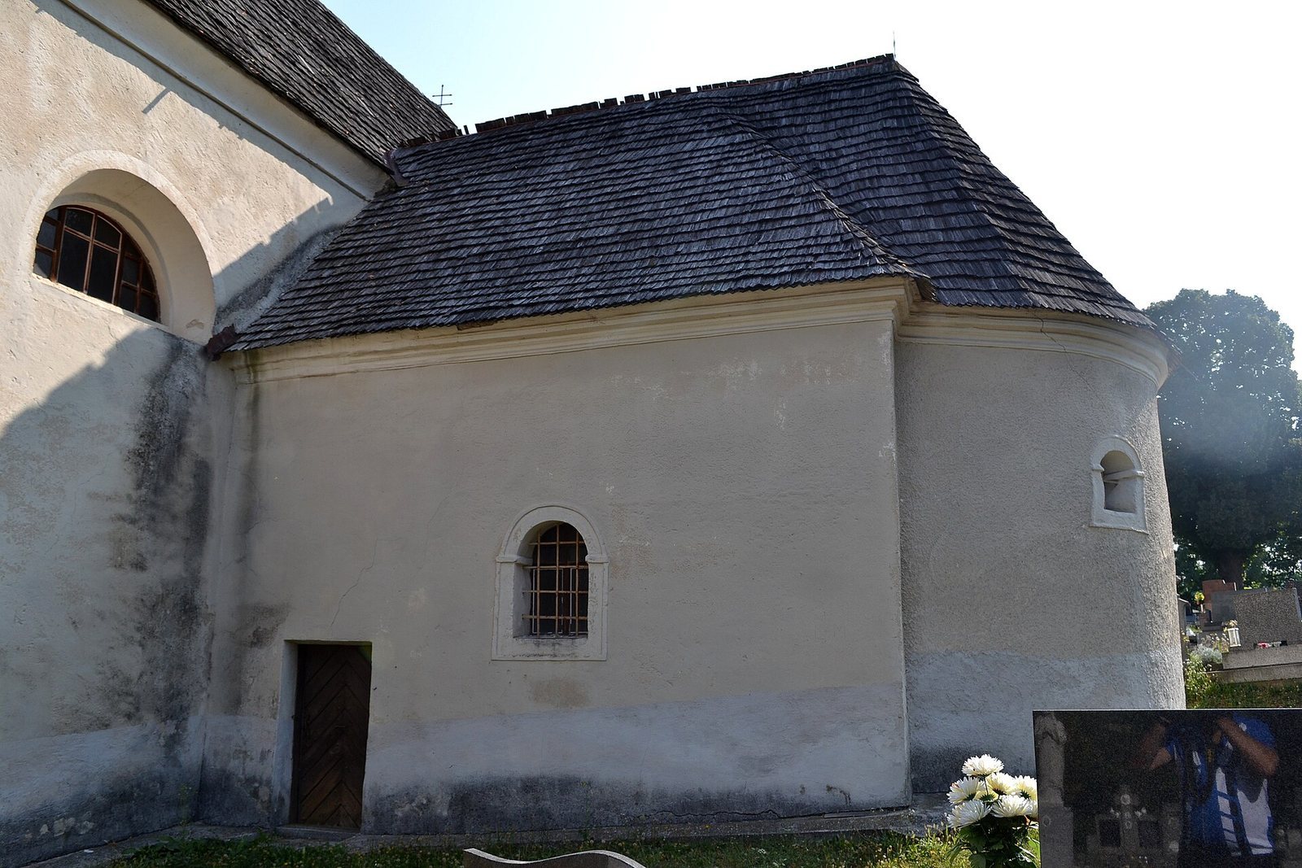
The church stands within a cemetery on a rise above the village and is locally called the Upper Church. Its durable masonry supports a wooden roof covered with shingles, while fired brick paves the floor. The building includes a main nave, a raised presbytery, a semicircular side nave, a tower above the entrance gate, and a separate annex on the church’s left side.
Nave and interior
Main nave and presbytery
The main nave has two sections of cross-vaulting, where intersecting vaults form the ceiling. The presbytery, the area around the main altar traditionally reserved for clergy, has a barrel vault, a continuous arched ceiling, with curved sections called lunettes intersecting it. Its floor stands two steps above the nave.
Side nave and altars
The semicircular side nave has a cross-vaulted ceiling and rests on foundations of the earlier Romanesque church. It contains a Baroque altar dedicated to Our Lady of Seven Sorrows, a Catholic title for Mary recalling her sorrows. An altar also features a prominent statue of St Michael the Archangel, accompanied in its lower section by the four Evangelists, figures associated with the canonical Gospels. Bishop Anton Révai consecrated the altar.
Wall painting and choir loft
A painting and inscriptions dated 3 June 1616 appear on an interior wall. Above the entrance area, just inside the main nave, is a wooden choir loft.
Tower and annex
Tower and bells
The tower above the entrance gate has a hexagonal plan. It is described as one and a half fathoms wide and 18.96 metres high, or 10 fathoms; a fathom is a traditional unit of length. Three bells were installed in the tower. The largest weighed 200 kilograms, the middle bell 78 kilograms, and the smallest 32 kilograms.
Separate annex
A separate annex stands on the left side of the church.