Eiríksstaðir: The Norse Farmstead of Erik the Red
Site at a Glance
- Popularity
- High
- Country
- Iceland
- Primary era
- Medieval
- Eras represented
- Medieval
- Civilizations
- Norse
- Site type
- Domestic
- Remains
- House
On this page8 sections
History
Eiríksstaðir is an archaeological farmstead site in Haukadalur, Iceland, thought to mark the original farm of the Norse settler Erik the Red. Its excavated buildings date to the ninth and tenth centuries, and the site is also linked with Erik’s son Leif Eiríksson, who was probably born there.
Erik the Red and his family
Landnámabók, a medieval account of Iceland’s settlement, and the Saga of Erik the Red, a medieval narrative about Erik and his family, relate that Eiríkr Þorvaldsson first settled in Vestfirðir. After marrying Þjóðhildur Jǫrundardóttir, he established a farm at Eiríksstaðir. He later had to leave the area after killing two men in retaliation for the deaths of two of his enslaved people.
Leif Eiríksson, Erik’s son, is described as the first known European to discover the Americas. Norse accounts use the name Vinland for lands reached on voyages westward across the Atlantic.
Investigation and commemoration
Brynjúlfur Jónsson mapped traces of old buildings in 1894, and Þorsteinn Erlingsson excavated them the following year. Daniel Bruun continued the investigation in 1896. Matthías Þórðarson’s 1938 excavation uncovered a longhouse-type building with an extended central firepit.
At the request of the Eiríksstaðir committee, Guðmundur Ólafsson investigated the site for the National Museum of Iceland from 1997 to 2002. An open-air museum based on the 1997 archaeological investigation was created in 1999 and formally opened in 2000 in connection with the thousand-year anniversary of the discovery of Vinland. The original ruins are protected as an archaeological site.
Remains
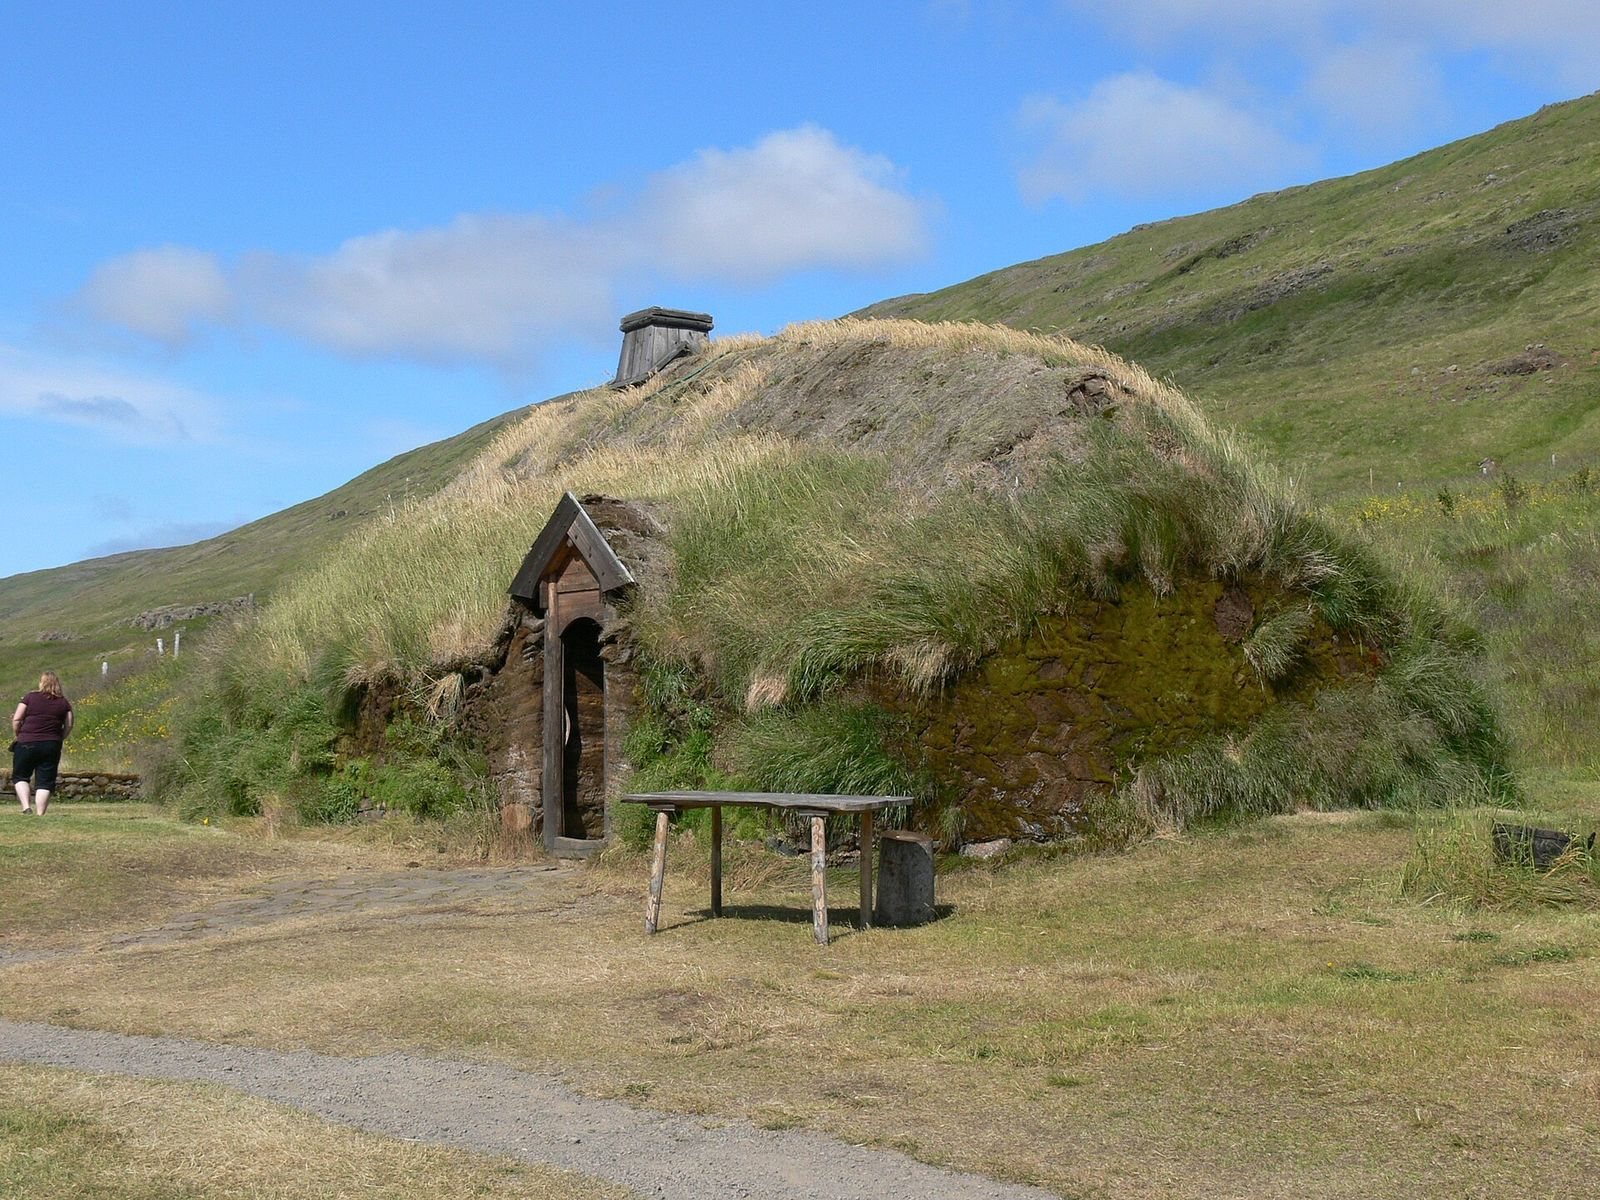
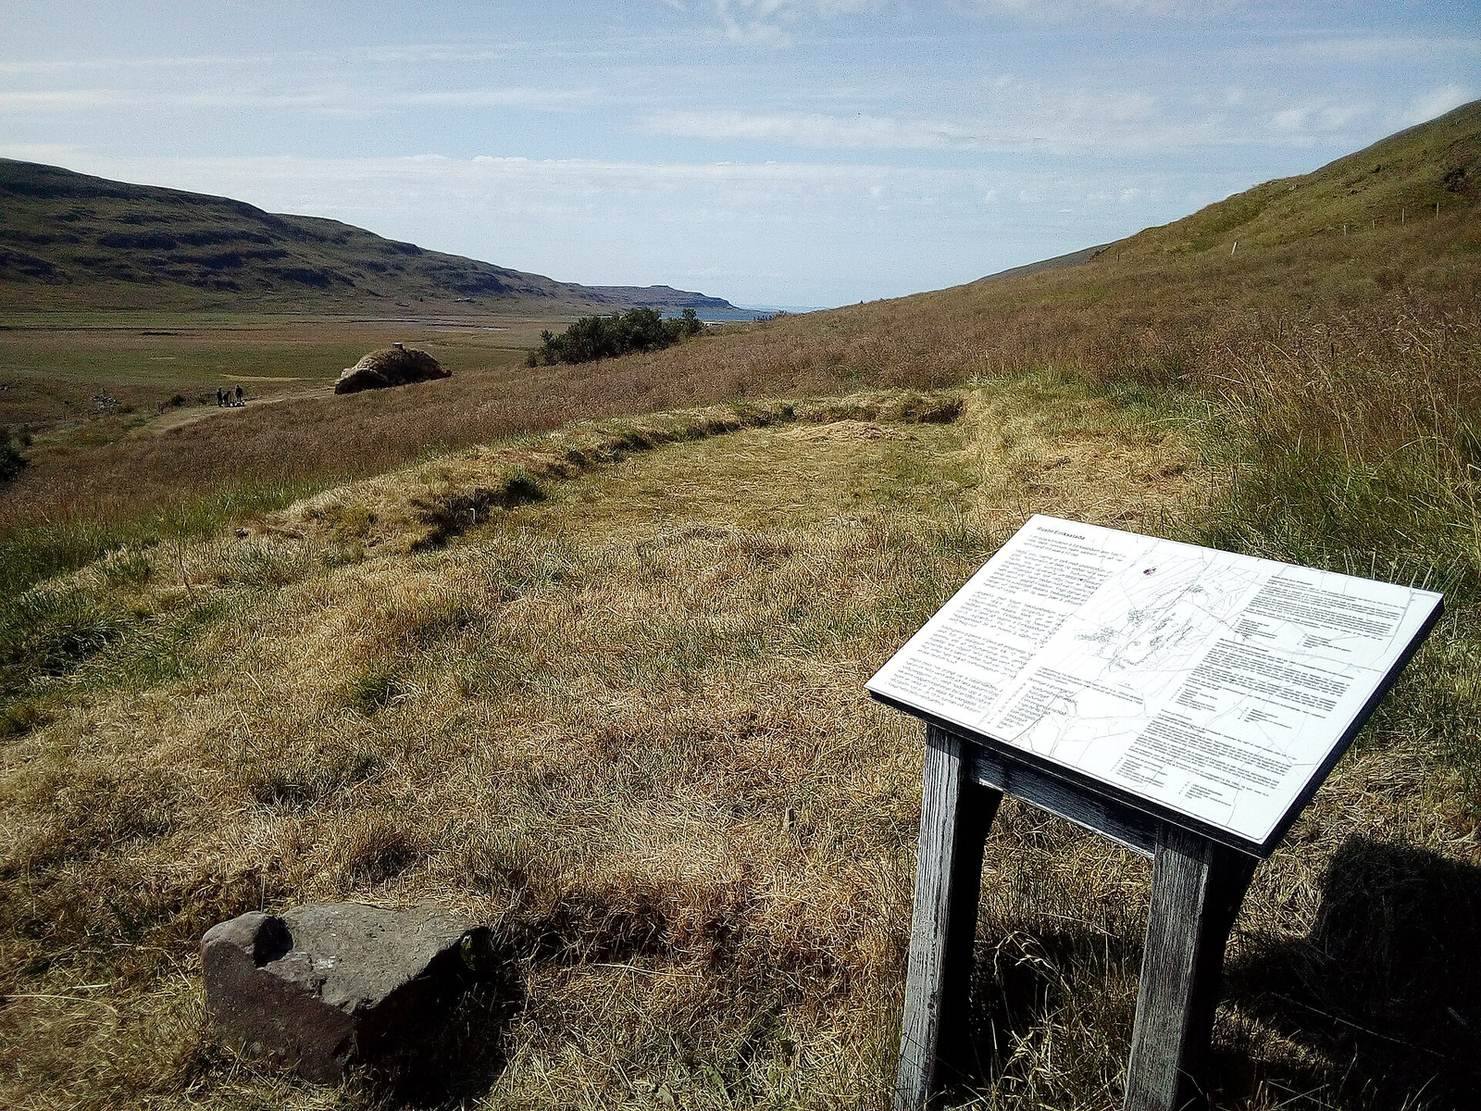
The farmstead remains, on land belonging to Stóra-Vatnshorn farm, include a main longhouse and a nearby pit-house. An open-air museum reconstruction of the longhouse stands about 100 metres from the actual ruins.
Buildings and reconstruction
Main longhouse
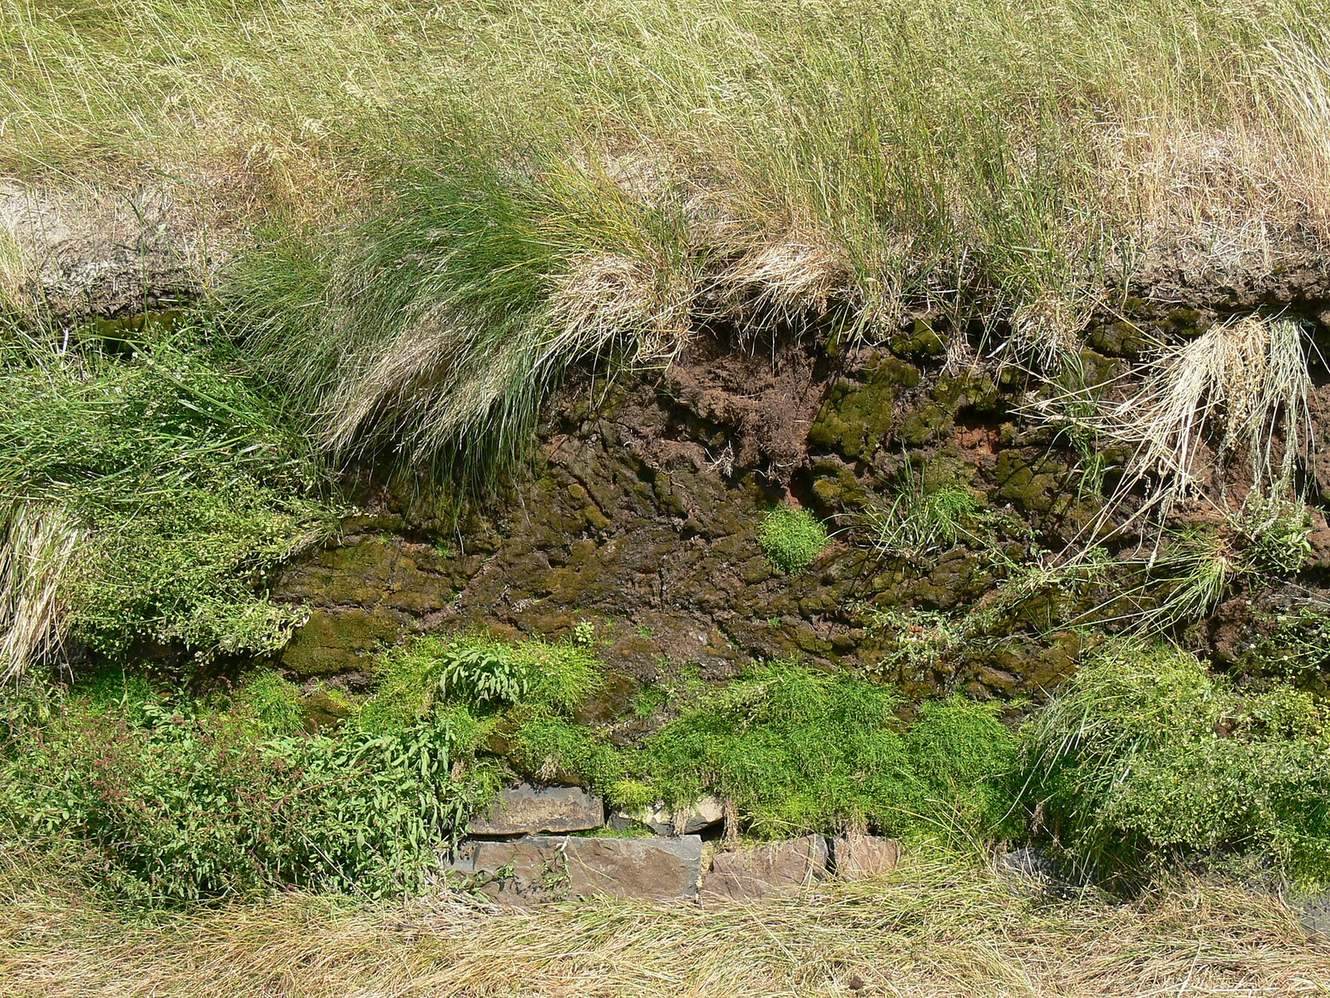
The main building measured about 50 square metres and was approximately 14 metres long. Its turf walls, around 1 to 1.5 metres thick, rested on a stone base. Stones in the south wall suggest it was repaired. Inside, a central hearth and rows of stones indicate that people sat along the walls. The simple construction and other indications suggest the building was occupied for only a short time.
Rocks behind the longhouse were once taken as evidence of an attached bakehouse. Investigation in 1997 instead interpreted them as deposits from a natural landslide.
Pit-house
Excavated near the main building in 2000, the pit-house contained carved stone spindles of Norwegian manufacture in its floor. Guðmundur Ólafsson interpreted it as a bower or women’s workroom. Earlier interpretations proposed that it served as a bathhouse or sauna, or as a kitchen or smokery.
Reconstructed longhouse
The open-air museum’s longhouse imitates the excavated building and was intended to represent Erik the Red’s home as accurately as possible. It was built with driftwood and replica tools.