Seif Palace: Kuwait’s Seat of Government
Site at a Glance
- Popularity
- High
- Country
- Kuwait
- Primary era
- Modern
- Eras represented
- Modern
- Civilizations
- Unclassified
- Site type
- Civic
- Remains
- Palace
On this page14 sections
History
Seif Palace is a royal and government complex in Kuwait City, Kuwait, commissioned in 1904 by Sheikh Mubarak Al-Sabah. It combines Islamic architectural forms and ornament with Kuwaiti building traditions. Under Mubarak, it became Kuwait’s official seat of government, and later expansions accompanied the country’s transition to independence and the growth of its state institutions.
Government moves toward the coast
During the nineteenth century, Kuwait’s rulers conducted government near the market, particularly in the Manakh district. Camels brought goods there from Najd, Syria, Iraq, Al-Ahsa, and the desert. Jaber bin Abdullah Al-Sabah and Abdullah bin Sabah Al-Sabah had settled at the site of the later palace. The ruler’s public audience was subsequently moved toward the coast, near a harbor used by private vessels. Mubarak made this coastal location Kuwait’s official seat of government.
Mubarak’s palace and early growth
Mubarak commissioned the palace beside his seaside residence in the old city. The building occupied a stable, close to the water and removed from the city’s noise, yet near the maritime customs house whose import and export revenues demanded the ruler’s attention. At Mubarak’s request, the ruler of Muhammarah arranged for an architect from Baghdad, while builders from Muhammarah helped with the work.
The palace hosted family and official occasions. Mubarak held his son Hamad’s wedding there on 5 May 1908 and his grandson Abdullah Al-Salim Al-Sabah’s wedding on 18 May that year. In 1912, Mubarak received the Ottoman Order of the Medjidie, First Class, an imperial decoration, at the palace. Visitors included a Danish traveler in 1912 and Lord Hardinge, Viceroy of India, in 1915.
An expansion of the western wing was commissioned in 1909. The work reclaimed part of the shoreline and was completed in late 1910. The palace also adopted new technology: an oil-powered generator was commissioned on 14 October 1912, and electric lights were first used on 28 April 1913. The generator was retired after electricity reached Kuwait in 1923.
Salem and Ahmed’s alterations
After Sheikh Salem Al-Mubarak Al-Sabah became ruler on 7 February 1917, he ordered a second staircase between the eastern building’s first floor and ground floor. An inscription at its entrance carries a phrase believed to have originated with Ahmad, son of the Abbasid caliph Harun al-Rashid. On 25 March 1919, the palace hosted Salem’s receipt of the Star of India, a British order of chivalry. The award followed his loan of 9,000 riyals to Hamilton, the British Resident, who was in financial difficulty.
During Sheikh Ahmed Al-Jaber Al-Sabah’s rule, wooden bridges linking palace wings were replaced with a concrete bridge, and an annex was added to the western wing near the sea. Palace ceremonies marked Ahmed’s receipt of the Order of India as Commander on 1 February 1940 and as Knight in 1944.
Independence and further expansion
During Sheikh Abdullah Al-Salim Al-Sabah’s rule, Kuwait became independent on 19 June 1961, and its constitution was ratified on 11 November 1962. On 24 November 1961, Sheikh Saad Al-Abdullah Al-Sabah raised the new Kuwaiti flag at the palace for the first time after lowering the previous flag. In 1962, the government seat there was designated the Amiri Diwan, the Emir’s court and administrative establishment.
A major expansion under Abdullah added a new palace east of the old palace’s main courtyard. Buildings on the site were demolished, and construction was completed in early 1964. Later alterations during Sheikh Sabah Al-Salim Al-Sabah’s rule added a fourth main building. On 23 July 1983, an electrical short circuit caused a fire that damaged an older palace building and destroyed its roof, windows, and doors.
War damage and restoration
Work on a third expansion began in 1987. Iraq’s 1990 invasion of Kuwait, which led to the 1990–91 First Gulf War, damaged or destroyed most of the palace. The Amiri Diwan and Crown Prince’s Diwan offices moved to Bayan Palace while repairs were undertaken. A missile also struck the clock tower and destroyed its dial room. Renovation continued through August 1992, followed by further restoration and expansion. The palace’s first official activity after this work began when Crown Prince and Prime Minister Sheikh Saad Al-Abdullah Al-Sabah opened his office there on 22 July 2000. The complex serves as the official seat of the Emir, the Crown Prince, and the Council of Ministers.
Remains
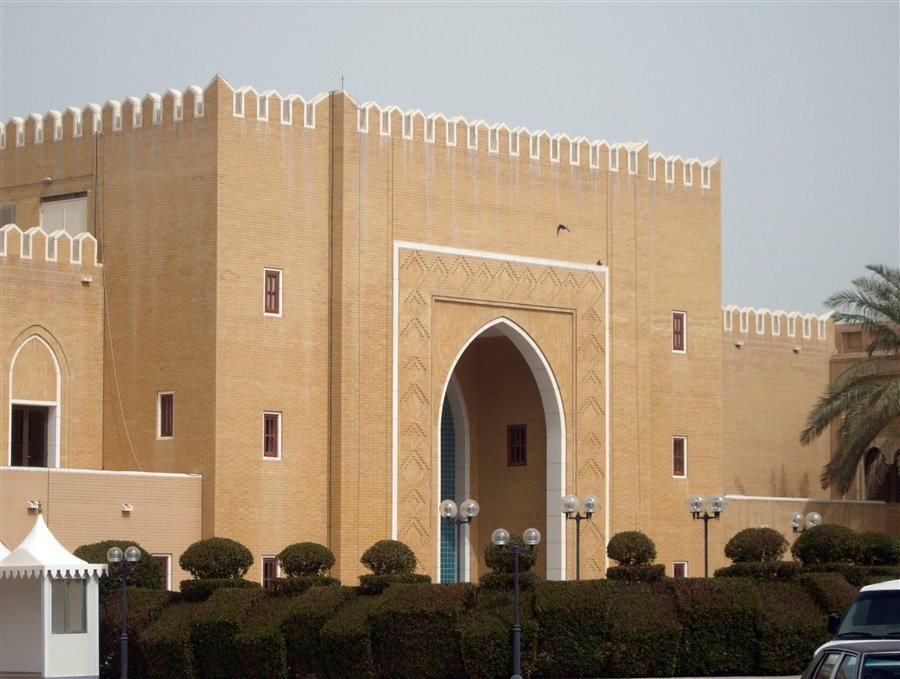
The palace stands opposite the Grand Mosque in Kuwait City, beside the coast that gave it its name: seif means seashore. Its earliest layout had one section facing the sea and another extending along the main street. The present complex brings together older palace buildings and later additions. Its architecture combines Islamic forms and decoration with Kuwaiti traditions, alongside features influenced by Andalusian design.
Original palace
The first palace building stood beside Mubarak’s residence and faced the coast. Yellow bricks brought from Iran were used alongside clay, sea stone, rock, limestone, timber, and metal. Timber for roofs, doors, and openings came from India. The old walls were plastered, and rooms had square-brick floors. Wooden arches and stained-glass windows featured on the exterior, while carved wooden elements decorated the roof by 1908. Oil lamps provided the original lighting. Mubarak also requested images of famous kings and queens, an unusual decorative choice in conservative Kuwaiti society.
Western wing
The western wing followed the earlier palace’s architectural style. A description from 1912 presents the palace as a two-storey building faced with yellow brick, with two reception halls and colored glass above the windows to soften sunlight. The wing’s construction extended the site through the reclamation of a section of shoreline.
Eastern palace and clock tower
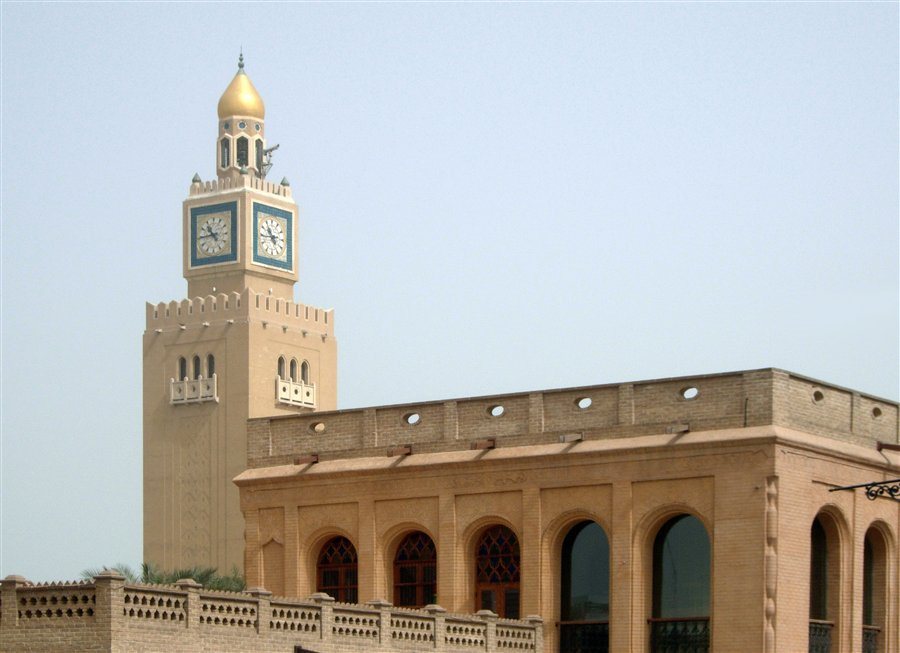
The eastern palace has Islamic arches and ornament, windows, and projecting lattice screens. Its elevated clock tower is faced with blue tiles and topped by a gold-plated roof and dome. The tower’s chiming clock was replaced after the missile strike destroyed its dial room. The eastern building also contains the staircase Salem ordered, linking its first and ground floors. Later palace interiors continued the decorative approach with blue ceramic wall coverings and hanging Andalusian-style light fittings.
Later buildings and expanded complex
Fourth main building
The fourth main building is two storeys high and faced with yellow brick. Blue ceramic decoration and semicircular arches distinguish its exterior. A garden and a Kuwaiti flagpole were established nearby.
Restored complex and additions
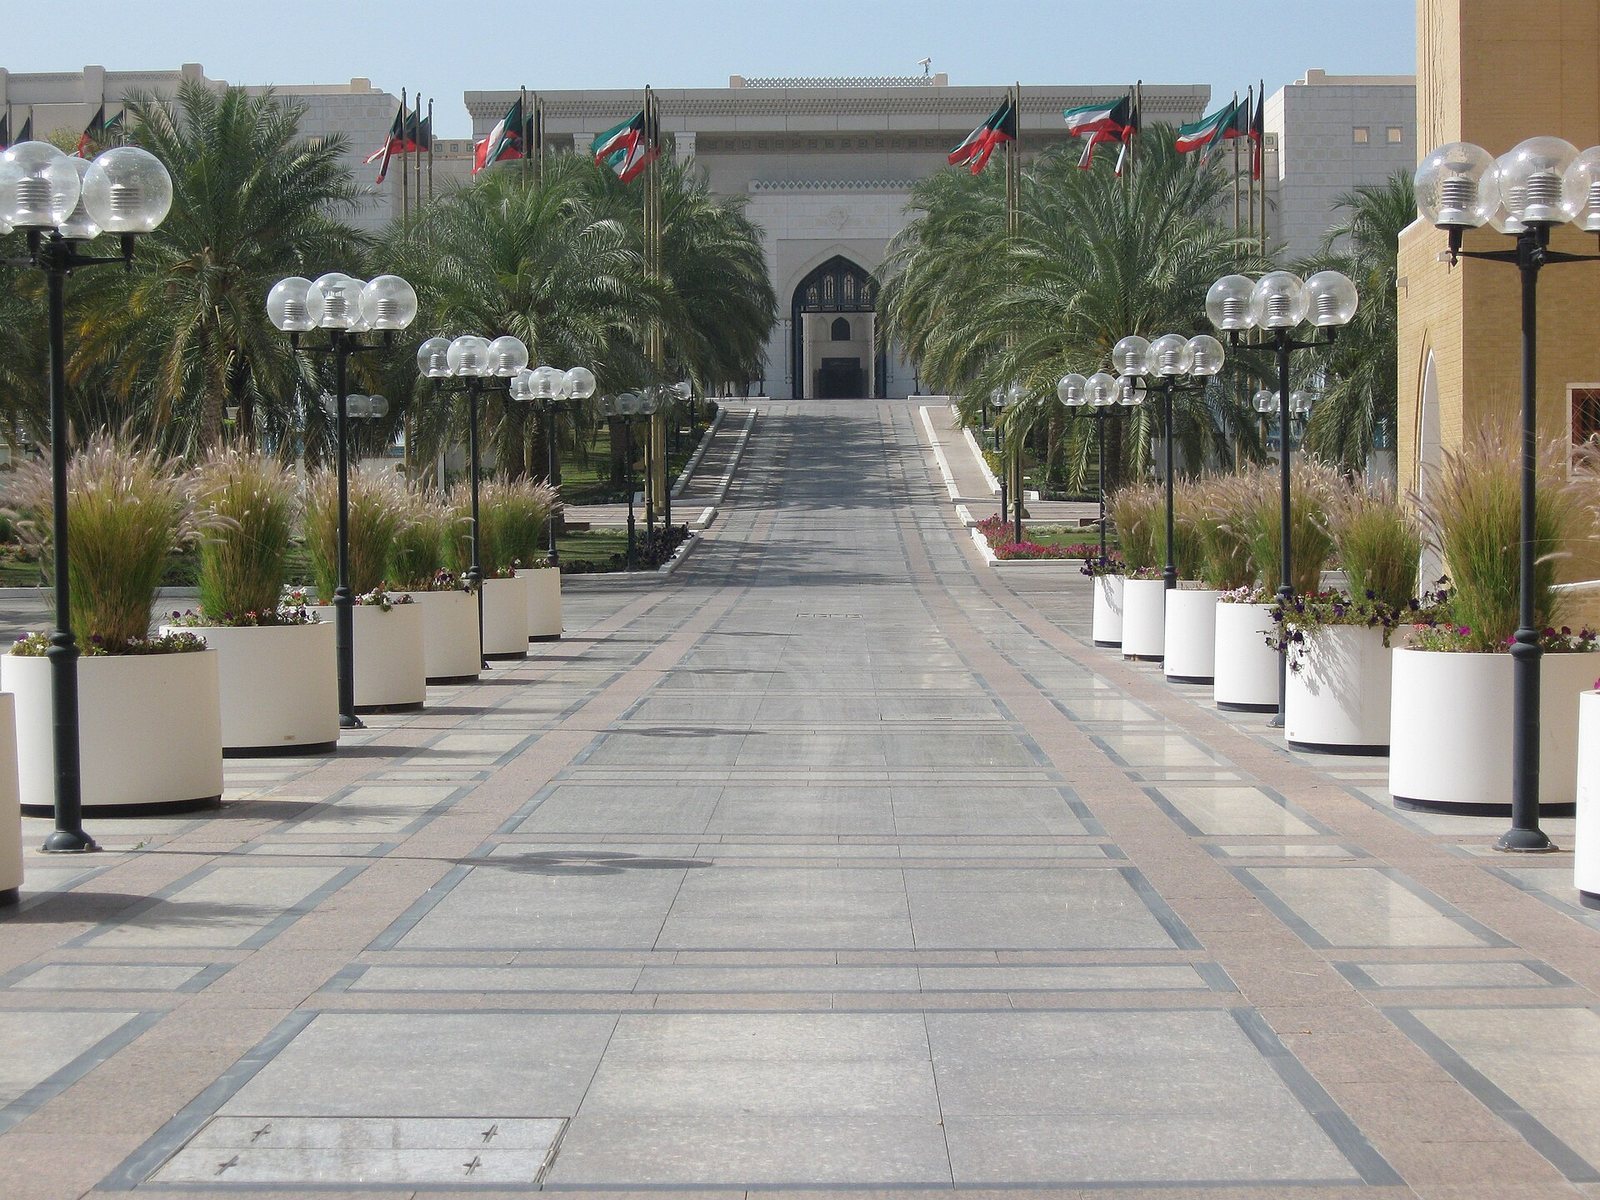
The restored complex comprises four older buildings and six additions. The third expansion used an Andalusian architectural style. The later buildings include the Emir’s wing, a separate two-storey wing containing Amiri Diwan departments such as the Historical Documents Center, and facilities for electrical power and fresh-water storage. Other buildings accommodate the Crown Prince’s Diwan and the Council of Ministers, as well as a public ceremonial hall. The complex covers approximately 210,000 square metres, including about 166,000 square metres of reclaimed coastal land; its building area is approximately 16,000 square metres.
Flagstaff
The palace flagstaff, known locally as a bandira, is a long pole with a rounded top held by ropes. Under the formal daily routine, police raised the Kuwaiti flag each morning and lowered it in the evening.