Convent Van Maerlant: A Brussels Convent and European Commission Complex
Site at a Glance
- Popularity
- Low
- Country
- Belgium
- Primary era
- Medieval
- Eras represented
- Medieval, Early Modern, Modern
- Civilizations
- Belgian, Duchy of Brabant, Habsburg, Holy Roman Empire
- Site type
- Religious
- Remains
- Monastery
On this page12 sections
History
The Convent Van Maerlant is a religious complex on Rue Van Maerlant in Brussels, Belgium, rebuilt for the Sisters of Perpetual Adoration after the state expropriated their earlier home in 1907. The new complex included a Neo-Gothic church, a revival of medieval Gothic design. Since 1999, it has also housed the European Commission’s main library and archives. The convent takes its name from Jacob van Maerlant, a medieval Flemish poet.
Foundation and the Rue des Sols convent
Anna de Meeûs established the Sisters of Perpetual Adoration in Brussels in 1844. The community, devoted to the Eucharist, the Catholic sacrament centered on consecrated bread and wine, began in workshops belonging to the Church of Our Lady of Victories at the Sablon. As the sisters’ numbers grew, Baroness Marie Thérèse van der Linden d’Hooghvorst, born Countess of Argenteau d’Ohain, acquired a property on Rue des Sols for them in the late 1840s.
The estate included a church and a manor house built in 1455 by Gilles van den Berghe. The manor had passed through the hands of Prince Hénin-Liétard and his daughter, who married Count de Salazar de Velasco, before reaching the baroness. The church was also called the Salazar, after the Spanish noble family associated with the adjoining mansion that became the convent’s principal building.
The sisters settled there in 1850 and converted the former town house into a convent. They first worshipped in a chapel built in 1435, but it proved too small, and a church replaced the adjoining wing. The chapel stood at the corner of Rue des Douze Apôtres on the site of Brussels’ first synagogue. During a pogrom in 1370, the Jewish community was expelled from the site. The chapel was also associated with a papal bull, a formal decree issued by a pope, that established Eucharistic devotion as atonement for the desecration of the Host, the consecrated bread used in the Eucharist. In 1969, the sisters became known as the Sisters of the Eucharist.
Expropriation and relocation
A compulsory purchase order was made in 1905, and the Belgian state expropriated the convent property in 1907 for urban redevelopment. Plans included the north-south railway connection and a new street, designed by Belgian architect Henri Maquet, to link the Royal Palace with the city centre. The sisters moved to Rue Van Maerlant in the Maelbeek valley and rebuilt their convent, church, and chapel in forms that largely replicated the earlier complex.
After the Rue des Sols property passed to the city, a local primary school used it as a gym. The church later became a depot for the municipal electric and road works department, while a local garage owner used the chapel. The original buildings were demolished in 1955 to make way for the Ravenstein Gallery.
Reuse and restoration
The sisters left the Van Maerlant convent in 1974 as religious vocations declined. The complex deteriorated amid redevelopment proposals, including a plan for seven nine-storey office blocks and a separate threat to demolish it for apartments. The office proposal was blocked in connection with the site’s reservation for the Council of the European Union, which represents the governments of member states, and a requirement to allocate the area to housing. Public authorities pressed for restoration, which the developers eventually accepted.
Compagnie d’Entreprises CFE acquired the complex in 1989 and commissioned its renovation in 1993. Work was completed in 1996, and the European Commission bought the site in 1999 for its main library and archives. The library serves the Commission’s Directorates-General for Interpretation and for Education and Culture, as well as its Brussels Office for Infrastructure and Logistics.
The Chapel of the Resurrection, also known as the Chapel for Europe, was restored and re-inaugurated on 25 September 2001. It serves as a local chapel and a place for dialogue among Christian groups. It was re-consecrated as a Roman Catholic church with an ecumenical orientation.
Remains
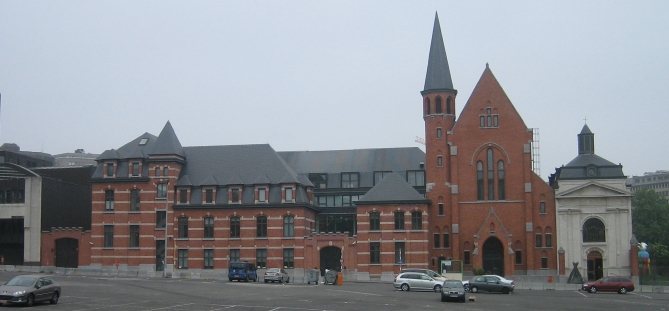
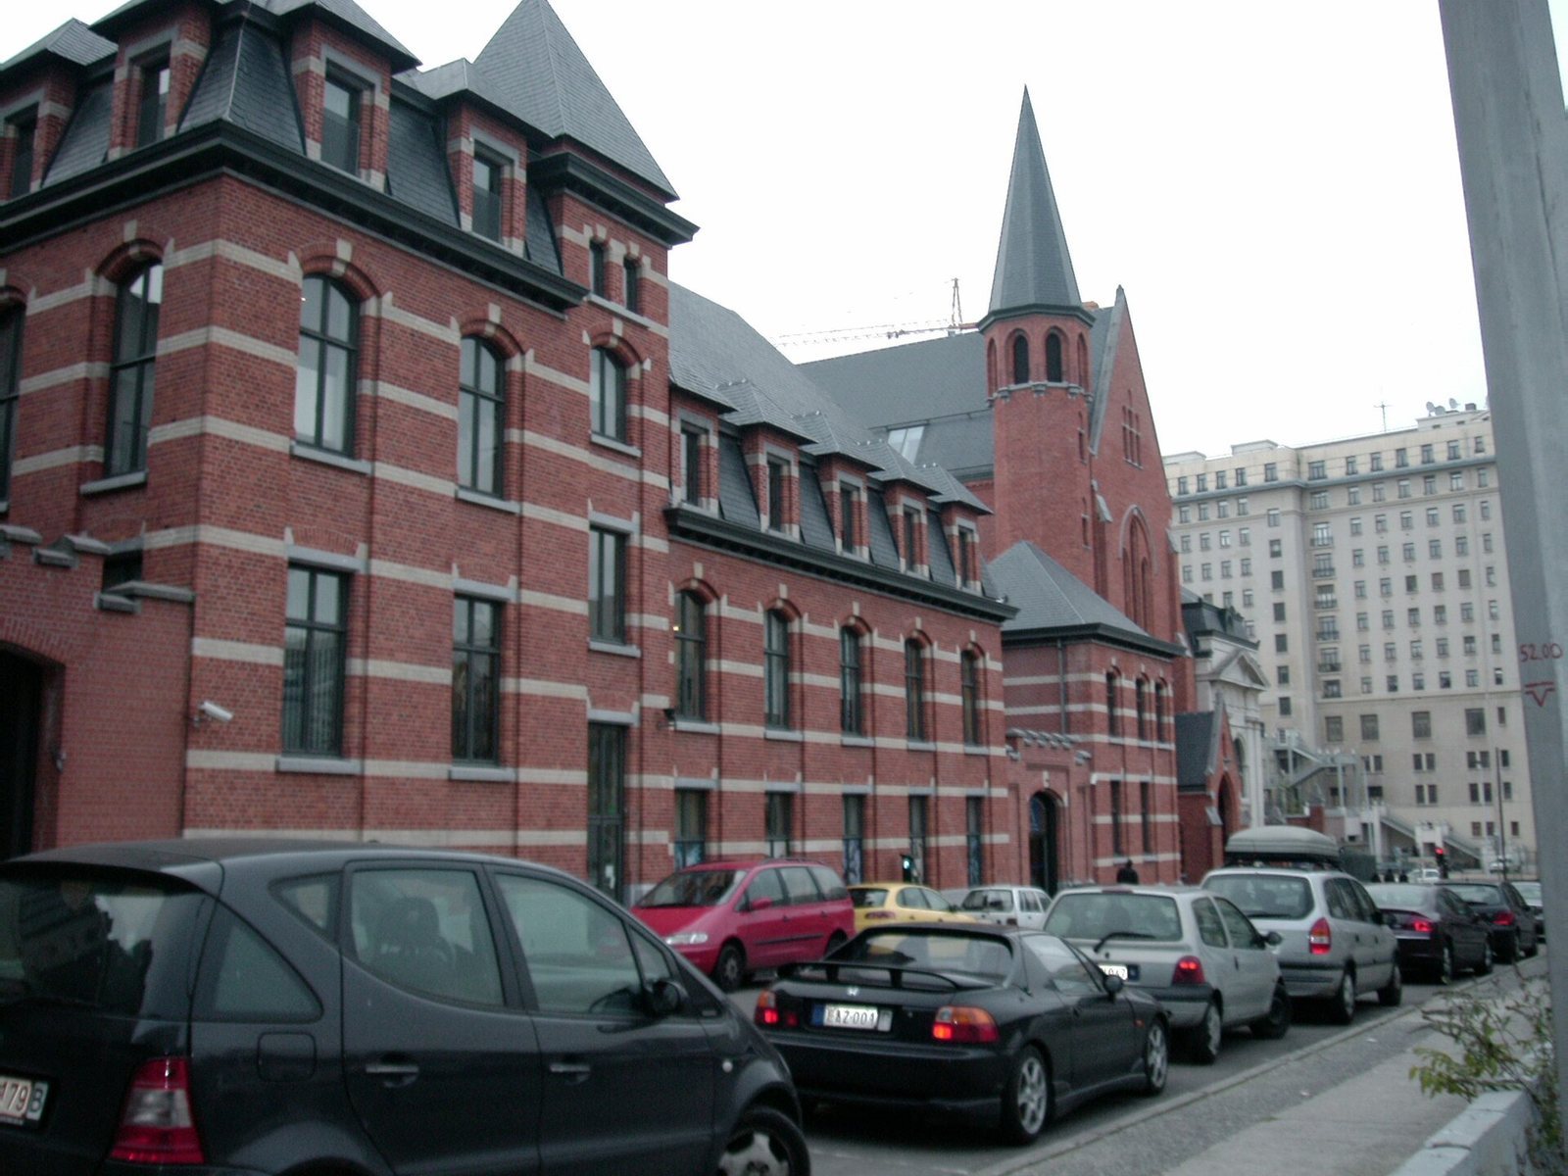
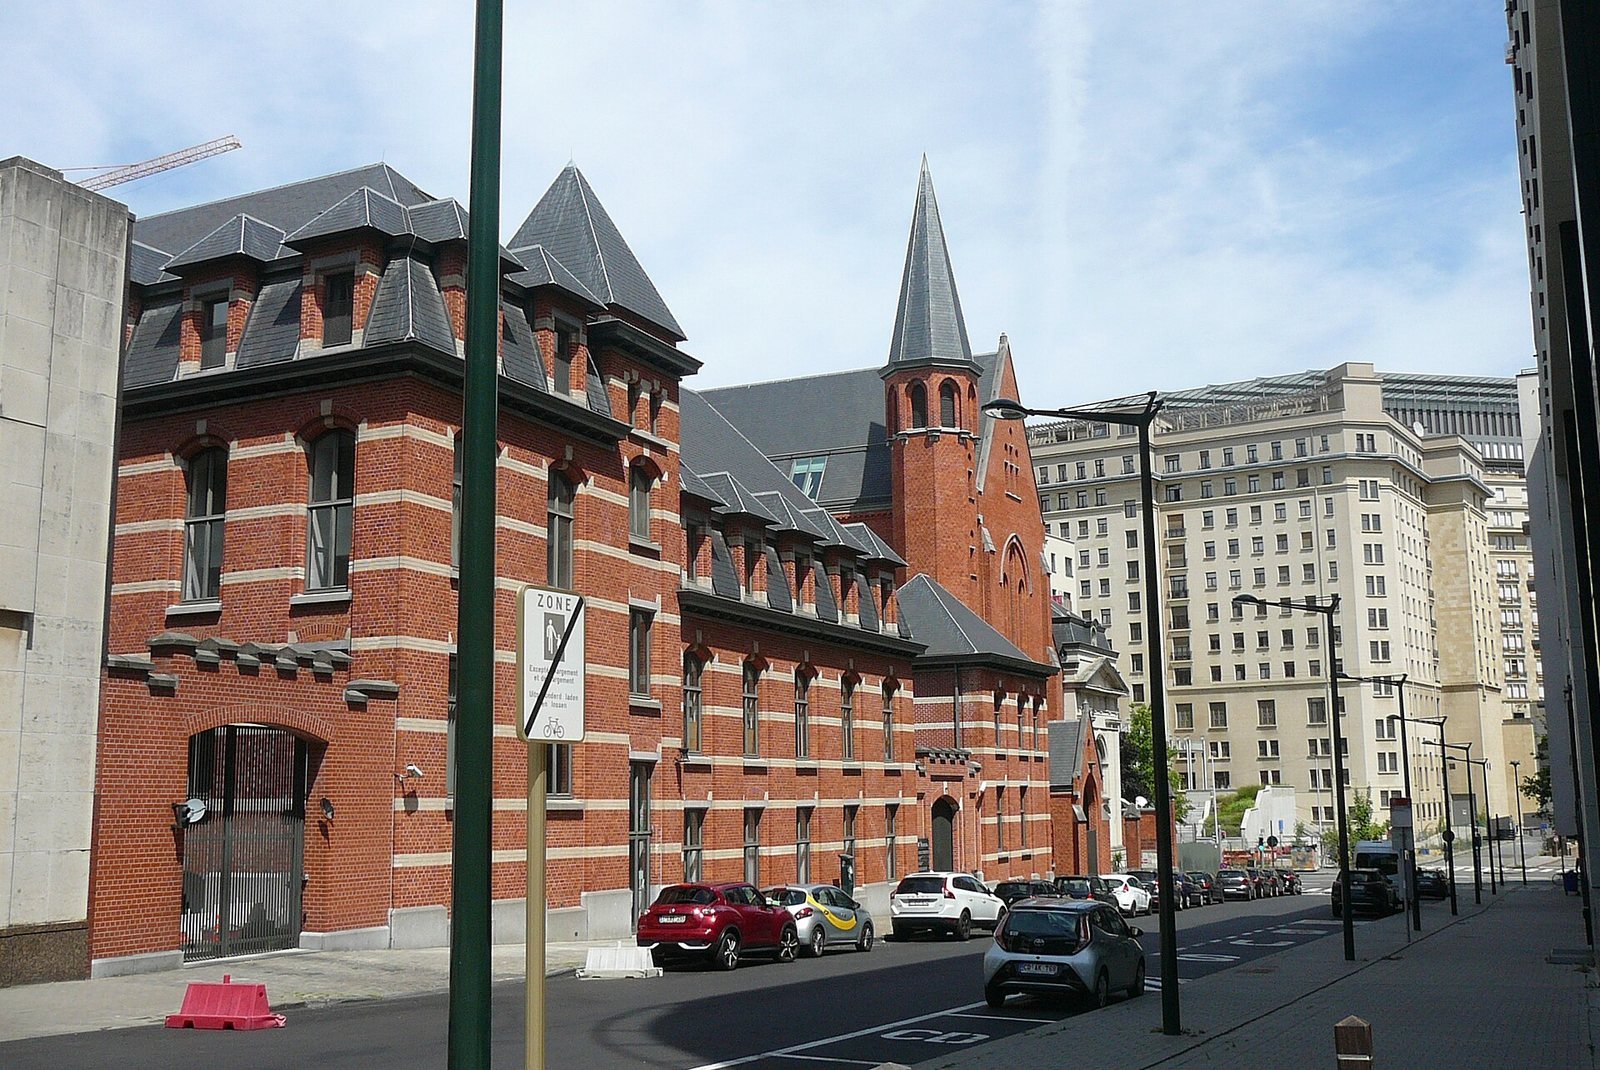
The complex comprises the convent, church, and Chapel of the Resurrection. The convent is the sole pre-war building on Rue Van Maerlant. A European Commission office building stands immediately to its south.
Convent and church
Convent
The 1996 renovation retained original features and added a central atrium above the cloister, the covered walkway enclosing an open space. The atrium is dedicated to Domenico Lenarduzzi, a European Commission official associated with the Erasmus student-exchange programme and known as its “father.”
Church
The church is built of red brick and follows a simplified version of the earlier church. Its form reflects the Neo-Gothic design of the relocated complex.
Chapel of the Resurrection
Architecture and interior
The present chapel reproduces the form of its fifteenth-century predecessor, which was renovated in the 1780s. Its Neoclassical design, a revival of classical forms, includes Doric columns, a classical column style, a triangular pediment, and horizontal friezes. Renovation in the 1990s gave the chapel a new interior.
Stained-glass windows
Viennese artist Thomas Reinhold painted the chapel’s stained-glass windows, which were made at the Schlierbach convent factory in Upper Austria. Nine Austrian regions financed them. Their scenes depict five biblical themes.
Neighbouring office building
The European Commission office building immediately south of the convent dates to the late 1980s. Its design was intended to harmonize with the nearby Gothic church, and its height was limited to that of the convent.